10174 Green Ct D
10174 Green Ct D
10174 Green Ct D
10174 Green Ct D
10174 Green Ct D
10174 Green Ct D
10174 Green Ct D
10174 Green Ct D
10174 Green Ct D
10174 Green Ct D
10174 Green Ct D
10174 Green Ct D
10174 Green Ct D
10174 Green Ct D
10174 Green Ct D
10174 Green Ct D
10174 Green Ct D
10174 Green Ct D
10174 Green Ct D
10174 Green Ct D
10174 Green Ct D
10174 Green Ct D
10174 Green Ct D
10174 Green Ct D
10174 Green Ct D
10174 Green Ct D
10174 Green Ct D
10174 Green Ct D
10174 Green Ct D
10174 Green Ct D
10174 Green Ct D
10174 Green Ct D
10174 Green Ct D
10174 Green Ct D
10174 Green Ct D
10174 Green Ct D
10174 Green Ct D
10174 Green Ct D
10174 Green Ct D
10174 Green Ct D
10174 Green Ct D
10174 Green Ct D
10174 Green Ct D
10174 Green Ct D
10174 Green Ct D
10174 Green Ct D
SEE ALL PHOTOS
10174 Green Ct D
10174 Green Ct D
10174 Green Ct D
10174 Green Ct D
10174 Green Ct D
10174 Green Ct D
10174 Green Ct D
10174 Green Ct D
10174 Green Ct D
10174 Green Ct D
10174 Green Ct D
10174 Green Ct D
10174 Green Ct D
10174 Green Ct D
10174 Green Ct D
10174 Green Ct D
10174 Green Ct D
10174 Green Ct D
10174 Green Ct D
10174 Green Ct D
10174 Green Ct D
10174 Green Ct D
10174 Green Ct D
10174 Green Ct D
10174 Green Ct D
10174 Green Ct D
10174 Green Ct D
10174 Green Ct D
10174 Green Ct D
10174 Green Ct D
10174 Green Ct D
10174 Green Ct D
10174 Green Ct D
10174 Green Ct D
10174 Green Ct D
10174 Green Ct D
10174 Green Ct D
10174 Green Ct D
10174 Green Ct D
10174 Green Ct D
10174 Green Ct D
10174 Green Ct D
10174 Green Ct D
10174 Green Ct D
10174 Green Ct D
10174 Green Ct D
Courtesy of West and Main Homes Inc, Kate Kazell Listing Contact: [email protected],720-613-8478 
For Sale

10174 Green Ct D

10174 Green Ct D, Westminster, CO 80031

$500,000
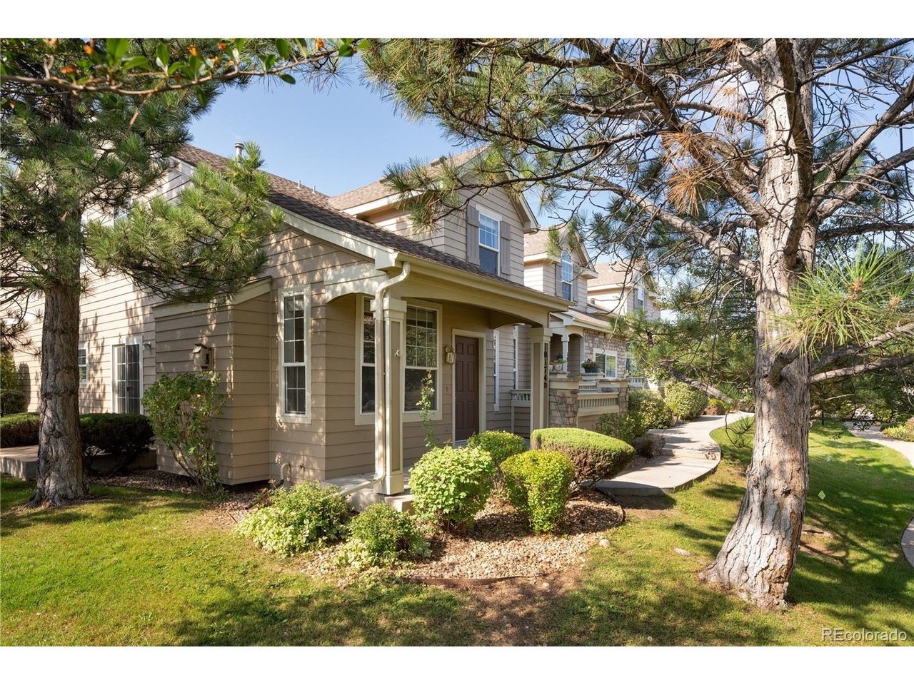
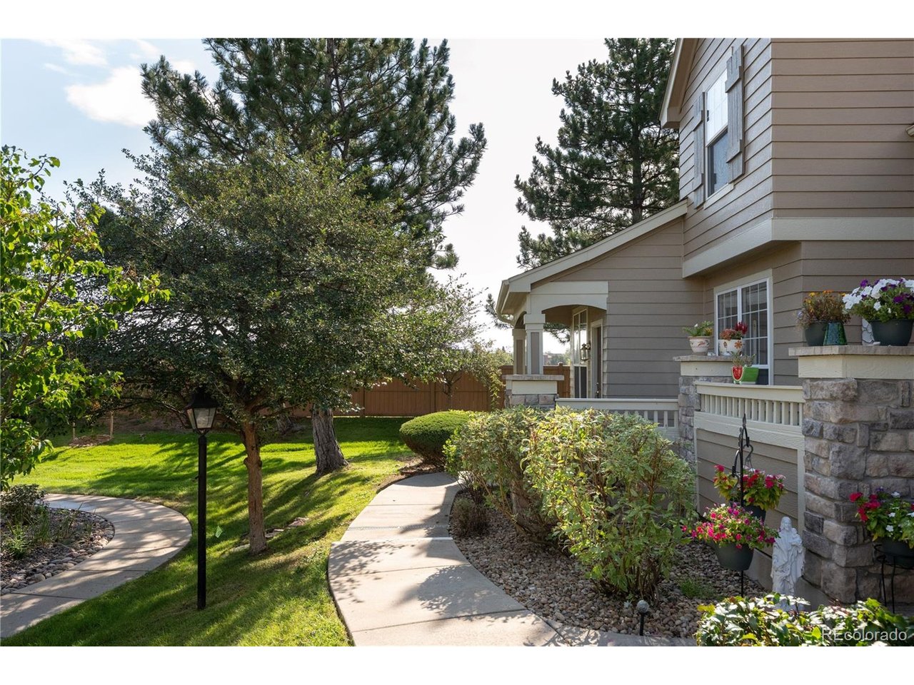
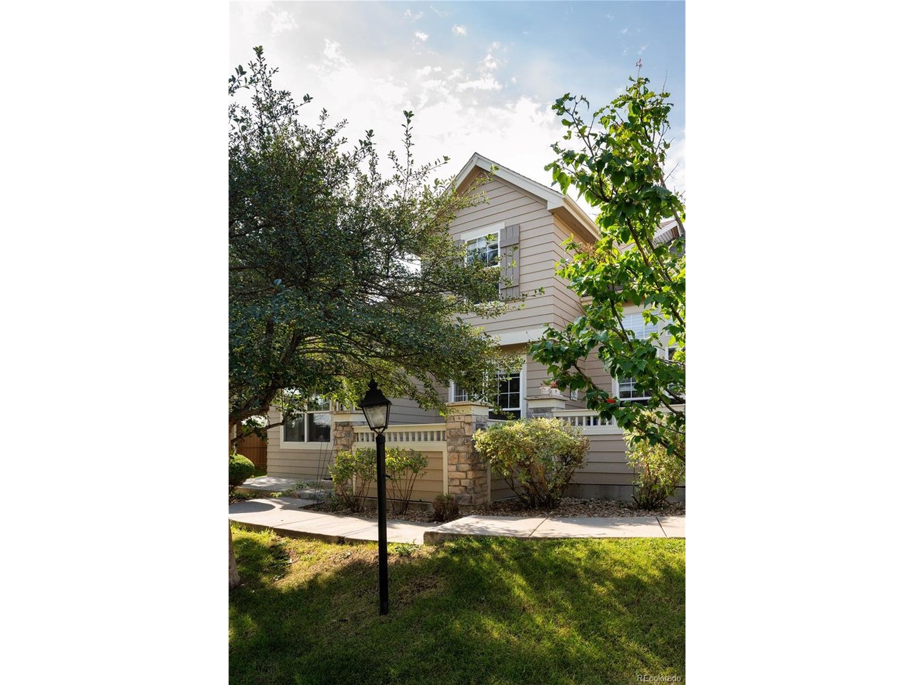
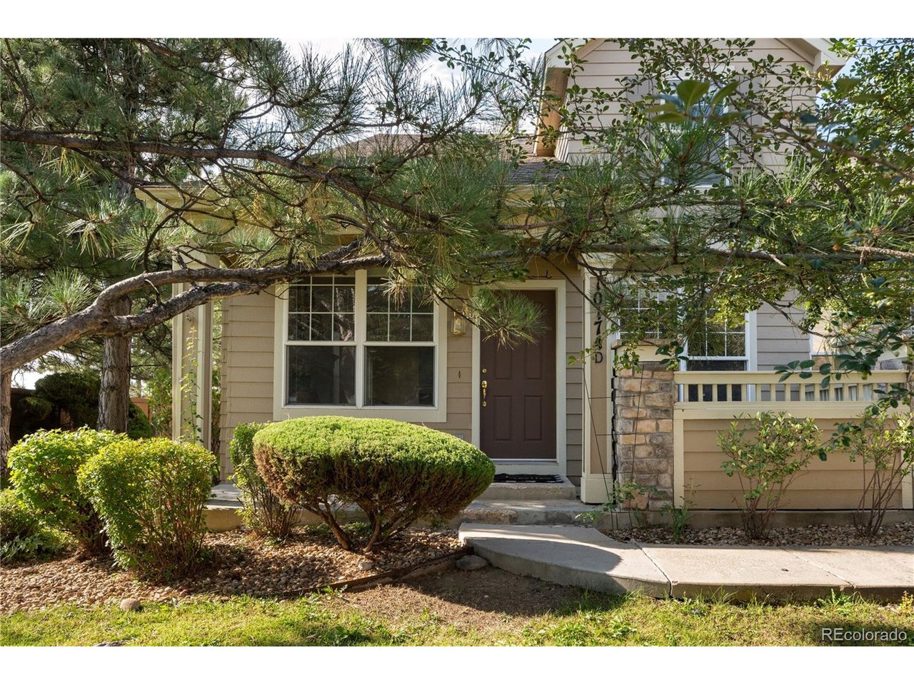
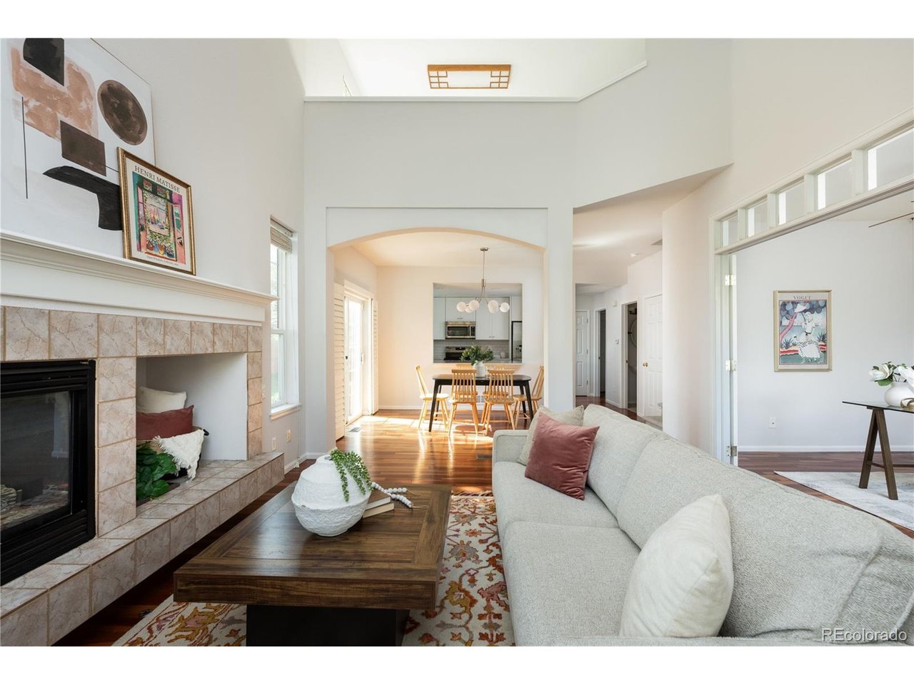
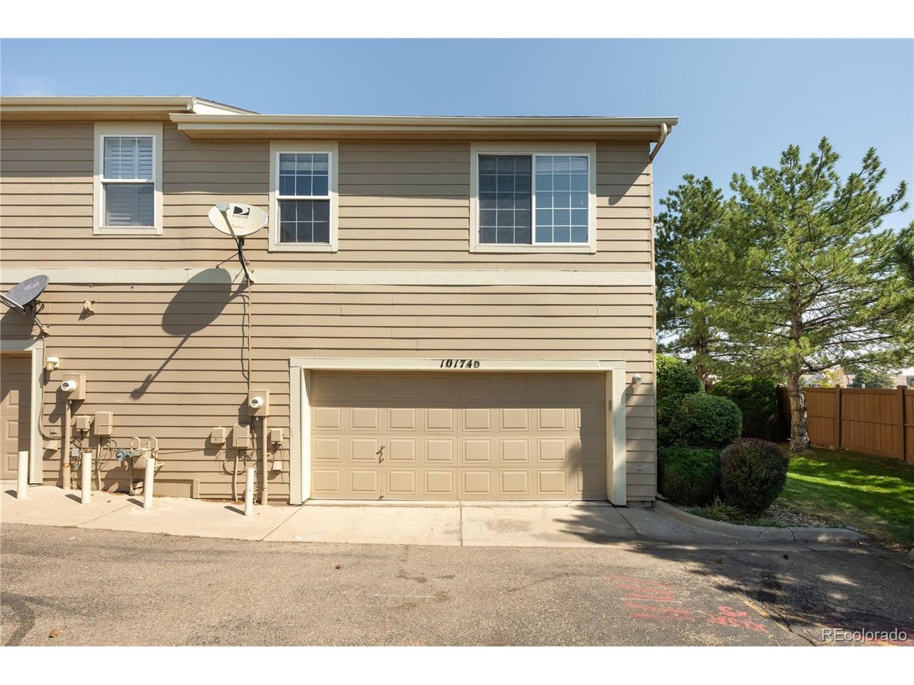
Welcome to this beautifully updated end-unit townhome, tucked away on a quiet cul-de-sac and surrounded by grassy open space. This home offers an exceptional opportunity to get the space and privacy of a house with the ease of low-maintenance townhome living.

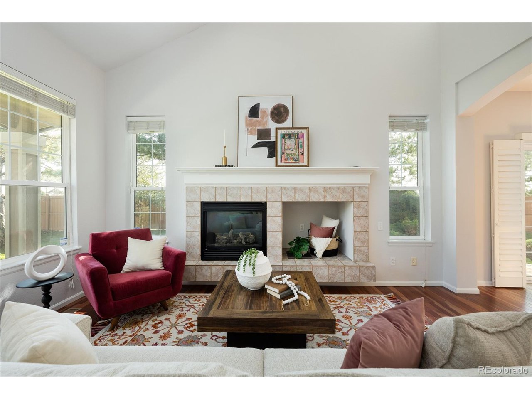
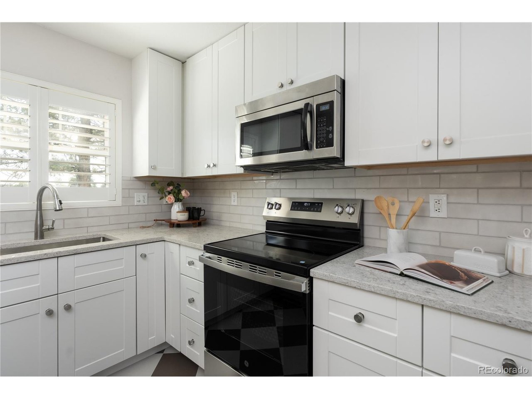
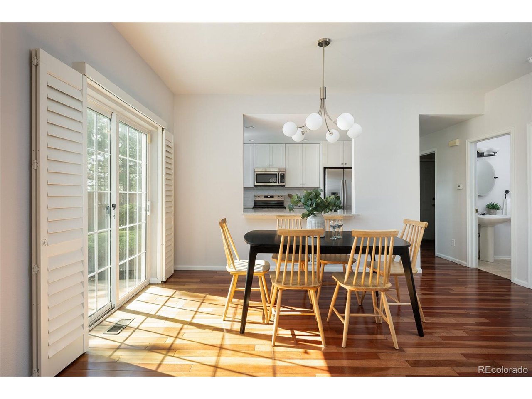
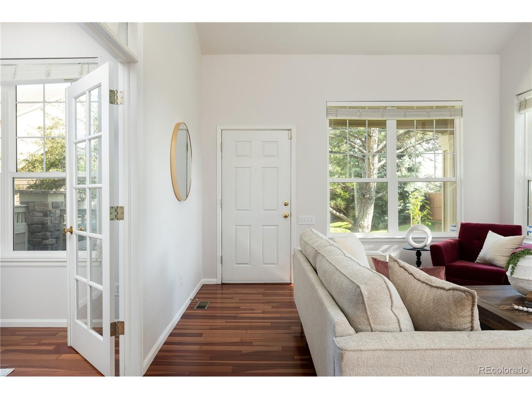
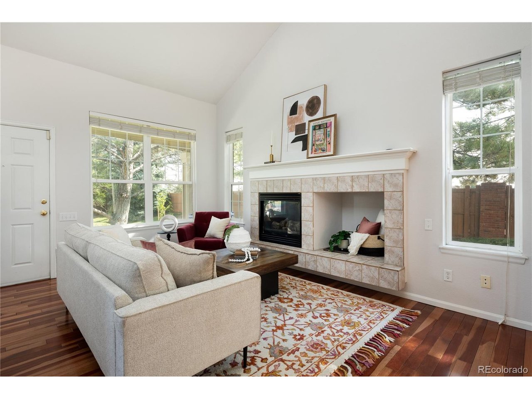
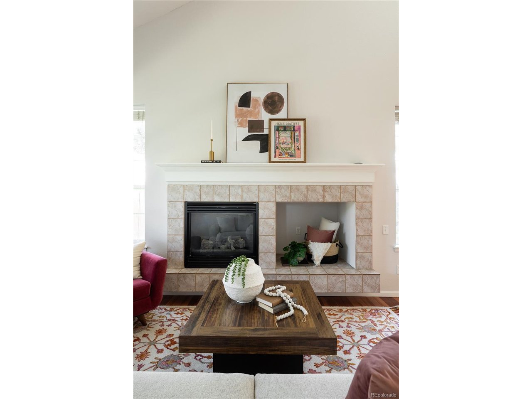
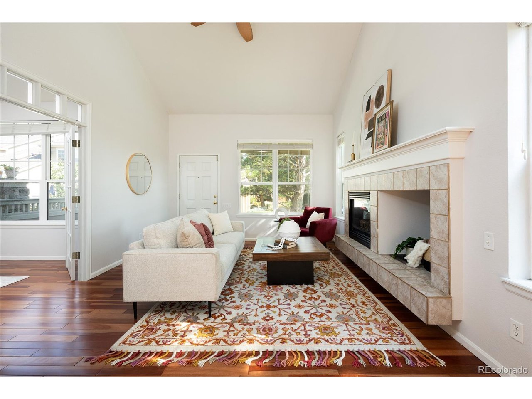
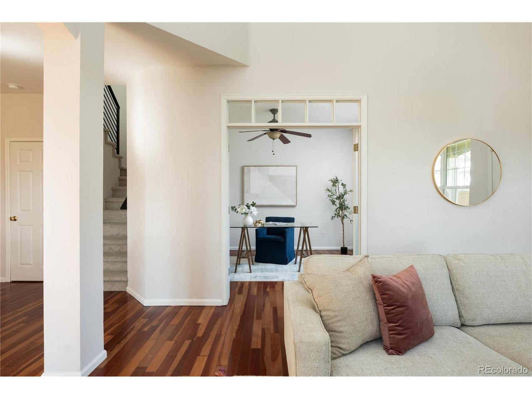
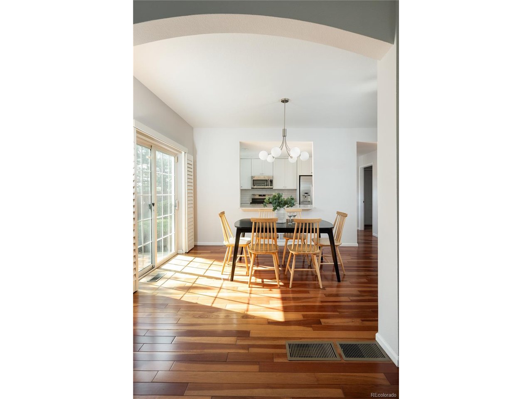
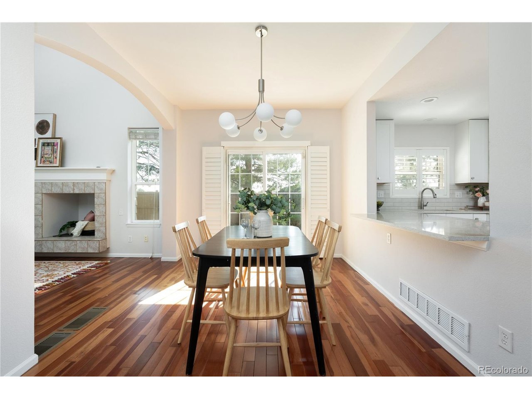
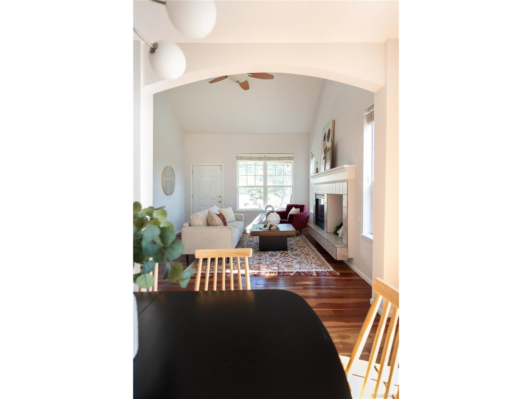
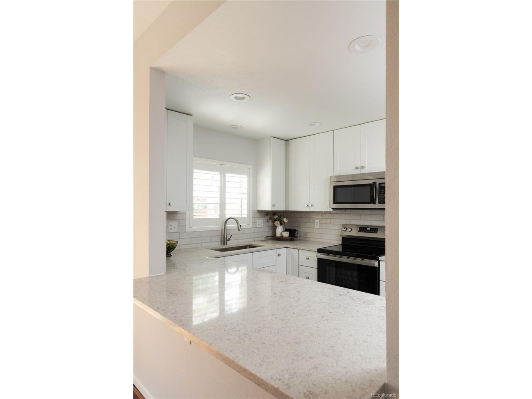
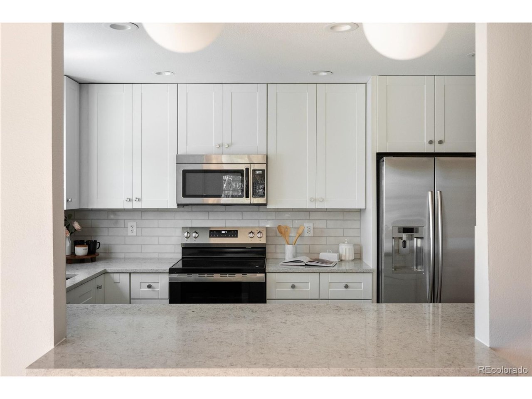
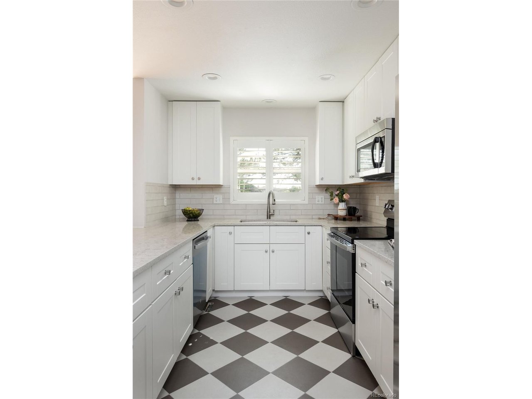
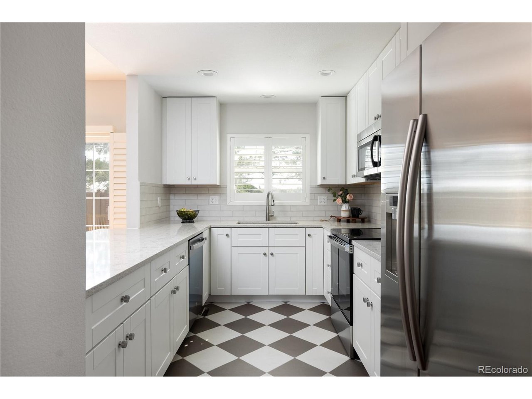
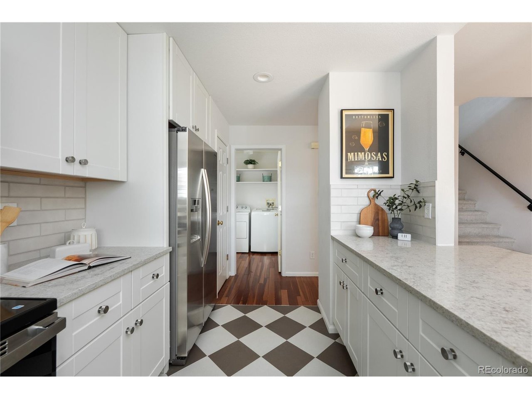
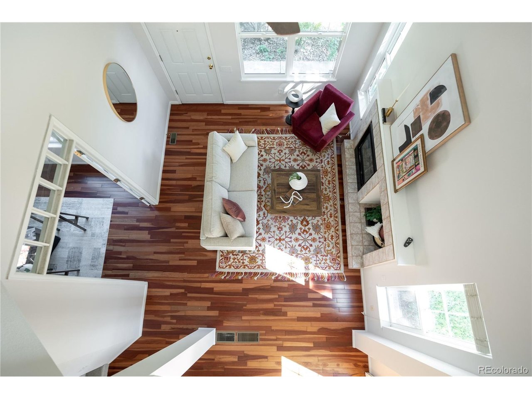
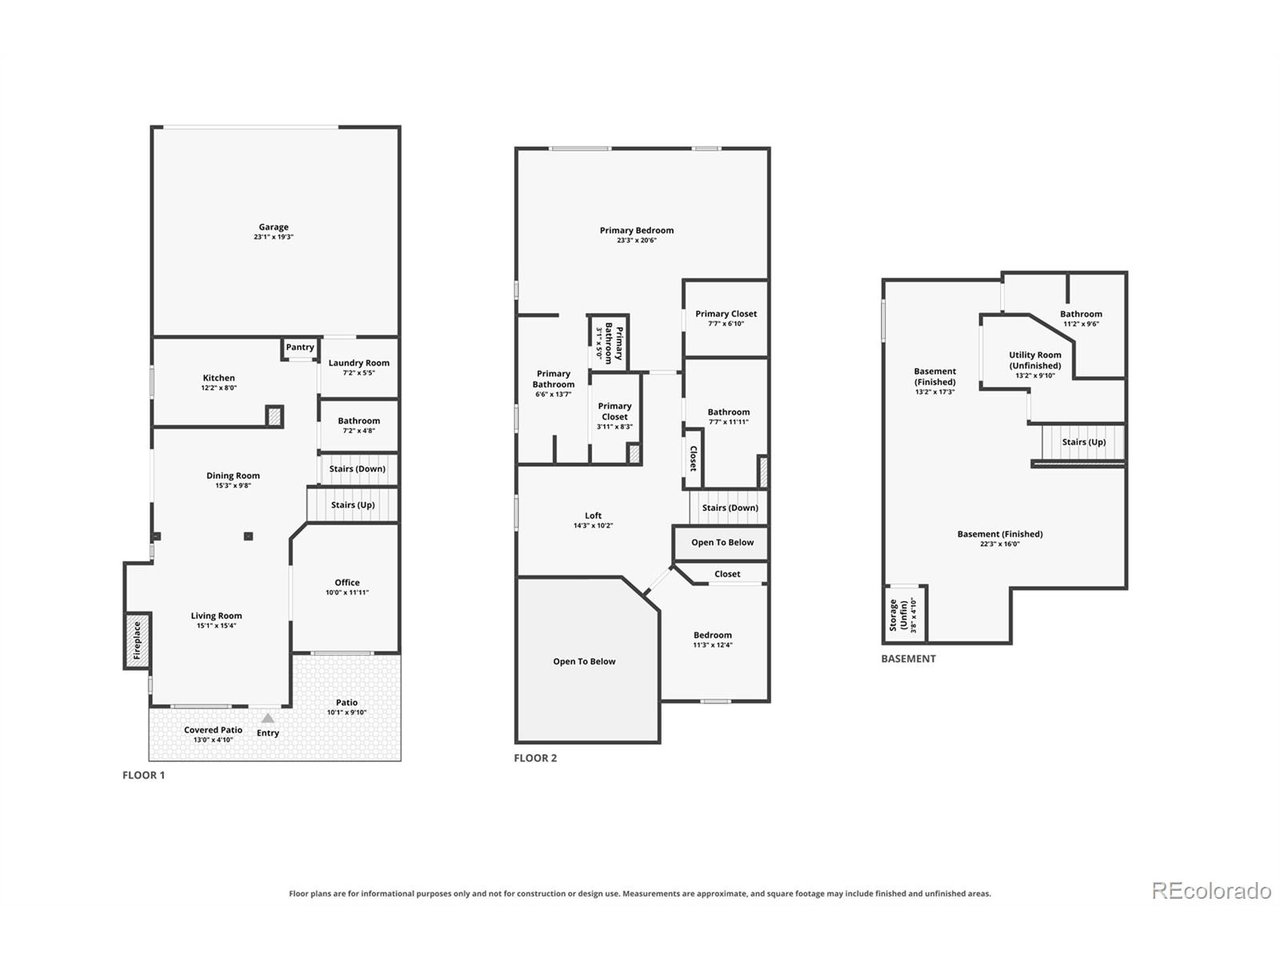
Inside, soaring two-story ceilings and a cozy gas fireplace create a warm, inviting living space, complemented by newer Brazilian cherry hardwood floors, fresh paint, new carpet, custom railing, and updated fixtures. The fully renovated kitchen features new soft-close shaker cabinets, quartz countertops with seating space, stainless steel appliances, and classic-yet-on-trend checkered tile flooring.

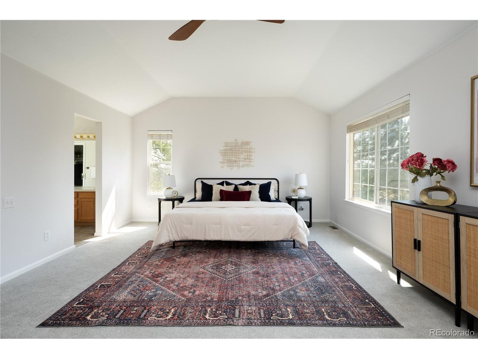
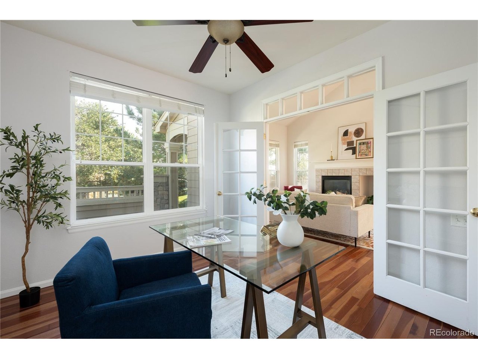
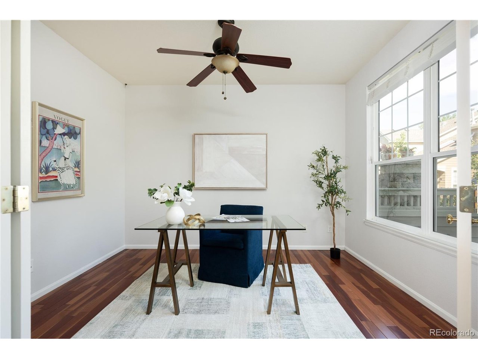
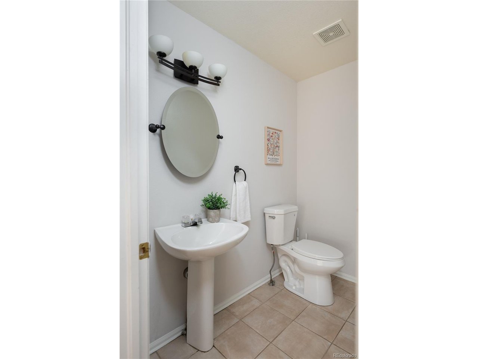
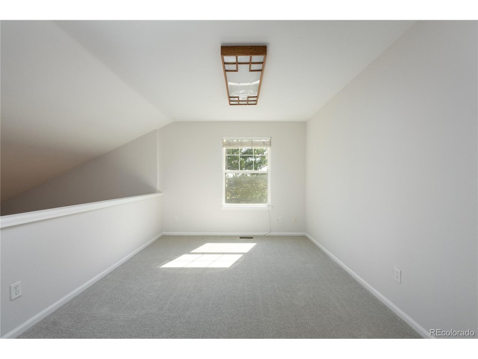
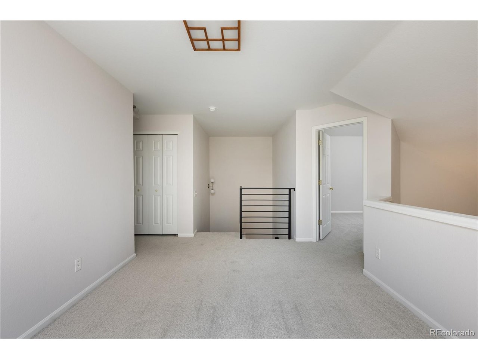
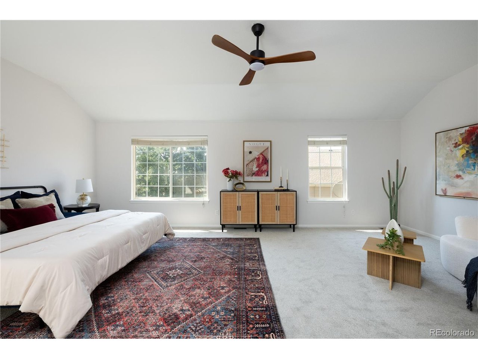
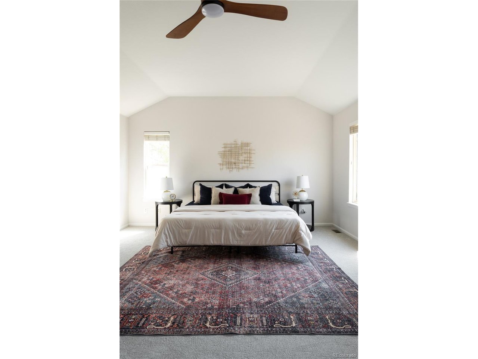
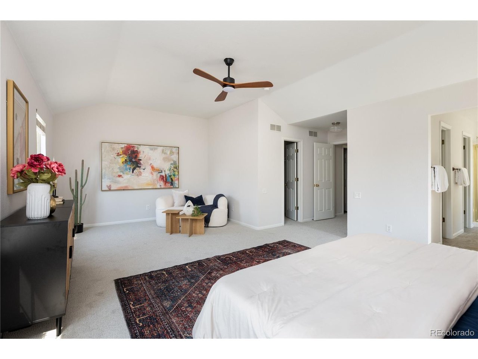
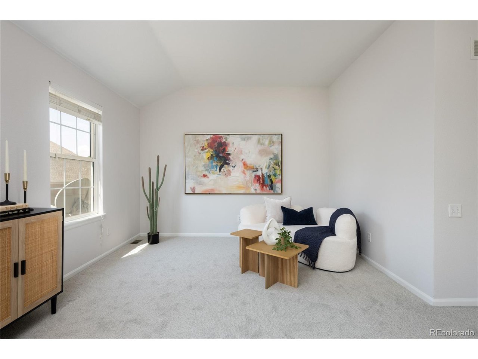
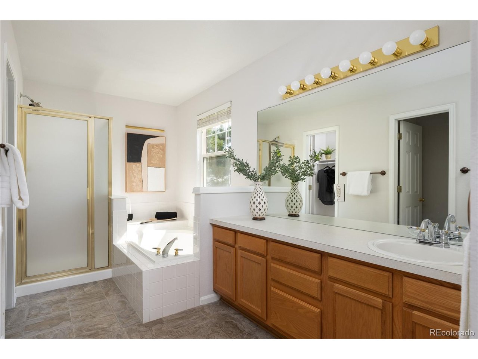
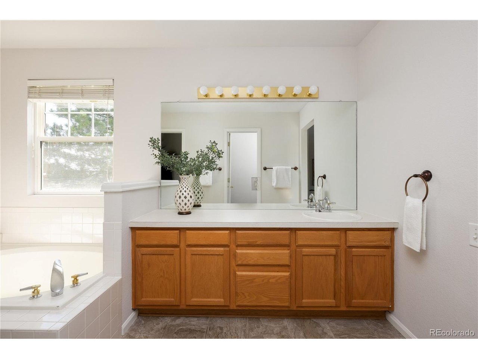
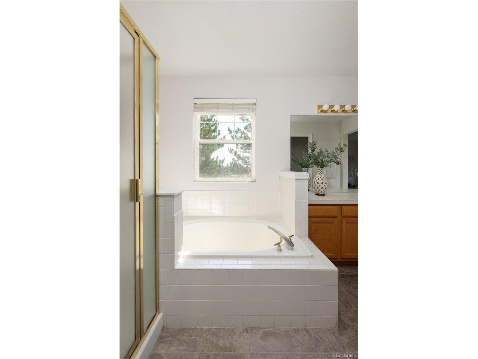
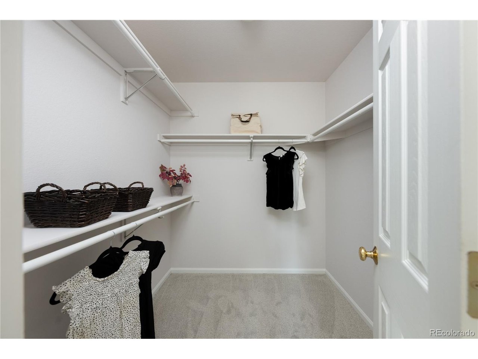
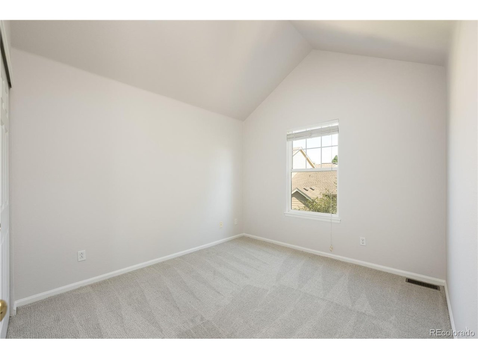
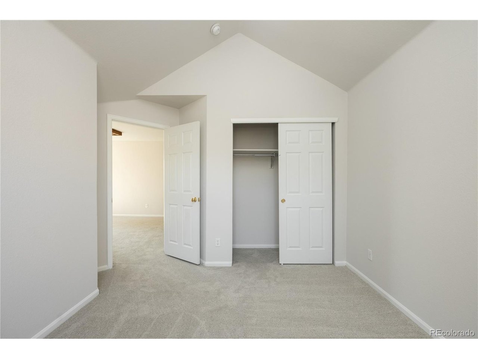
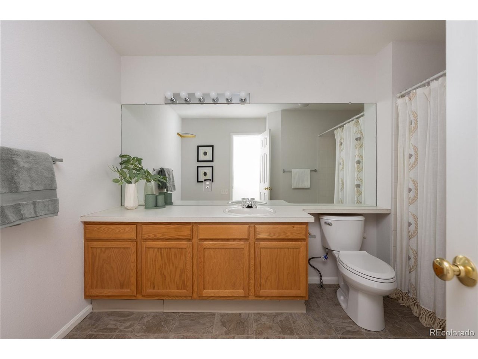
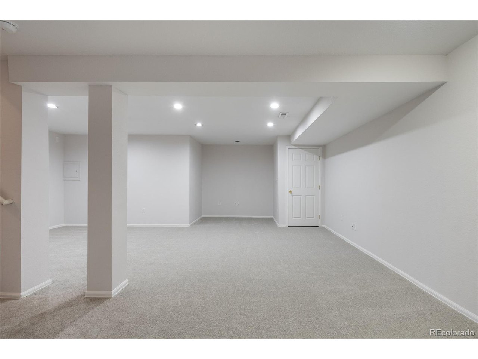
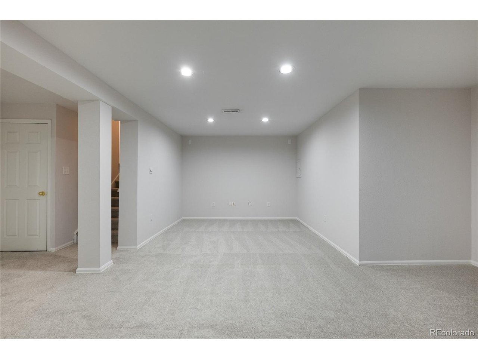
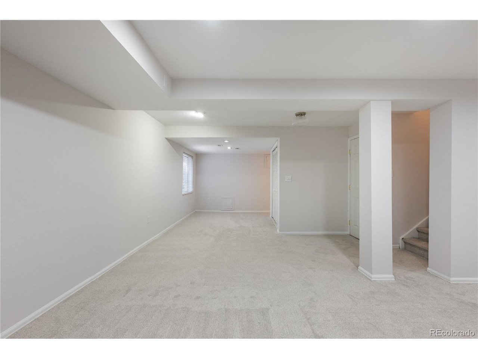
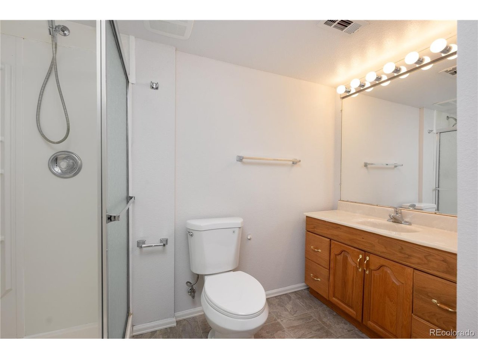
The versatile floor plan offers a main-level office, while upstairs you'll find an oversized primary suite with vaulted ceilings, a large sitting area, dual walk-in closets, and an ensuite bath, plus a second bedroom and spacious loft flex space. The fully finished basement is a rare find among neighboring homes and offers incredible flexibility as a second primary suite, complete with egress windows, closet space, and an ensuite bathroom. It would also make an ideal guest suite, space for older kids, home gym, or cozy den.

Recent updates include a new A/C in 2026 and new water heater in 2025. With no neighbor in sight, you'll love the outdoor living space you'll get from both the front or side patios. In summer, enjoy the private neighborhood pool, while the HOA takes care of the low-maintenance lifestyle. Just north, Northpark Plaza provides convenient access to a grocery store, bank, and several dining options. Multiple golf courses are only minutes away and you'll have easy access to both Hwy 36 and I-25.

3
beds

4
baths

2,643 Sq.Ft. LIVING AREA

Katherine Kazell

Katherine Kazell

Features & Amenities

Interior

  • total bedrooms3
  • Total bathrooms4
  • full bathrooms2
  • three quarter bathroom1
  • half bathroom1
  • Fireplace Gas, Living Room, One
  • APPLIANCES Refrigerator, Microwave, Disposal
  • other interior Features Cathedral Ceiling(s), Open Floorplan

Area & Lot

  • Status For Sale
  • Living Area2,643 Sq.Ft.
  • MLS® ID5980890
  • TypeTownhouse
  • YEAR BUILT1998
  • NeighborhoodWestminster
  • Elementary SchoolRocky Mountain
  • Middle SchoolSilver Hills
  • High SchoolNorthglenn
  • School DistrictAdams CO. Dist 12

Exterior

  • STORIES2
  • Garage Space2.0
  • water SourceCity
  • utilitiesNatural Gas Available, Electricity Available, Cable Available
  • PoolPrivate
  • roofComposition
  • lot featuresCul-De-Sac, House Faces North, Paved
  • parkingAttached
  • HEAT TYPEForced Air
  • AIR CONDITIONINGCentral Air, Ceiling Fan(s), Attic Fan
  • sewerPublic Sewer

Financial

  • Sales Price$500,000
  • Real Estate Tax $3,652/yr
  • HOA $400/mo
View Virtual Tour
image

Schedule a Showing

I would love to show you this beautiful property. Please select your preferred date and time below. I will be in touch shortly to confirm your appointment.

Schedule a Showing

I would love to show you this beautiful property. Please select your preferred date and time below. I will be in touch shortly to confirm your appointment.

Thank you for your interest in 10174 Green Ct D, Westminster, CO 80031. We are reviewing your request and will be in touch shortly!

Mortgage Calculator

Estimate your monthly mortgage payment, including the principal and interest, property taxes, and HOA. Adjust the values to generate a more accurate rate.
All estimates are provided for informational purposes only. Actual amounts may vary.
$0,000 Your Payment 20 15 65
$0,000 Your Payment

Work with Jacqueline (Jacqui)

West + Main has experts who can help you find + purchase or position + sell any property. With an extensive International network of Real Estate professionals across the globe, we can also connect you to a Real Estate expert wherever you might need one, and we can't wait to hear from you!

Follow Me on Instagram