11354 Jersey St
11354 Jersey St
11354 Jersey St
11354 Jersey St
11354 Jersey St
11354 Jersey St
11354 Jersey St
11354 Jersey St
11354 Jersey St
11354 Jersey St
11354 Jersey St
11354 Jersey St
11354 Jersey St
11354 Jersey St
11354 Jersey St
11354 Jersey St
11354 Jersey St
11354 Jersey St
11354 Jersey St
11354 Jersey St
11354 Jersey St
11354 Jersey St
11354 Jersey St
11354 Jersey St
11354 Jersey St
11354 Jersey St
11354 Jersey St
11354 Jersey St
11354 Jersey St
11354 Jersey St
11354 Jersey St
11354 Jersey St
11354 Jersey St
11354 Jersey St
11354 Jersey St
11354 Jersey St
11354 Jersey St
11354 Jersey St
11354 Jersey St
11354 Jersey St
11354 Jersey St
11354 Jersey St
SEE ALL PHOTOS
11354 Jersey St
11354 Jersey St
11354 Jersey St
11354 Jersey St
11354 Jersey St
11354 Jersey St
11354 Jersey St
11354 Jersey St
11354 Jersey St
11354 Jersey St
11354 Jersey St
11354 Jersey St
11354 Jersey St
11354 Jersey St
11354 Jersey St
11354 Jersey St
11354 Jersey St
11354 Jersey St
11354 Jersey St
11354 Jersey St
11354 Jersey St
11354 Jersey St
11354 Jersey St
11354 Jersey St
11354 Jersey St
11354 Jersey St
11354 Jersey St
11354 Jersey St
11354 Jersey St
11354 Jersey St
11354 Jersey St
11354 Jersey St
11354 Jersey St
11354 Jersey St
11354 Jersey St
11354 Jersey St
11354 Jersey St
11354 Jersey St
11354 Jersey St
11354 Jersey St
11354 Jersey St
11354 Jersey St
Courtesy of Madison & Company Properties, Sara Bobay Listing Contact: [email protected],720-498-3520 
Sold

11354 Jersey St

11354 Jersey St, Thornton, CO 80233

$650,000
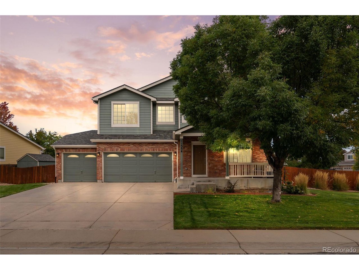
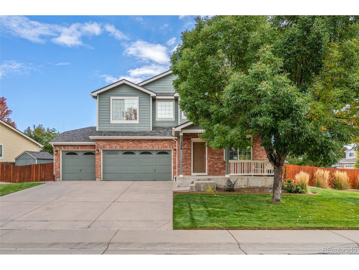
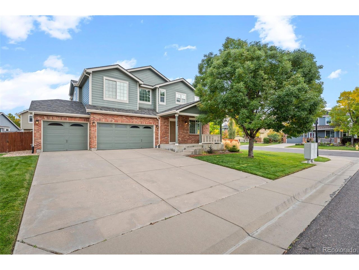
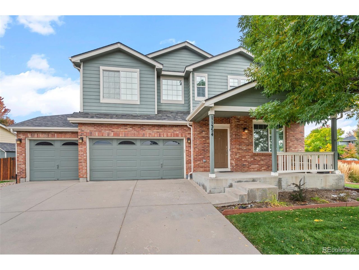
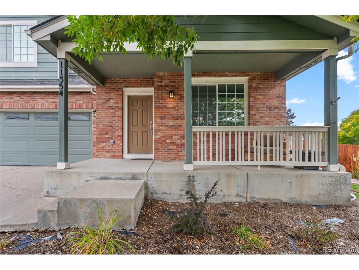
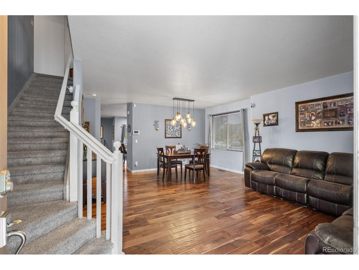
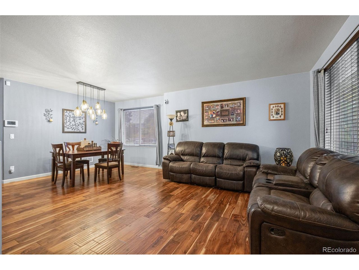
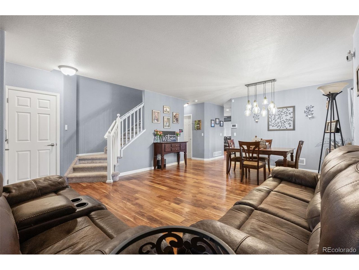
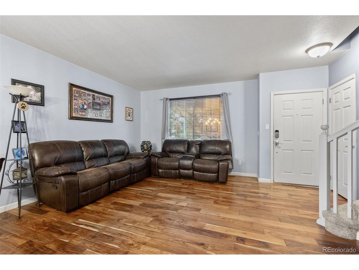
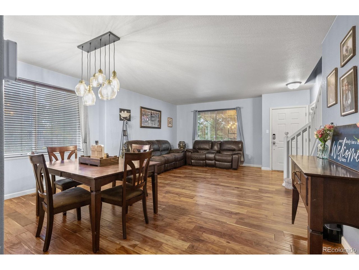
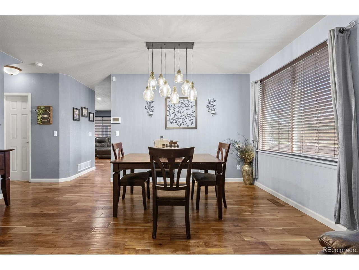
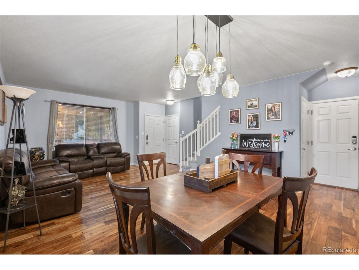
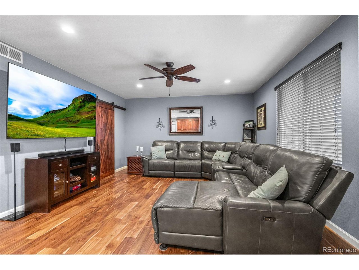
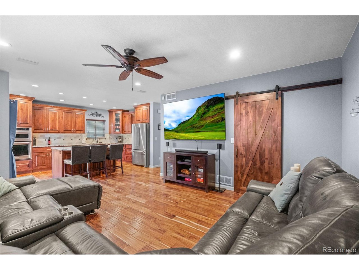
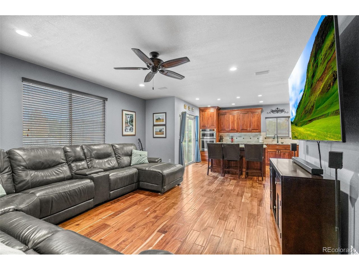
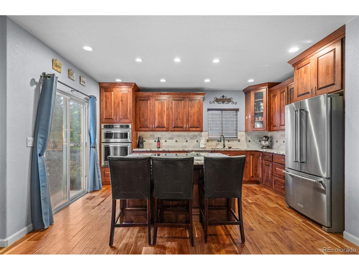
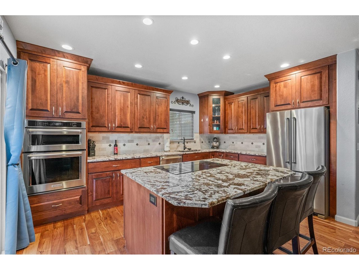
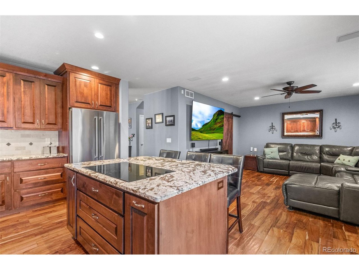
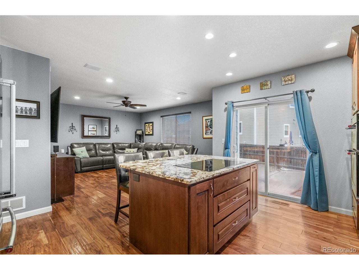
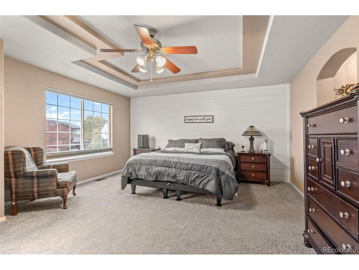
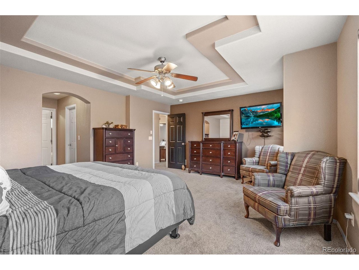
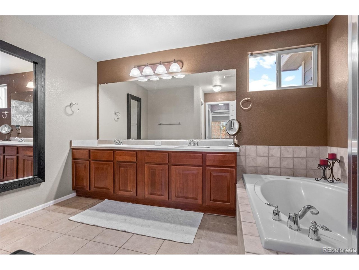
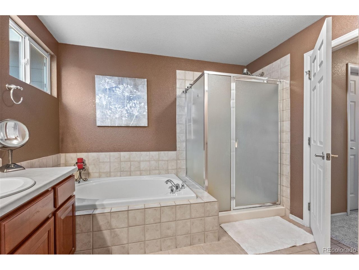
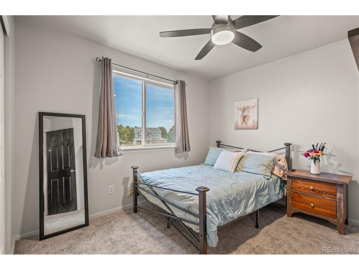
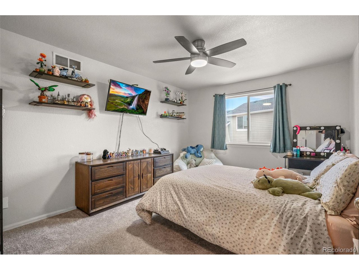
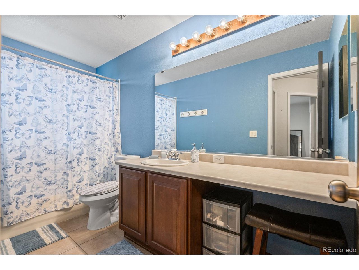
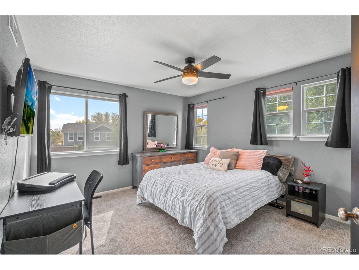
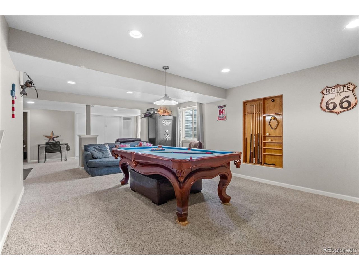
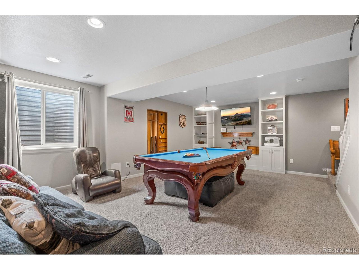
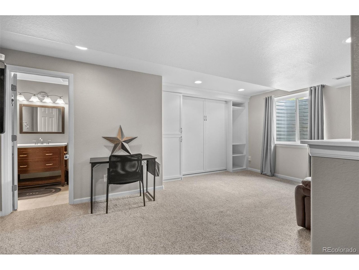
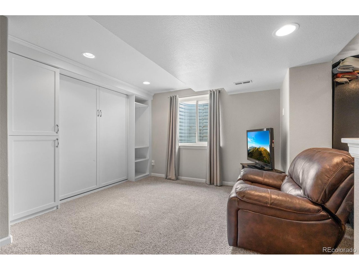
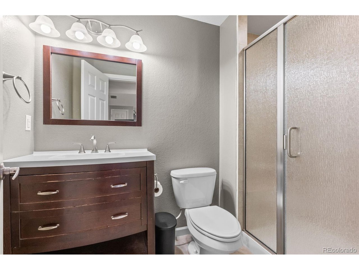
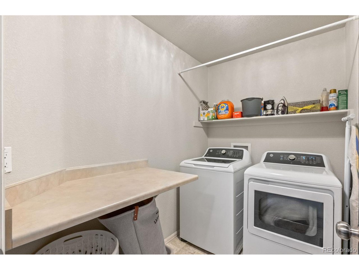
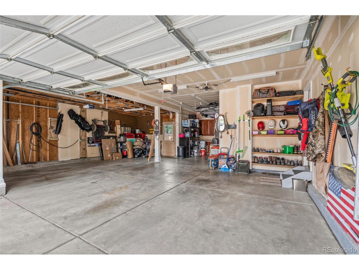
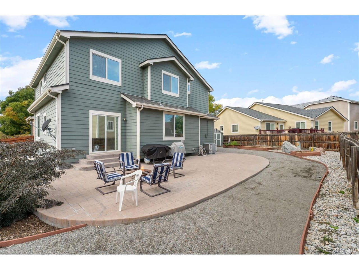
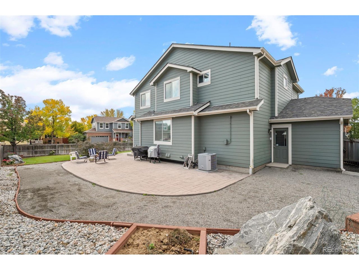
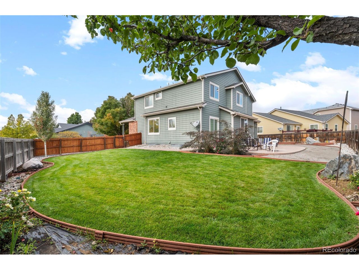
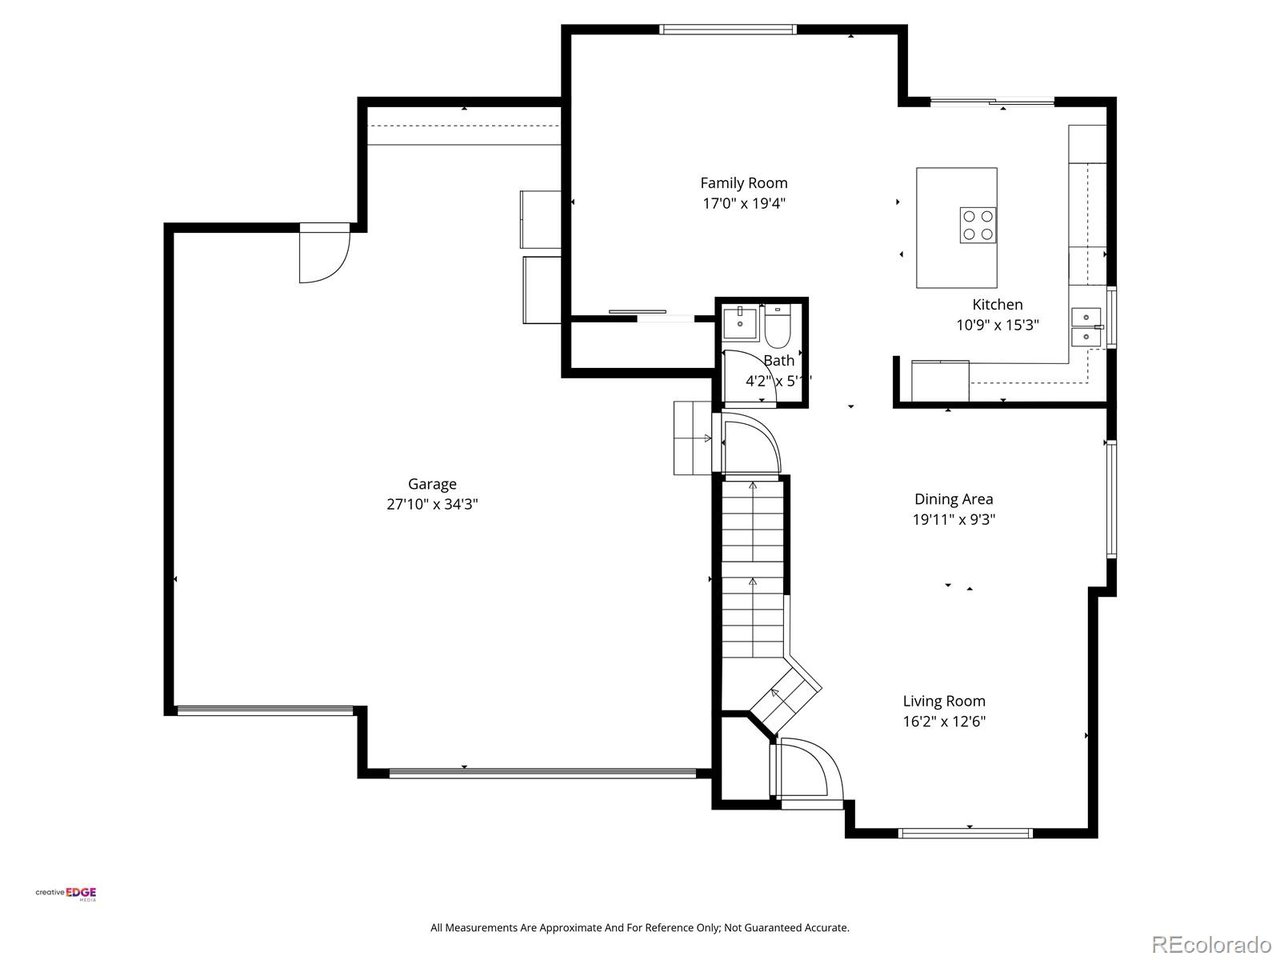
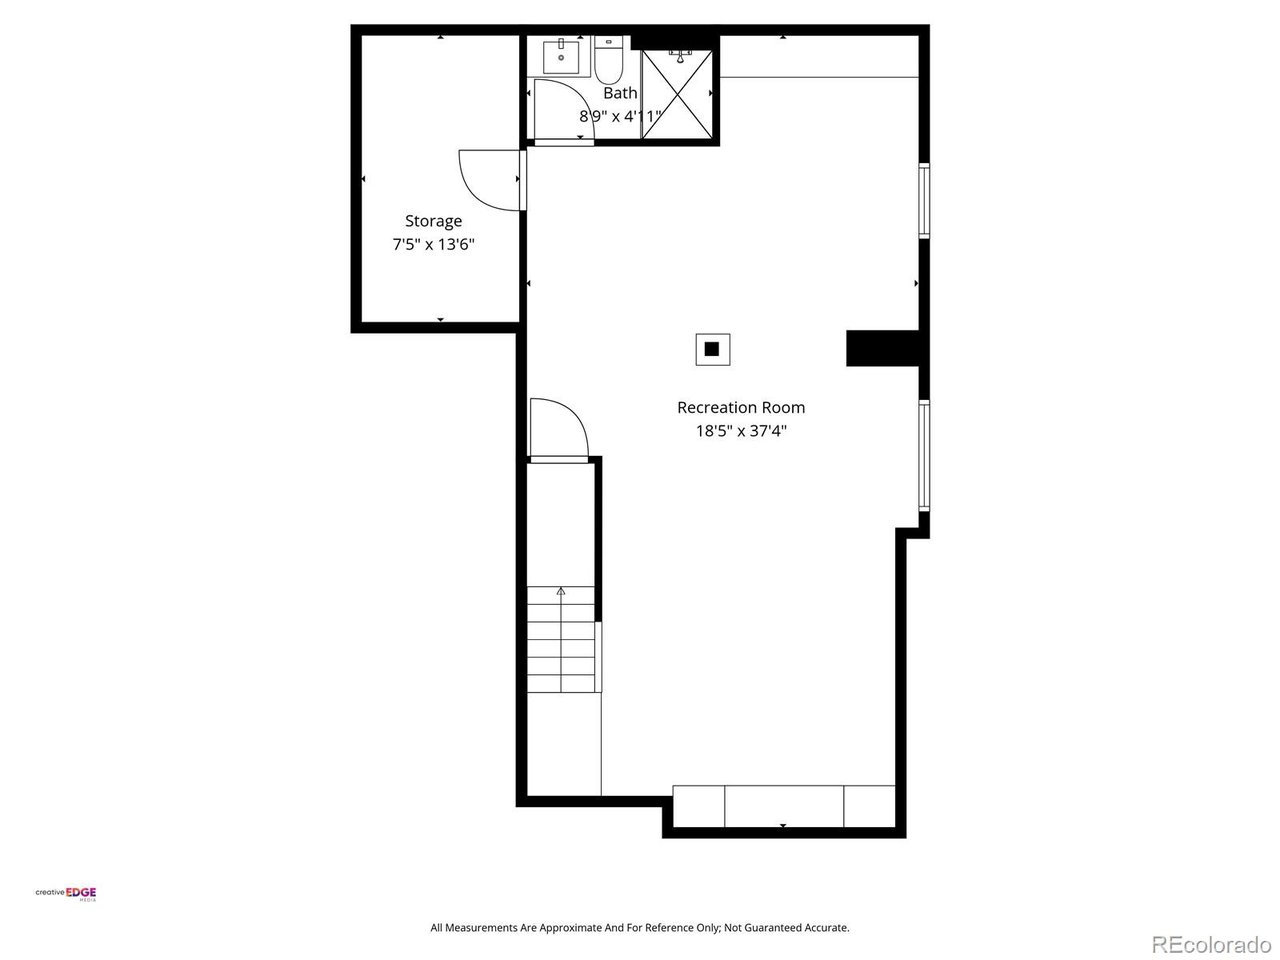
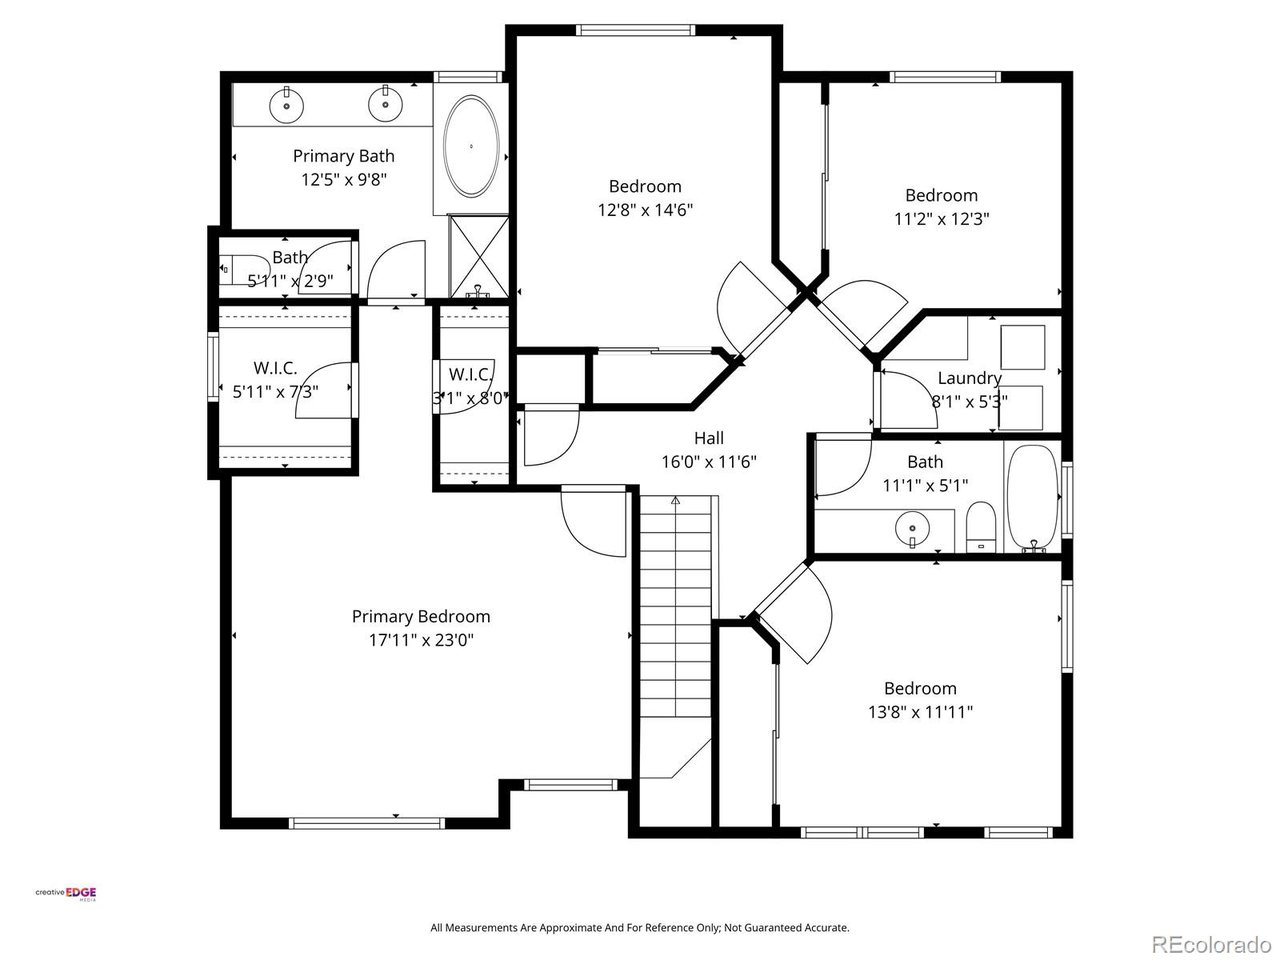
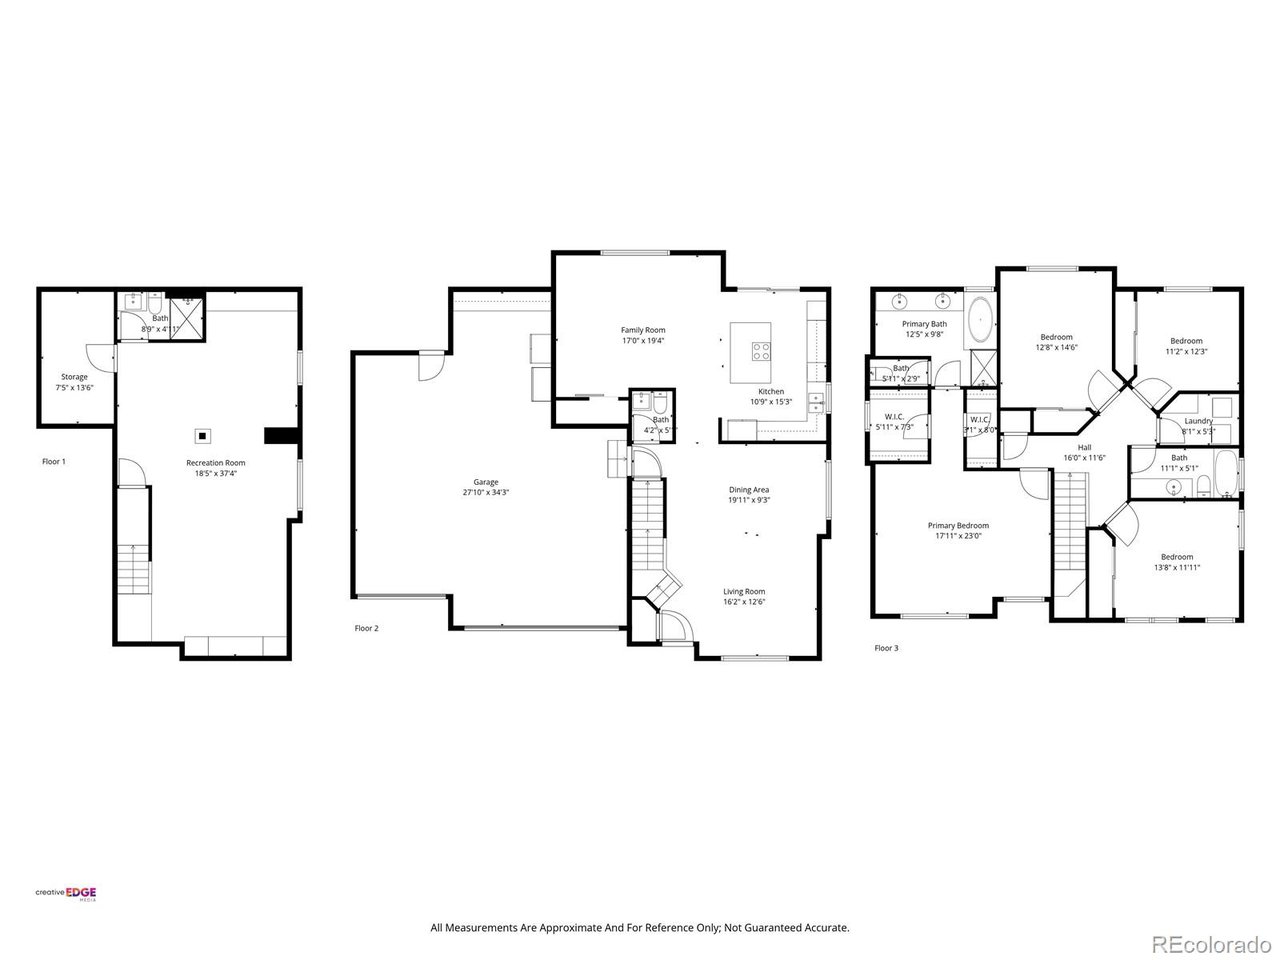
As you drive into this picturesque neighborhood, you're greeted by TREE- LINED STREETS, manicured lawns, and the unmistakable sense of COMMUNITY that makes this area so special. It's the kind of place where every home feels cared for and the scenery welcomes you HOME at the end of the day. This is the home you've been waiting for! Stunning 4-BEDROOM, 4- BATHROOM home with a RARE 4-CAR GARAGE- already wired with 220V! A mechanics dream- perfect for projects, tools, and extra storage. Step inside to an open main floor wrapped in warm Tobacco Road ACACIA HARDWOOD flooring, two inviting living spaces, and a dining area perfect for gatherings. The newly REMODELED KITCHEN dazzles with GRANITE COUNTERTOPS, STAINLESS STEEL APPLIANCES, a double convection oven, and a walk-in pantry. Upstairs, brand-new carpet leads to a luxurious primary suite showcasing MOUNTAIN VIEWS, coved ceilings, and a designer shiplap accent wall. DUAL WALK-IN CLOSETS and a spa-worthy 5-PIECE EN SUITE BATHROOM. Three additional spacious bedrooms, another full bathroom, and an UPPER-LEVEL LAUNDRY ROOM for everyday convenience. The finished basement impresses with a HUGE FAMILY ROOM, perfect for entertaining. A custom built- in Murphy bed option, and a modern 3/4 bath. Outside, situated on a MASSIVE CORNER LOT -with full fencing, garden beds, and room to entertain. Already wired for your new hot tub! Style, comfort, and Colorado charm-this is the life you've been dreaming of! Check out the virtual tour at: https://youtu.be/u4K_0Uutr3I?si=TFeZZS0CBma5_dqM DID YOU CATCH THAT IT HAS A 4- CAR GARAGE- perfect for a home WORKSHOP!

4
beds

4
baths

3,100 Sq.Ft. LIVING AREA

10,018.8 Sq.Ft. lot

Jenelle Arthur

Jenelle Arthur

Features & Amenities

Interior

  • total bedrooms4
  • Total bathrooms4
  • full bathrooms2
  • three quarter bathroom1
  • half bathroom1
  • Fireplace None
  • APPLIANCES Double Oven, Dishwasher, Refrigerator, Washer, Dryer, Microwave, Disposal, Fire Alarm
  • other interior Features Eat-in Kitchen, Open Floorplan, Pantry, Walk-In Closet(s), Kitchen Island

Area & Lot

  • Status Sold
  • Date Sold December 8, 2025
  • Living Area3,100 Sq.Ft.
  • Lot Area10,018.8 Sq.Ft.
  • MLS® ID4010362
  • TypeResidential
  • YEAR BUILT2005
  • NeighborhoodThornton
  • View DescriptionMountain(s)
  • Elementary SchoolGlacier Peak
  • Middle SchoolShadow Ridge
  • High SchoolThornton
  • School DistrictAdams CO. Dist 12

Exterior

  • STORIES2
  • Garage Space4.0
  • water SourceCity
  • utilitiesNatural Gas Available, Electricity Available, Cable Available
  • roofComposition
  • lot featuresCorner Lot, Level, Outbuildings, House/Lot Faces SW, Paved, Gutters
  • parkingAttached
  • HEAT TYPEForced Air
  • AIR CONDITIONINGCentral Air, Ceiling Fan(s)
  • sewerPublic Sewer
  • Disability FeaturesLevel Lot
  • other exterior FeaturesSprinkler System, Oversized Garage, Tandem Garage

Financial

  • Sales Price$650,000
  • Real Estate Tax $4,286/yr
  • HOA $70/mo

Work with Jacqueline (Jacqui)

West + Main has experts who can help you find + purchase or position + sell any property. With an extensive International network of Real Estate professionals across the globe, we can also connect you to a Real Estate expert wherever you might need one, and we can't wait to hear from you!

Follow Me on Instagram