11445 W 77th Dr
11445 W 77th Dr
11445 W 77th Dr
11445 W 77th Dr
11445 W 77th Dr
11445 W 77th Dr
11445 W 77th Dr
11445 W 77th Dr
11445 W 77th Dr
11445 W 77th Dr
11445 W 77th Dr
11445 W 77th Dr
11445 W 77th Dr
11445 W 77th Dr
11445 W 77th Dr
11445 W 77th Dr
11445 W 77th Dr
11445 W 77th Dr
11445 W 77th Dr
11445 W 77th Dr
11445 W 77th Dr
11445 W 77th Dr
11445 W 77th Dr
11445 W 77th Dr
11445 W 77th Dr
11445 W 77th Dr
11445 W 77th Dr
11445 W 77th Dr
11445 W 77th Dr
11445 W 77th Dr
11445 W 77th Dr
11445 W 77th Dr
11445 W 77th Dr
11445 W 77th Dr
11445 W 77th Dr
11445 W 77th Dr
11445 W 77th Dr
11445 W 77th Dr
11445 W 77th Dr
11445 W 77th Dr
11445 W 77th Dr
11445 W 77th Dr
SEE ALL PHOTOS
11445 W 77th Dr
11445 W 77th Dr
11445 W 77th Dr
11445 W 77th Dr
11445 W 77th Dr
11445 W 77th Dr
11445 W 77th Dr
11445 W 77th Dr
11445 W 77th Dr
11445 W 77th Dr
11445 W 77th Dr
11445 W 77th Dr
11445 W 77th Dr
11445 W 77th Dr
11445 W 77th Dr
11445 W 77th Dr
11445 W 77th Dr
11445 W 77th Dr
11445 W 77th Dr
11445 W 77th Dr
11445 W 77th Dr
11445 W 77th Dr
11445 W 77th Dr
11445 W 77th Dr
11445 W 77th Dr
11445 W 77th Dr
11445 W 77th Dr
11445 W 77th Dr
11445 W 77th Dr
11445 W 77th Dr
11445 W 77th Dr
11445 W 77th Dr
11445 W 77th Dr
11445 W 77th Dr
11445 W 77th Dr
11445 W 77th Dr
11445 W 77th Dr
11445 W 77th Dr
11445 W 77th Dr
11445 W 77th Dr
11445 W 77th Dr
11445 W 77th Dr
Courtesy of Your Castle Realty LLC, Erin Carlson Listing Contact: [email protected],303-808-0434 
Sold

11445 W 77th Dr

11445 W 77th Dr, Arvada, CO 80005

$925,000
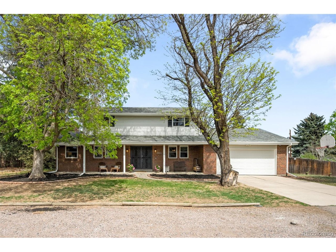
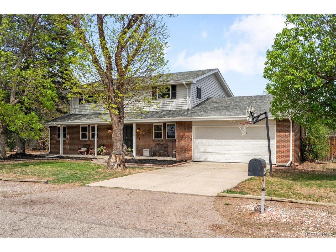
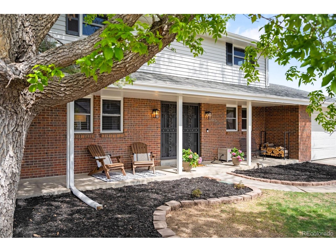
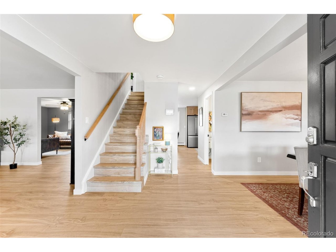
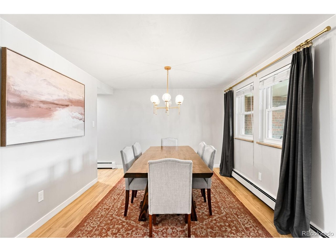
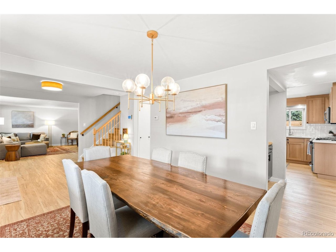
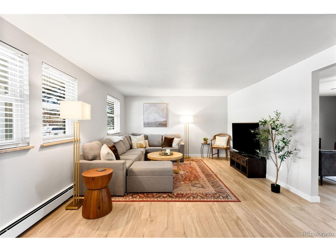
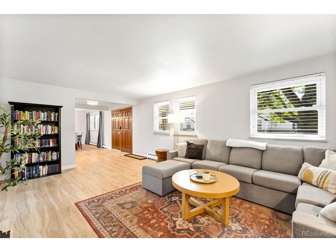
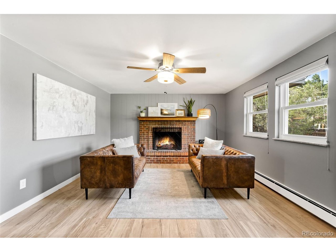
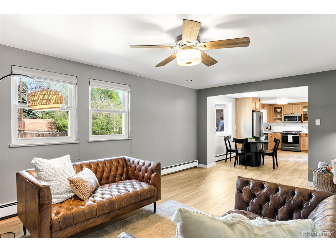
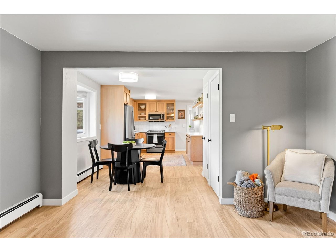
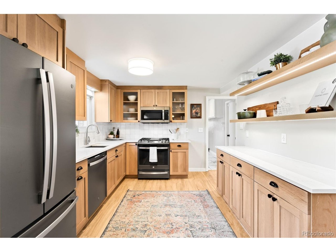
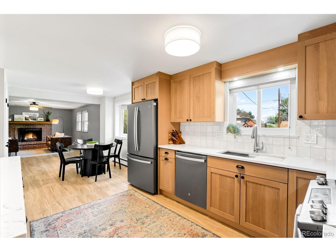
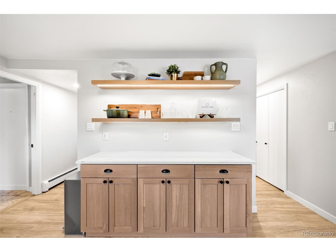
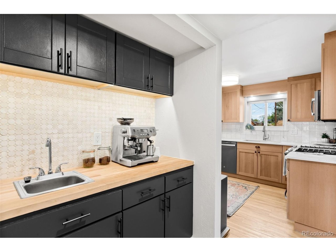
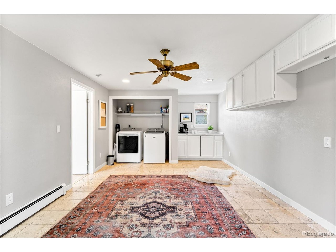
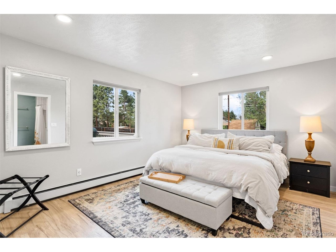
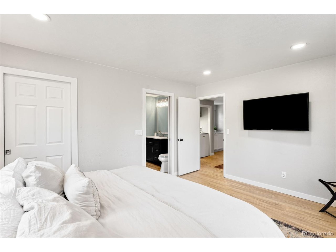
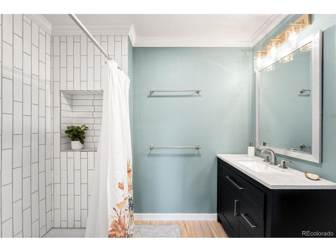
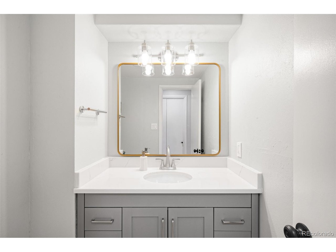
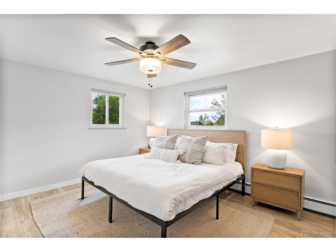
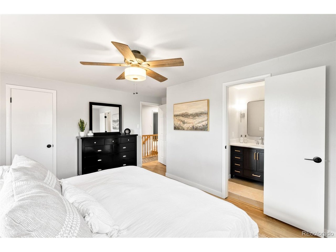
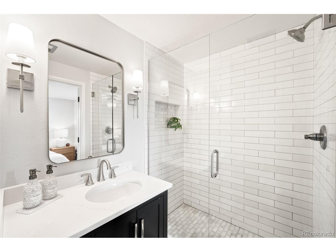
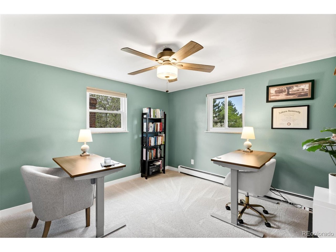
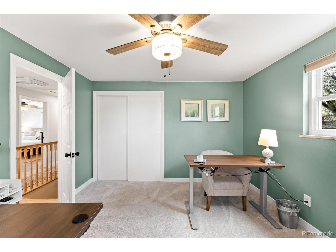
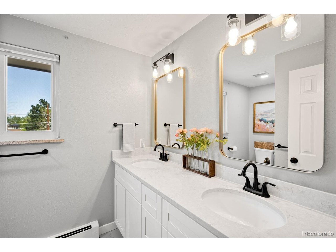
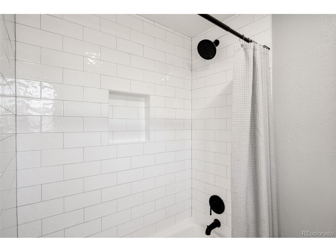
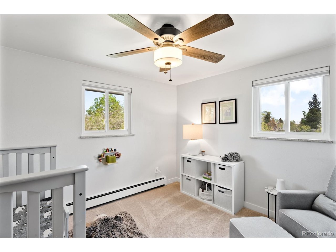
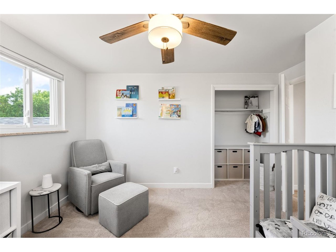
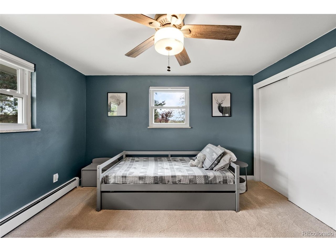
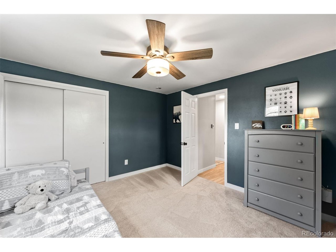
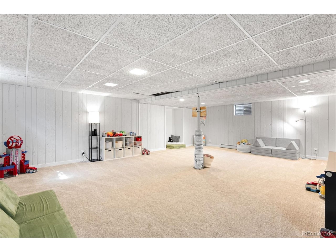
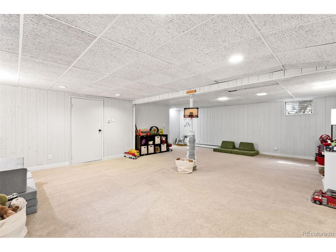
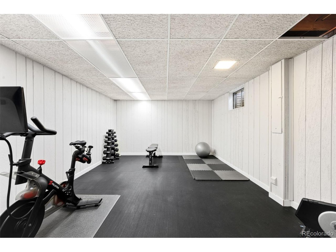
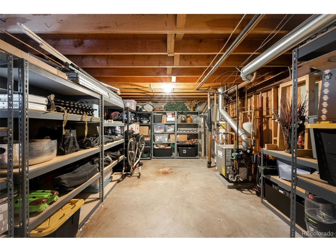
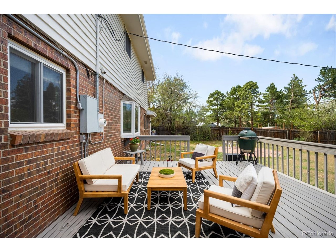
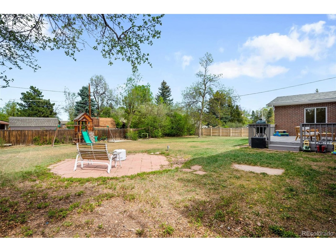
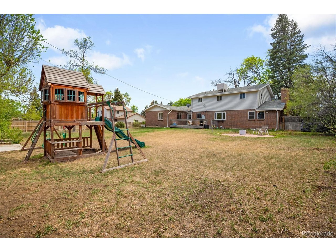
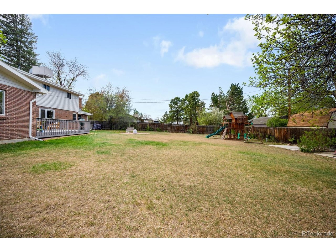
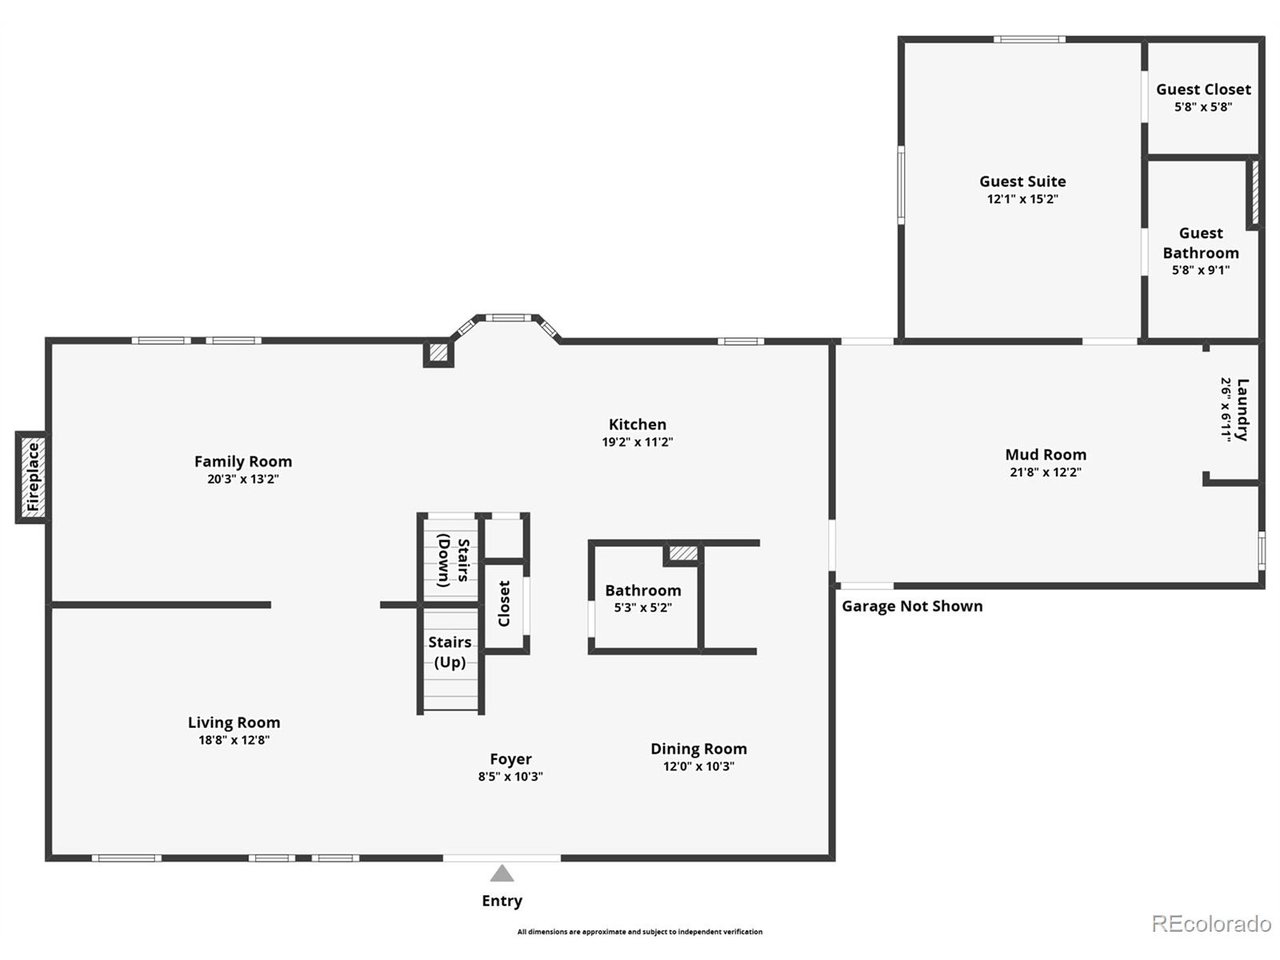
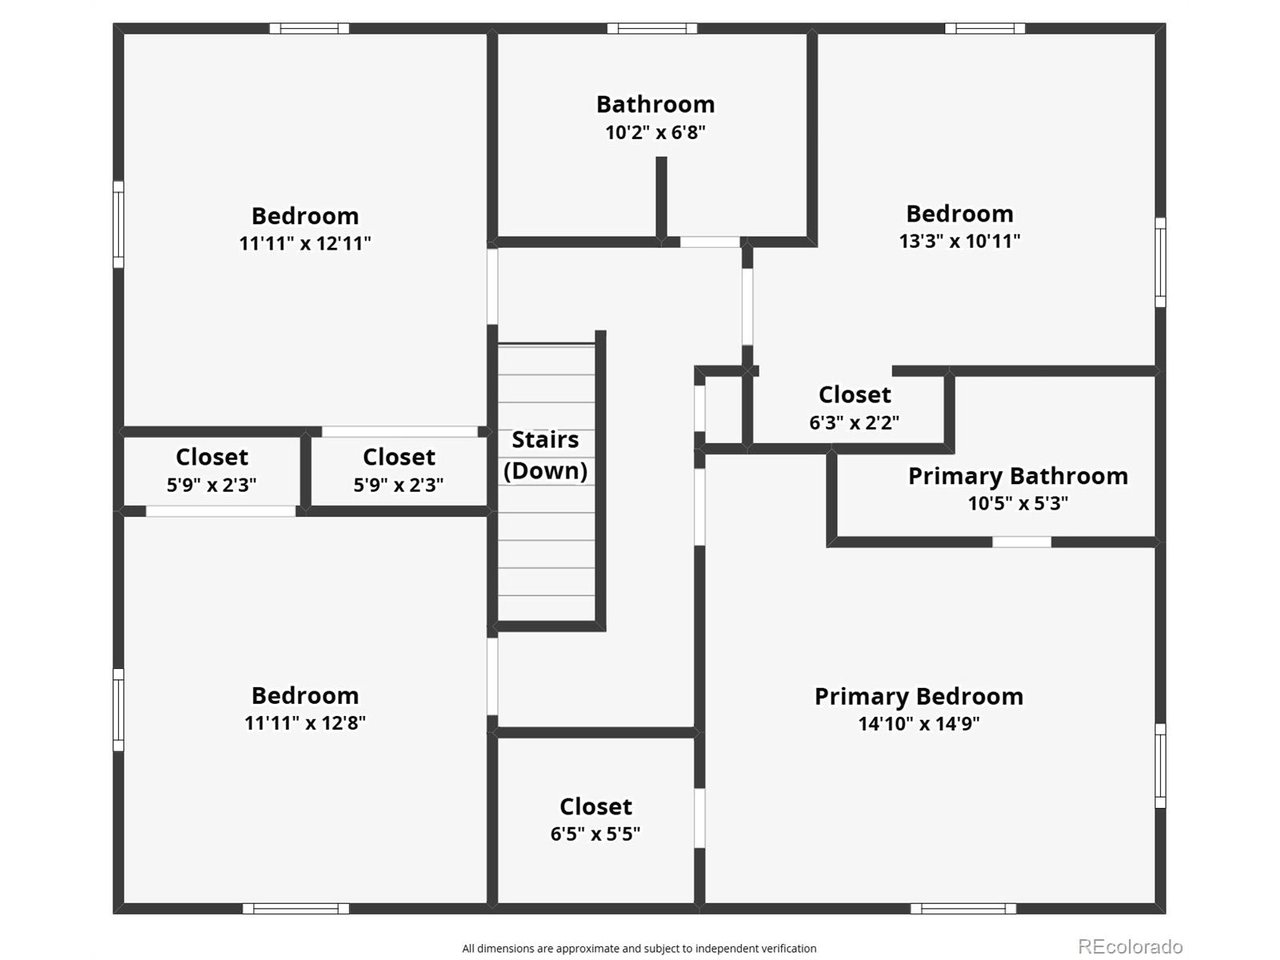
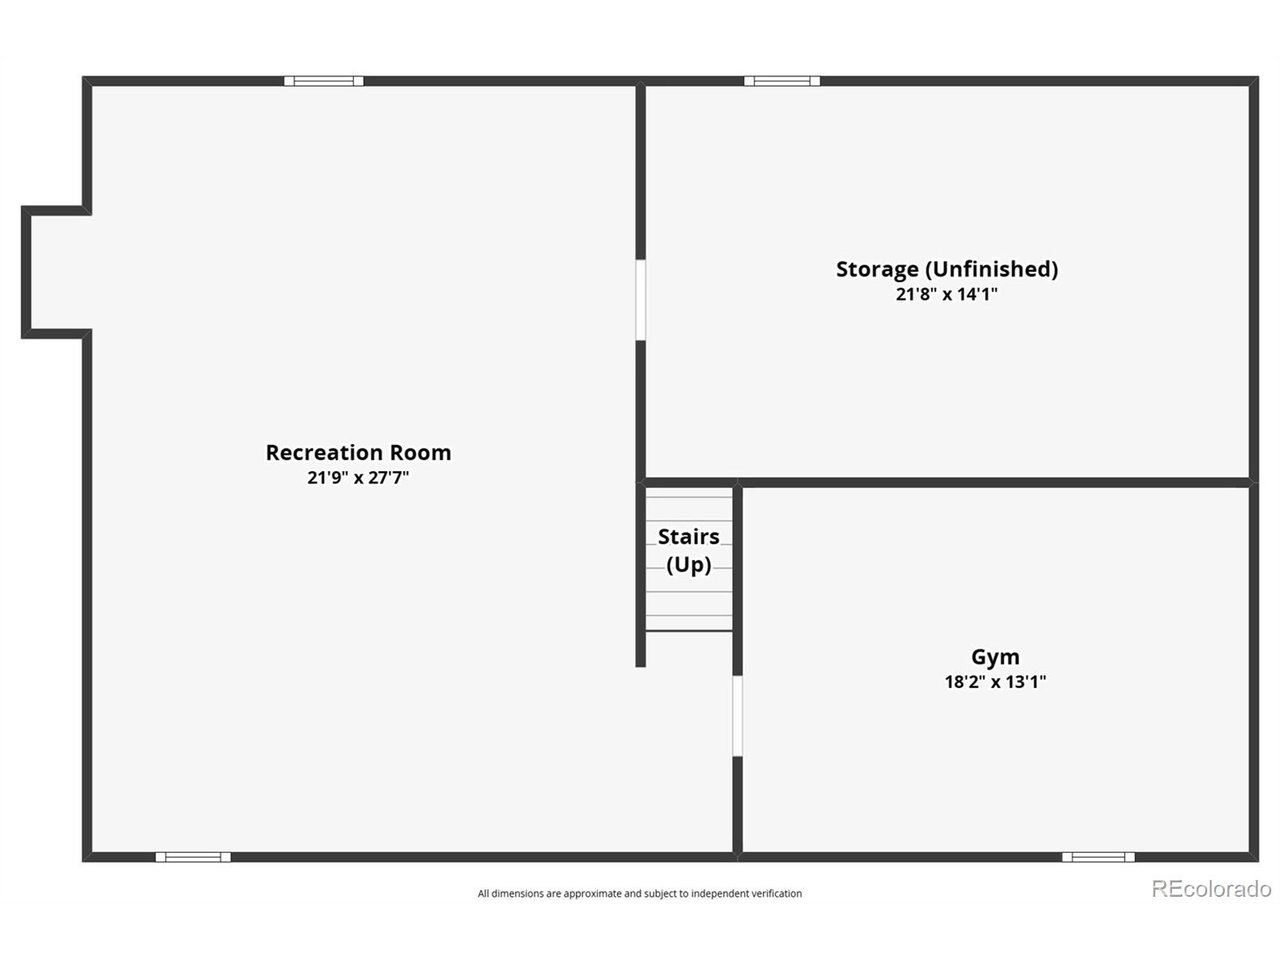
Welcome to this exceptional Arvada home, where thoughtful design meets modern updates on an expansive .40-acre lot. With a custom kitchen, main floor guest suite, and an unbeatable location, this home truly has it all. The main level is designed for both everyday living and effortless entertaining, featuring a formal living room, formal dining room, spacious family room, updated powder bathroom, and a light-filled breakfast nook. At the heart of the home, the fully reimagined kitchen showcases custom white oak cabinetry, quartz countertops, newer stainless appliances, and a stylish, functional coffee bar. Just off the kitchen, the oversized mudroom offers incredible flexibility, perfect for laundry space, pet station, hobby area, or simply a drop zone for daily life. Tucked privately off the mudroom, the main floor guest suite is a rare and valuable feature, complete with a walk-in closet and its own ensuite bathroom. An incredible feature for guests, multi-generational living, income producing rental, or a private home office. Upstairs, the primary suite provides a peaceful retreat with a walk-in closet and a beautifully remodeled ensuite bath. Three additional bedrooms and an updated hall bathroom complete the upper level. The finished basement adds even more versatility, offering additional living space plus a flex area currently used as a gym, with the option to convert into an additional bedroom. Plumbing rough-ins are already in place for a future bathroom, and the storage shelving is included. Step outside and enjoy the expansive backyard - an outdoor enthusiast's dream with endless potential for entertaining, gardening, or simply relaxing. All of this in a prime Arvada location, feeding into highly sought-after schools, including Ralston Valley High School. You will love this home!

5
beds

4
baths

3,320 Sq.Ft. LIVING AREA

0.4 Acres lot

Colleen Waldorf

Colleen Waldorf

Features & Amenities

Interior

  • total bedrooms5
  • Total bathrooms4
  • full bathrooms3
  • half bathroom1
  • Fireplace Living Room, One
  • APPLIANCES Dishwasher, Refrigerator, Washer, Dryer, Microwave, Disposal, Fire Alarm
  • other interior Features Eat-in Kitchen, Open Floorplan, Pantry, Walk-In Closet(s)

Area & Lot

  • Status Sold
  • Date Sold May 22, 2026
  • Living Area3,320 Sq.Ft.
  • Lot Area0.4 Acres
  • MLS® ID6977111
  • TypeResidential
  • YEAR BUILT1972
  • NeighborhoodArvada
  • Elementary SchoolSierra
  • Middle SchoolOberon
  • High SchoolRalston Valley
  • School DistrictJefferson Dist R-1

Exterior

  • STORIES2
  • Garage Space2.0
  • water SourceCity
  • utilitiesElectricity Available, Cable Available
  • roofComposition
  • lot featuresLevel, House Faces South, Paved, Gutters
  • parkingAttached
  • HEAT TYPEBaseboard
  • AIR CONDITIONINGEvaporative Cooling, Ceiling Fan(s)
  • sewerPublic Sewer
  • Disability FeaturesLevel Lot
  • other exterior FeaturesSprinkler System

Financial

  • Sales Price$925,000
  • Real Estate Tax $4,852/yr
View Virtual Tour

Work with Jacqueline (Jacqui)

West + Main has experts who can help you find + purchase or position + sell any property. With an extensive International network of Real Estate professionals across the globe, we can also connect you to a Real Estate expert wherever you might need one, and we can't wait to hear from you!

Follow Me on Instagram