12205 Helena St
12205 Helena St
12205 Helena St
12205 Helena St
12205 Helena St
12205 Helena St
12205 Helena St
12205 Helena St
12205 Helena St
12205 Helena St
12205 Helena St
12205 Helena St
12205 Helena St
12205 Helena St
12205 Helena St
12205 Helena St
12205 Helena St
12205 Helena St
12205 Helena St
12205 Helena St
12205 Helena St
12205 Helena St
12205 Helena St
12205 Helena St
12205 Helena St
12205 Helena St
12205 Helena St
12205 Helena St
12205 Helena St
12205 Helena St
12205 Helena St
12205 Helena St
12205 Helena St
12205 Helena St
12205 Helena St
12205 Helena St
12205 Helena St
12205 Helena St
12205 Helena St
12205 Helena St
12205 Helena St
12205 Helena St
12205 Helena St
12205 Helena St
12205 Helena St
12205 Helena St
12205 Helena St
12205 Helena St
12205 Helena St
12205 Helena St
SEE ALL PHOTOS
12205 Helena St
12205 Helena St
12205 Helena St
12205 Helena St
12205 Helena St
12205 Helena St
12205 Helena St
12205 Helena St
12205 Helena St
12205 Helena St
12205 Helena St
12205 Helena St
12205 Helena St
12205 Helena St
12205 Helena St
12205 Helena St
12205 Helena St
12205 Helena St
12205 Helena St
12205 Helena St
12205 Helena St
12205 Helena St
12205 Helena St
12205 Helena St
12205 Helena St
12205 Helena St
12205 Helena St
12205 Helena St
12205 Helena St
12205 Helena St
12205 Helena St
12205 Helena St
12205 Helena St
12205 Helena St
12205 Helena St
12205 Helena St
12205 Helena St
12205 Helena St
12205 Helena St
12205 Helena St
12205 Helena St
12205 Helena St
12205 Helena St
12205 Helena St
12205 Helena St
12205 Helena St
12205 Helena St
12205 Helena St
12205 Helena St
12205 Helena St
Courtesy of West and Main Homes Inc, Kendra Clark Listing Contact: [email protected],720-951-5537 
Coming Soon

12205 Helena St

12205 Helena St, Commerce City, CO 80603

$550,000
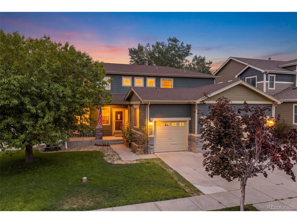
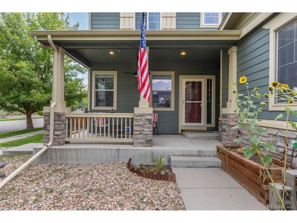
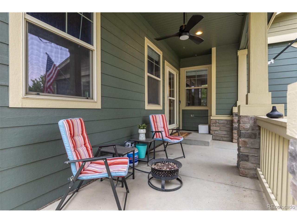
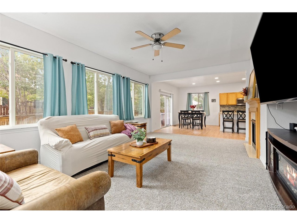
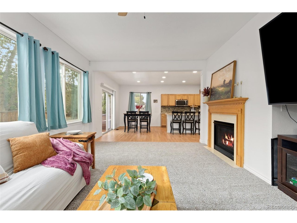
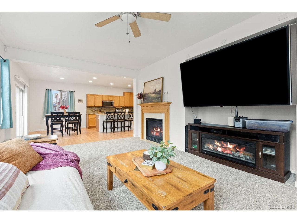
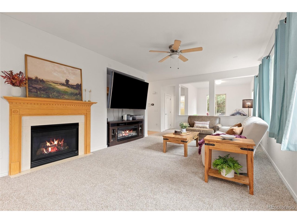
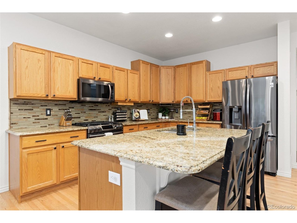
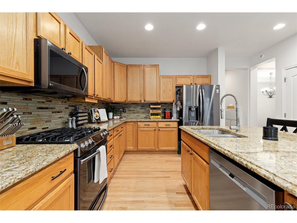
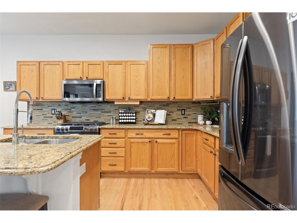
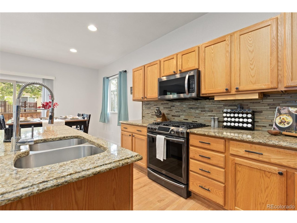
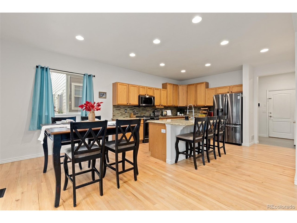
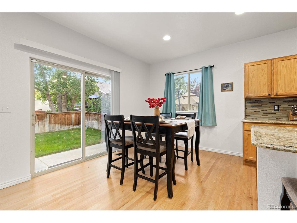
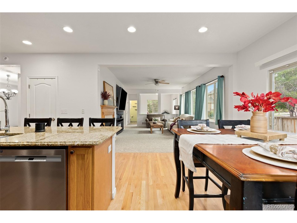
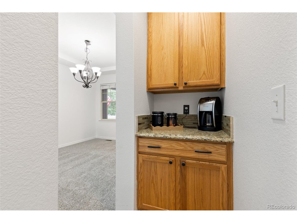
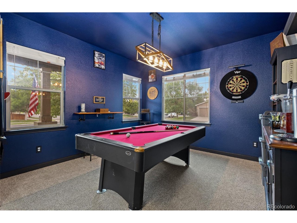
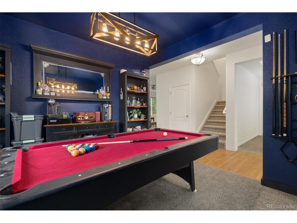
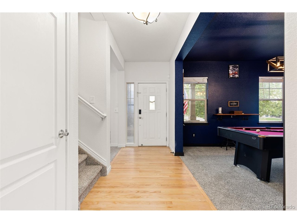
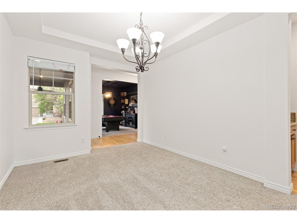
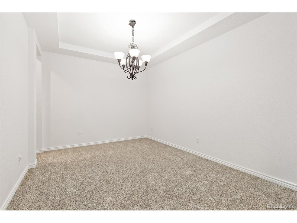
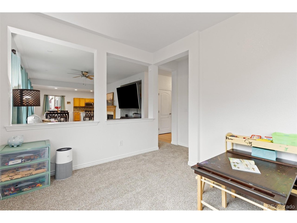
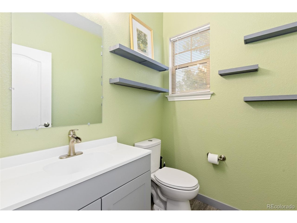
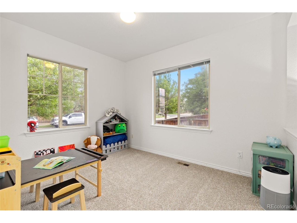
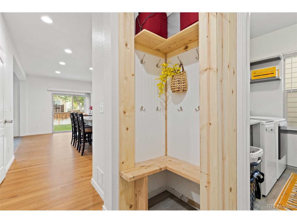
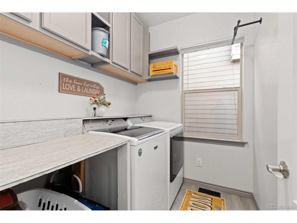
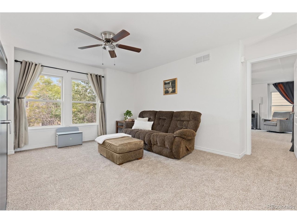
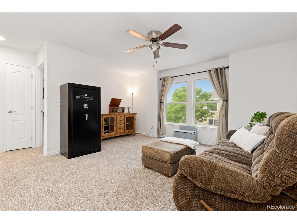
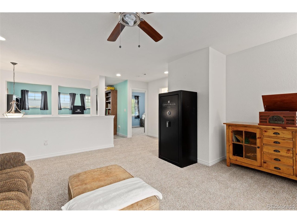
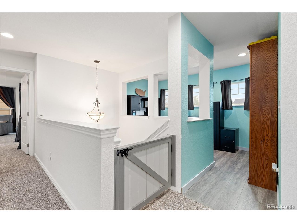
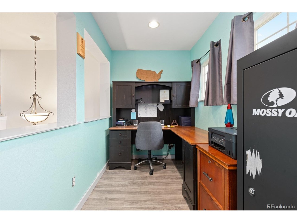
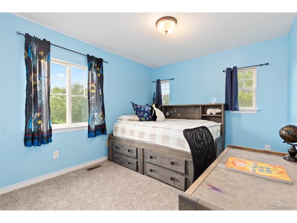
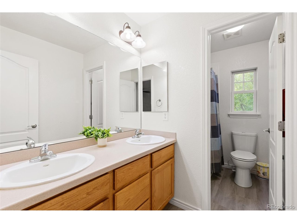
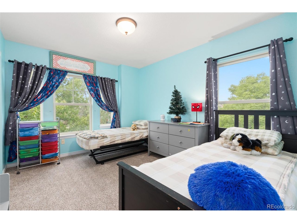
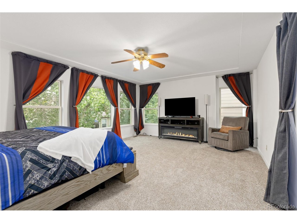
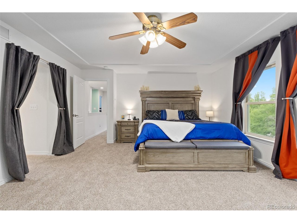
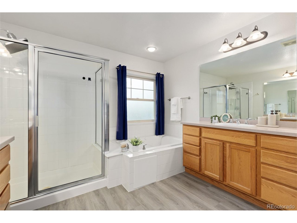
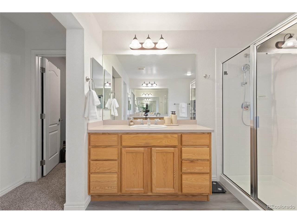
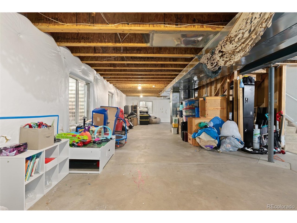
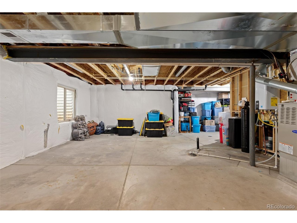
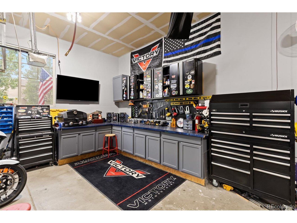
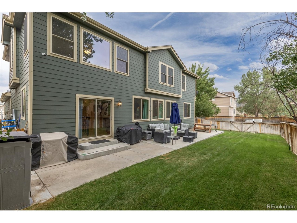
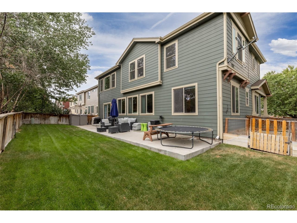
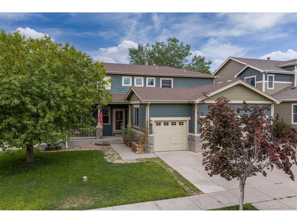
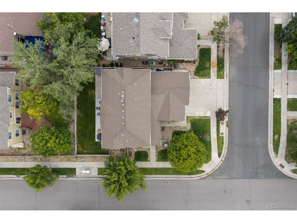
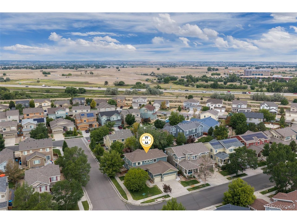
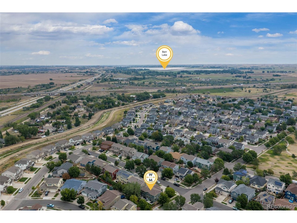
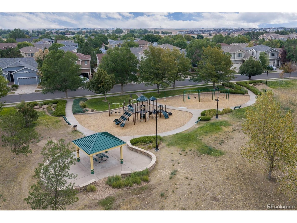
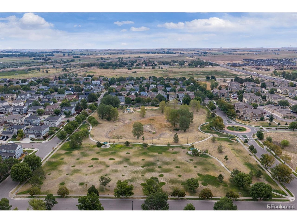
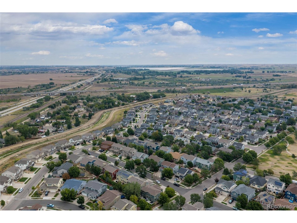
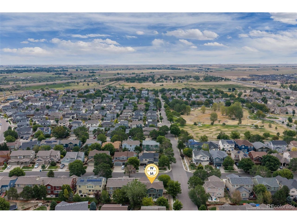
Craftsman charm meets move-in-ready confidence in Reunion! Set on a desirable corner lot in The Village at Reunion, this beautifully refreshed craftsman inspired two-story home delivers on space, updates, and flexibility. Step into an open, light-filled floor plan with warm hardwood floors, fresh paint, brand-new carpet, and two bonus spaces on the main level ready to become whatever you need: second home office, playroom, workout space, or something entirely your own. Enjoy the open flow from kitchen to family room to back patio for cookouts on your gas grill. Upstairs, you'll find three spacious bedrooms, including an impressive primary retreat with a generous walk-in closet and 5-piece en-suite bath. The entire upper level features NEW windows, bringing in natural light and improving efficiency. The big-ticket items? Already handled! The HVAC system is only 1.5 years old, the tankless water heater provides endless hot water, the whole-house water softening system is ready to go, and the sprinkler system is just 4 years old. Outside, enjoy a freshly sodded backyard, an oversized 3-car garage with convenient side-yard access. Don't overlook the basement! It's far from unfinished potential with Egress windows already in place, bathroom is stubbed, and the space is ready for future expansion. Add in the low HOA, which maintains the community parks, grounds, and trash, and you've got a home where the major projects have been thoughtfully addressed and the next chapter is yours to create. Fresh, functional, flexible, priced right and READY for its next owner. Welcome to Reunion!

8/22/2026 11:00AM - 2:00PM MDT

3
beds

3
baths

2,894 Sq.Ft. LIVING AREA

6,969.6 Sq.Ft. lot

Kendra Clark

Kendra Clark

Features & Amenities

Interior

  • total bedrooms3
  • Total bathrooms3
  • full bathrooms2
  • half bathroom1
  • Fireplace Gas, Gas Log, Living Room, One
  • APPLIANCES Dishwasher, Refrigerator, Washer, Dryer, Gas Bar-B-Q, Water Softener Owned, Disposal, Fire Alarm
  • other interior Features Eat-in Kitchen, Open Floorplan, Pantry, Walk-In Closet(s), Kitchen Island

Area & Lot

  • Status Coming Soon
  • OPEN HOUSE

    8/22/2026 11:00AM - 2:00PM MDT

  • Living Area2,894 Sq.Ft.
  • Lot Area6,969.6 Sq.Ft.
  • MLS® ID4982757
  • TypeResidential
  • YEAR BUILT2005
  • NeighborhoodBrighton
  • Architecture StylesContemporary
  • Elementary SchoolHenderson
  • Middle SchoolPrairie View
  • High SchoolPrairie View
  • School DistrictBrighton Dist 27J

Exterior

  • STORIES2
  • Garage Space3.0
  • water SourceCity
  • utilitiesNatural Gas Available, Electricity Available, Cable Available
  • roofComposition
  • lot featuresCorner Lot, Level, House Faces South, Paved, Gutters
  • parkingAttached
  • HEAT TYPEForced Air
  • AIR CONDITIONINGCentral Air, Ceiling Fan(s)
  • sewerPublic Sewer
  • Disability FeaturesLevel Lot
  • other exterior FeaturesSprinkler System, Oversized Garage

Financial

  • Sales Price$550,000
  • Real Estate Tax $5,546/yr
  • HOA $35/mo
  • Zoning RES
View Virtual Tour

Mortgage Calculator

Estimate your monthly mortgage payment, including the principal and interest, property taxes, and HOA. Adjust the values to generate a more accurate rate.
All estimates are provided for informational purposes only. Actual amounts may vary.
$0,000 Your Payment 20 15 65
$0,000 Your Payment

Work with Jacqueline (Jacqui)

West + Main has experts who can help you find + purchase or position + sell any property. With an extensive International network of Real Estate professionals across the globe, we can also connect you to a Real Estate expert wherever you might need one, and we can't wait to hear from you!

Follow Me on Instagram