12283 W Exposition Drive
SEE ALL PHOTOS
12283 W Exposition Drive
Courtesy of Tomasino Properties
Sold

12283 W Exposition Drive

12283 W Exposition Drive, Lakewood, CO 80228

$639,900
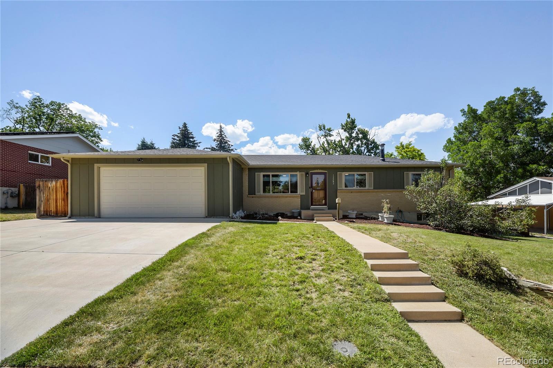
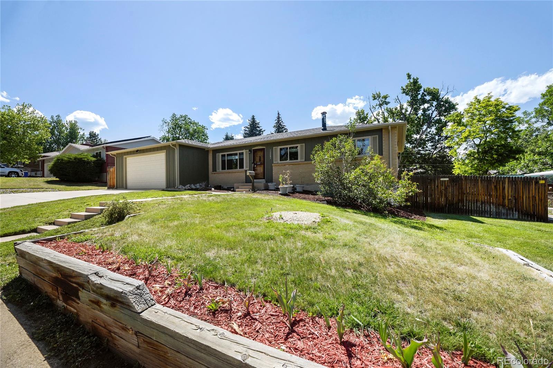
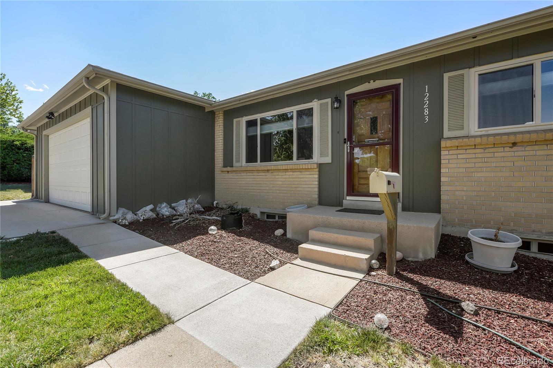
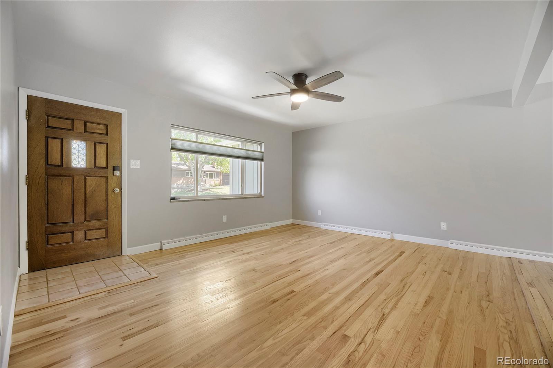
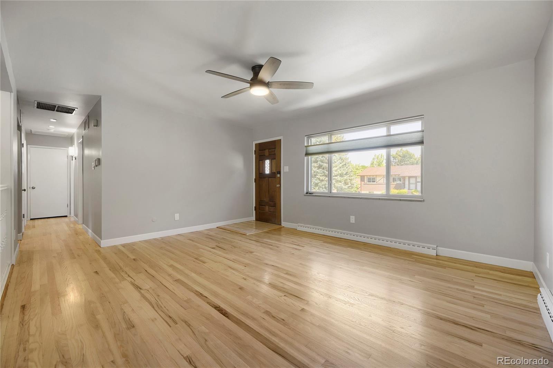
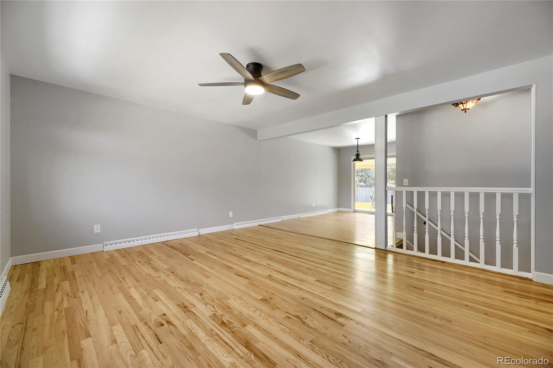
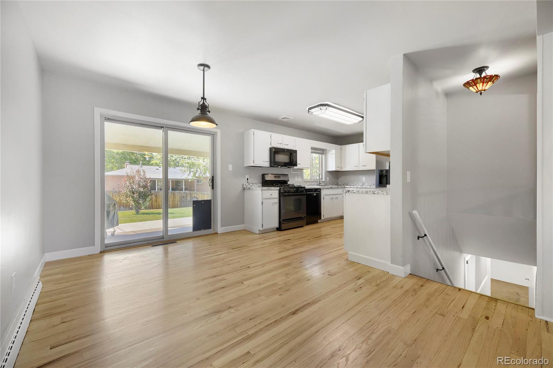
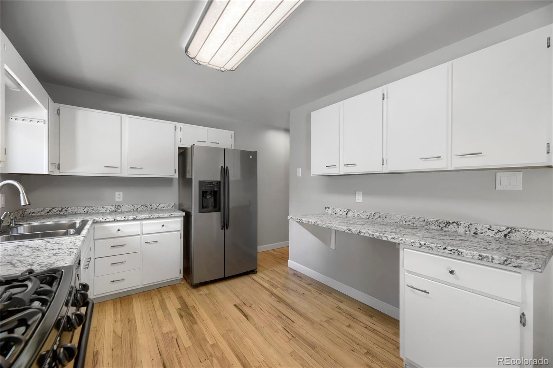
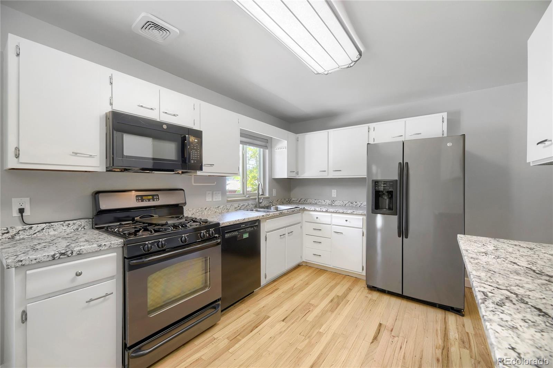
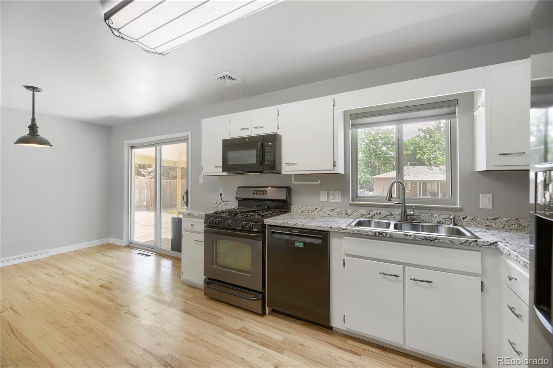
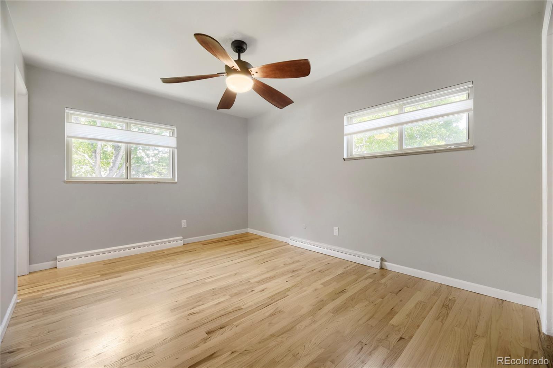
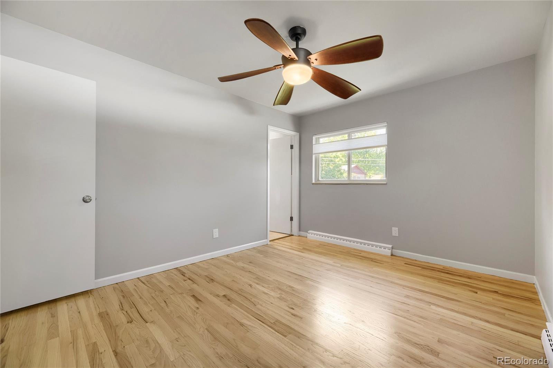
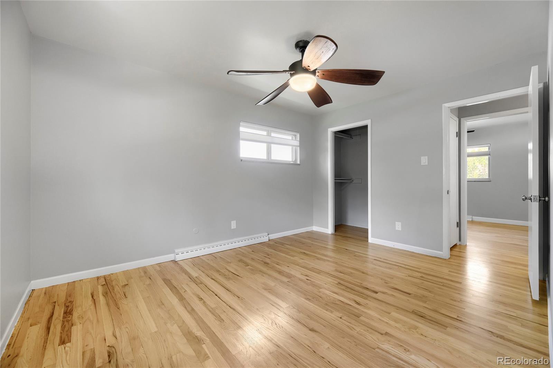
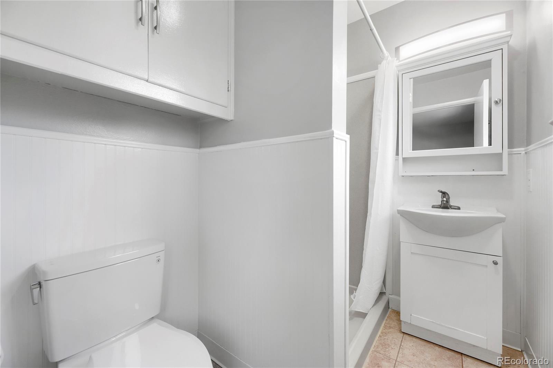
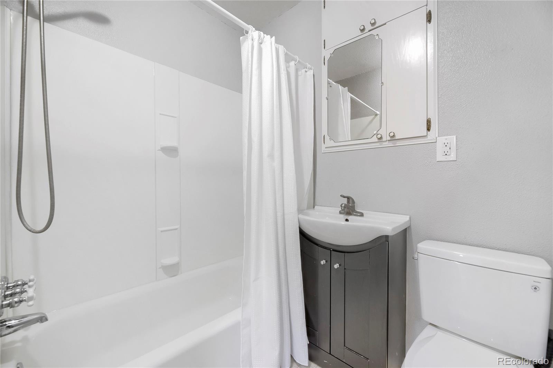
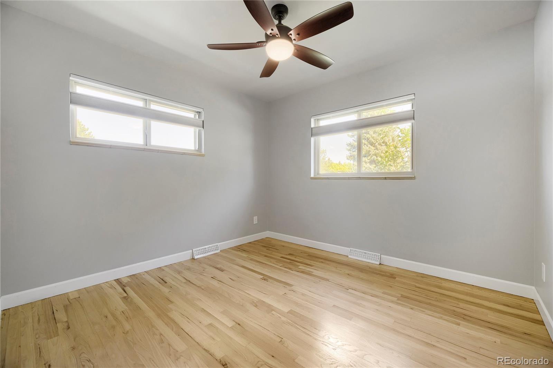
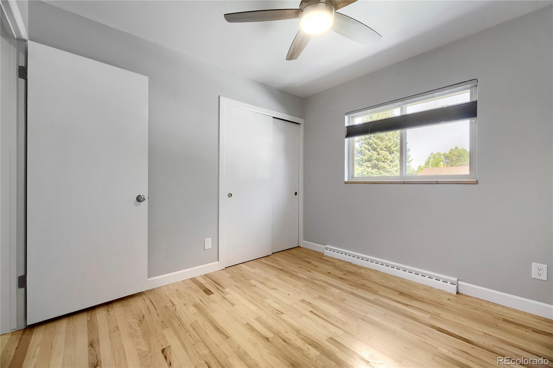
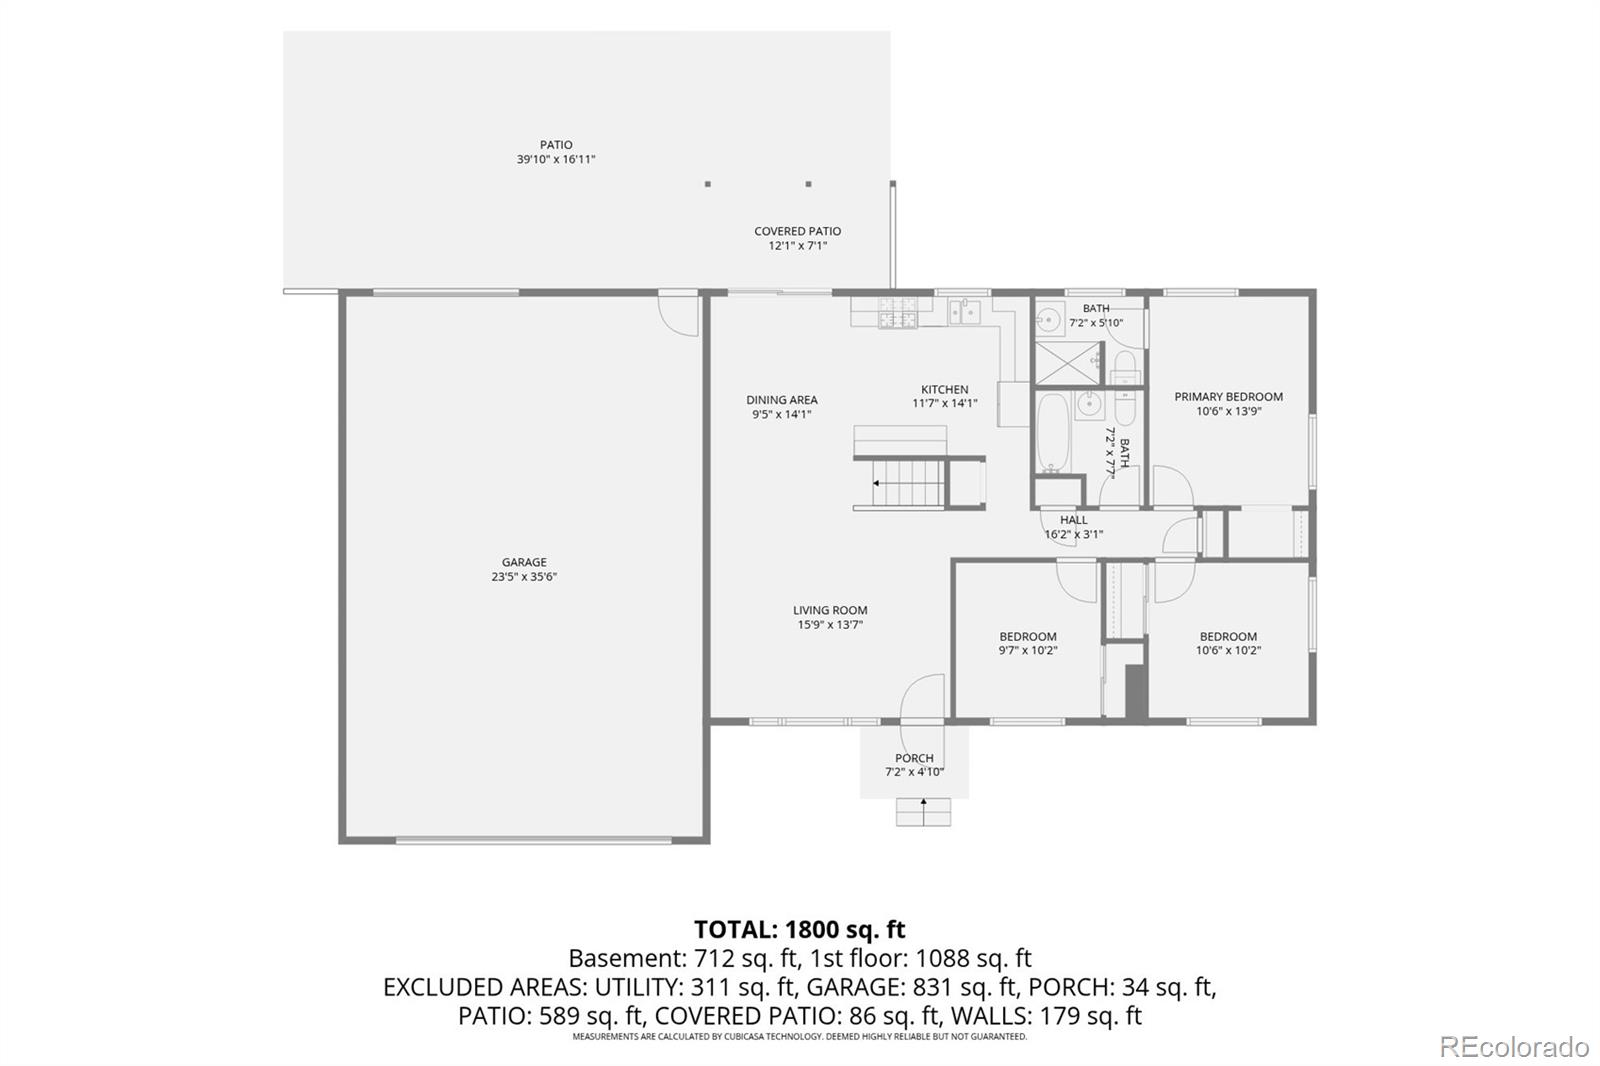
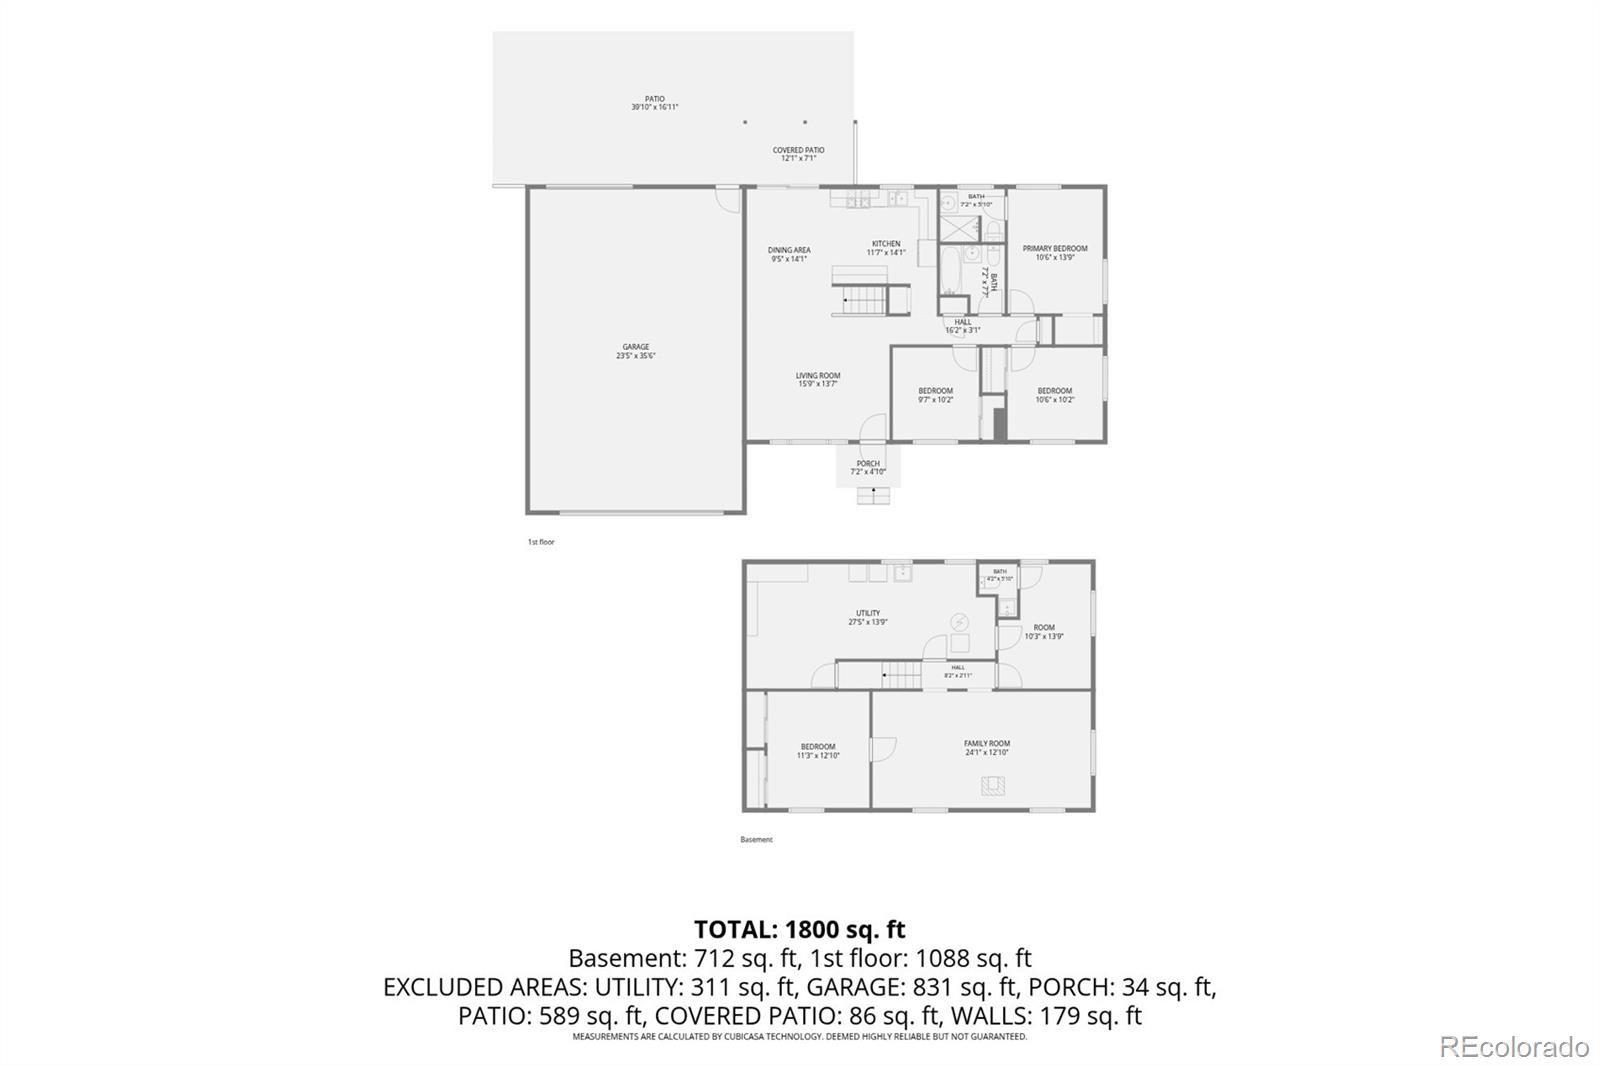
Tucked into an established Lakewood neighborhood, this well-maintained brick ranch offers a comfortable layout, thoughtful updates, and an exceptional 4-car tandem garage that sets it apart from the rest. The main level features beautiful refinished wood flooring throughout, brand-new interior paint, and abundant natural light. The spacious living room welcomes you with a large picture window overlooking the front yard, while the adjoining dining area opens to a covered patio through a sliding glass door--perfect for indoor-outdoor living. The kitchen has been refreshed with new countertops and newly painted cabinetry and includes all appliances, including a refrigerator, gas range, dishwasher, and microwave. The primary suite has a walk-in closet, two large windows, and a private 3/4 bath with tile flooring, shower, and ample cabinet storage. A second bedroom and full bath with tub/shower combination complete the main level.

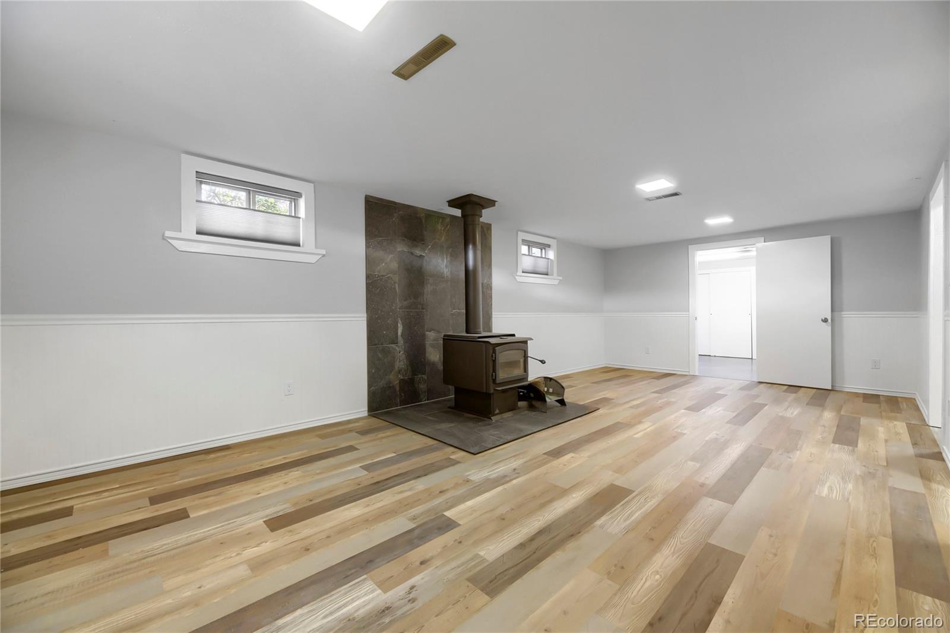
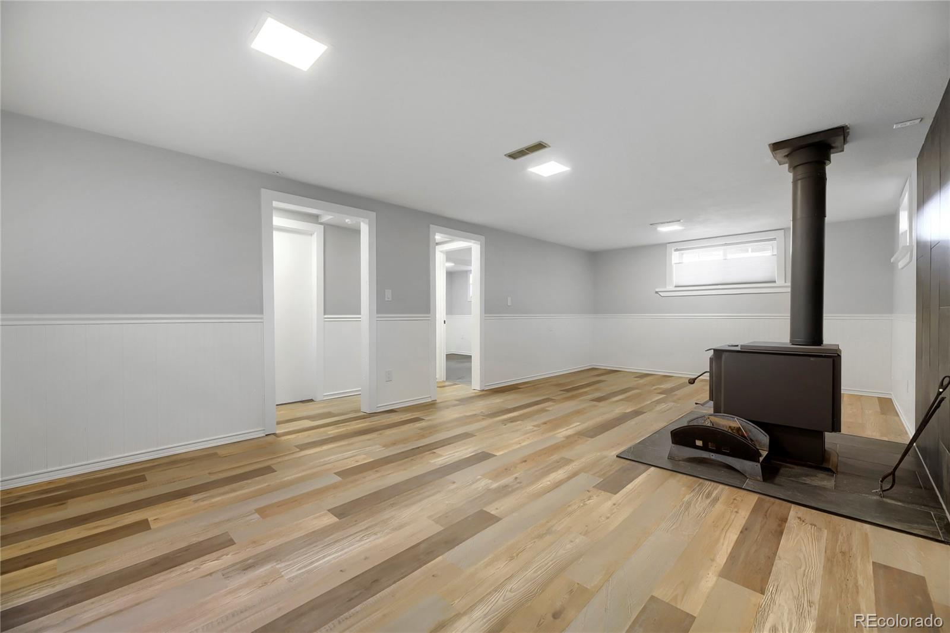
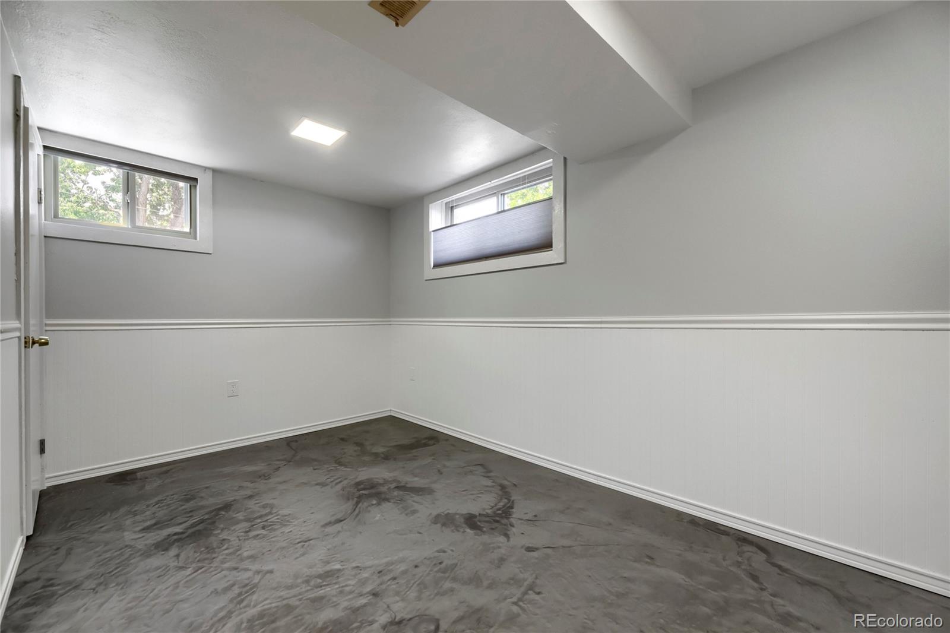
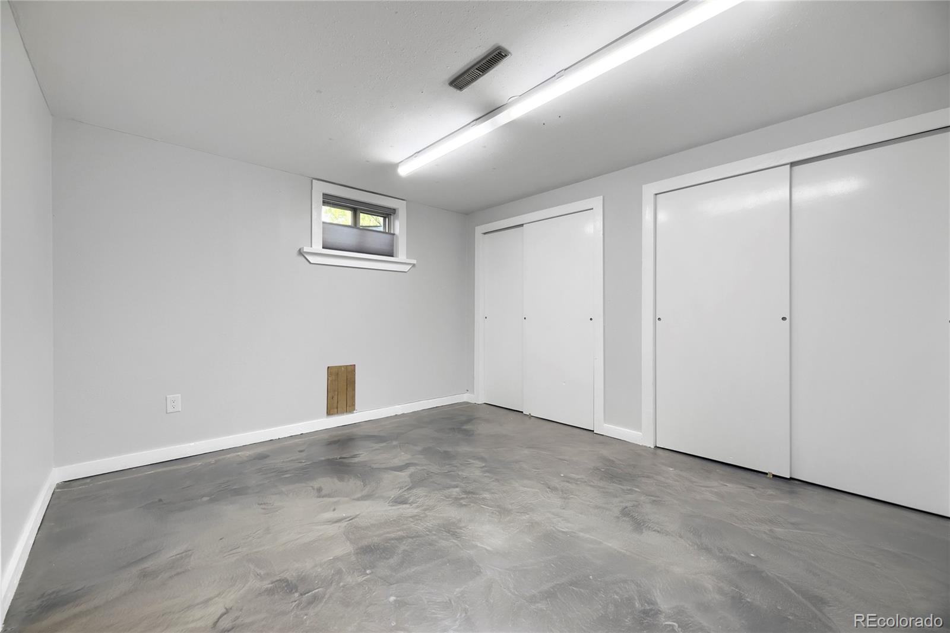
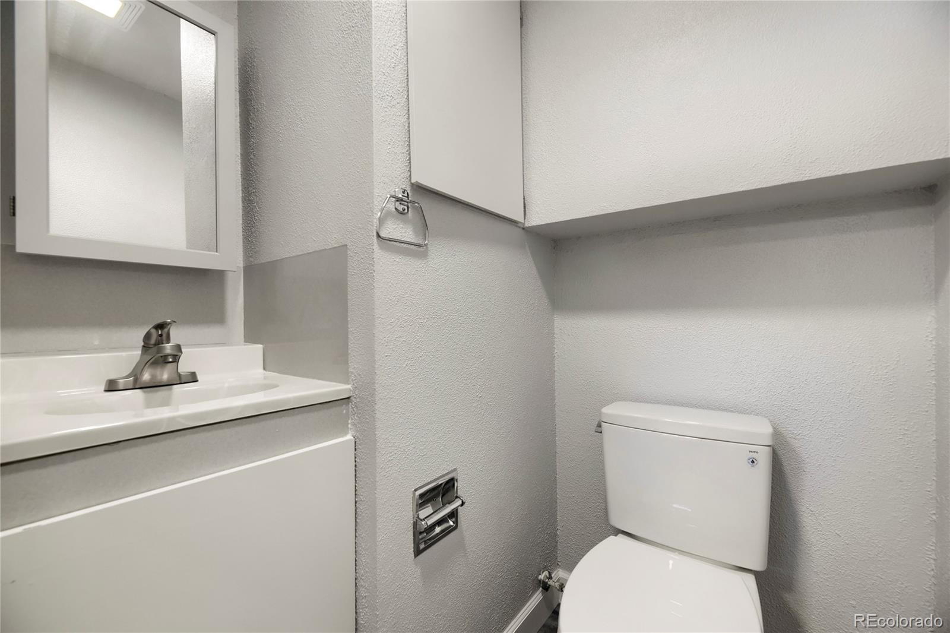
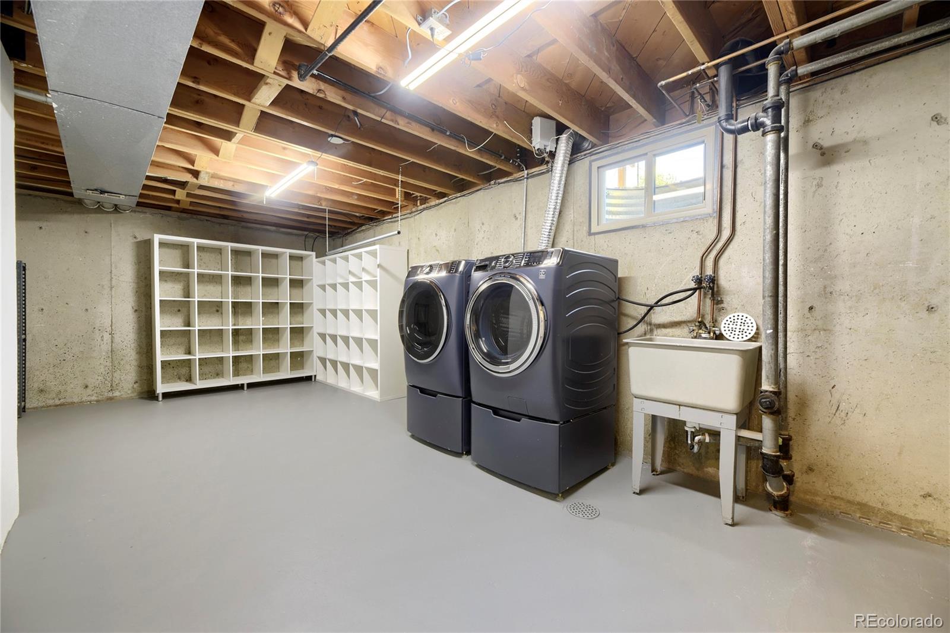
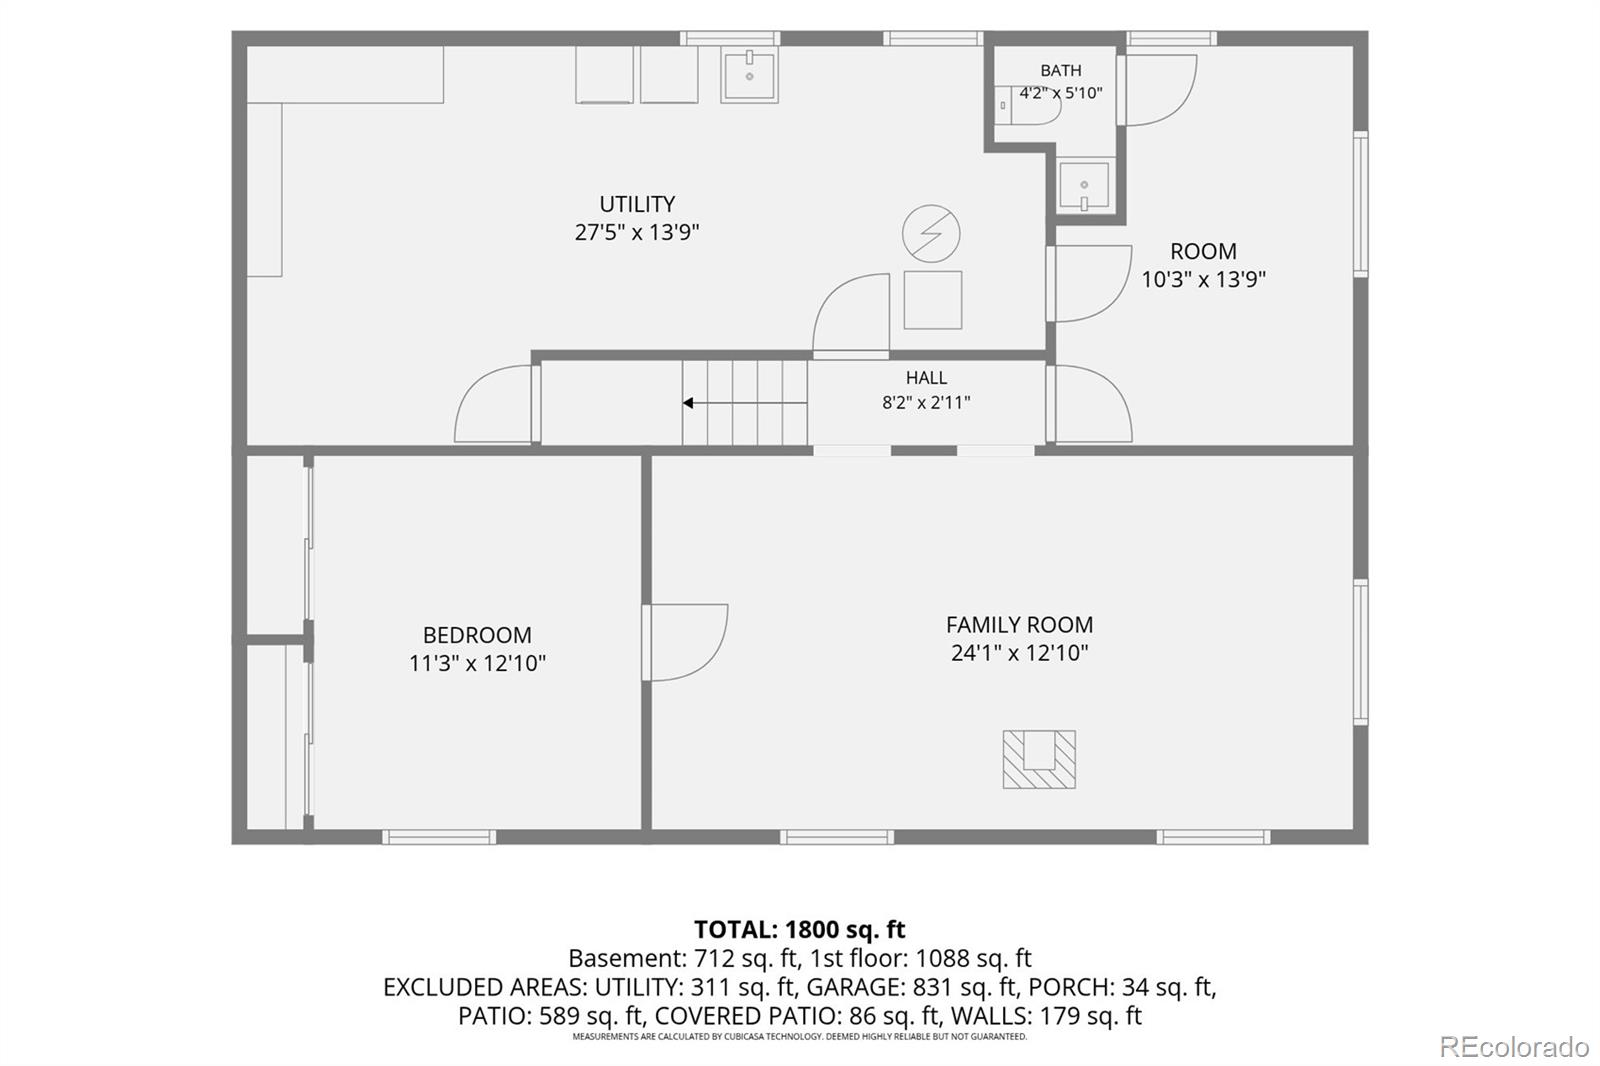
Downstairs, the finished basement provides even more living space with vinyl flooring, a cozy wood-burning stove, and plenty of natural light. Two non-conforming bedrooms offer flexibility for guests, hobbies, or a home office, along with generous storage space and a convenient half bath. A huge laundry room features natural light, side-by-side washer and dryer, and abundant storage.

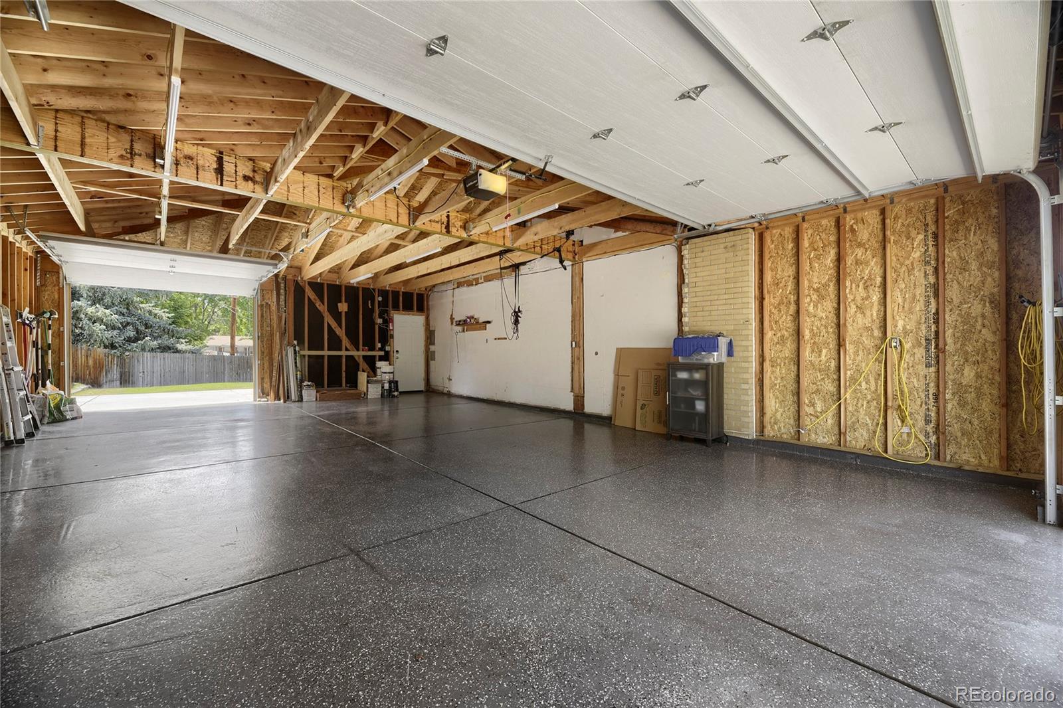
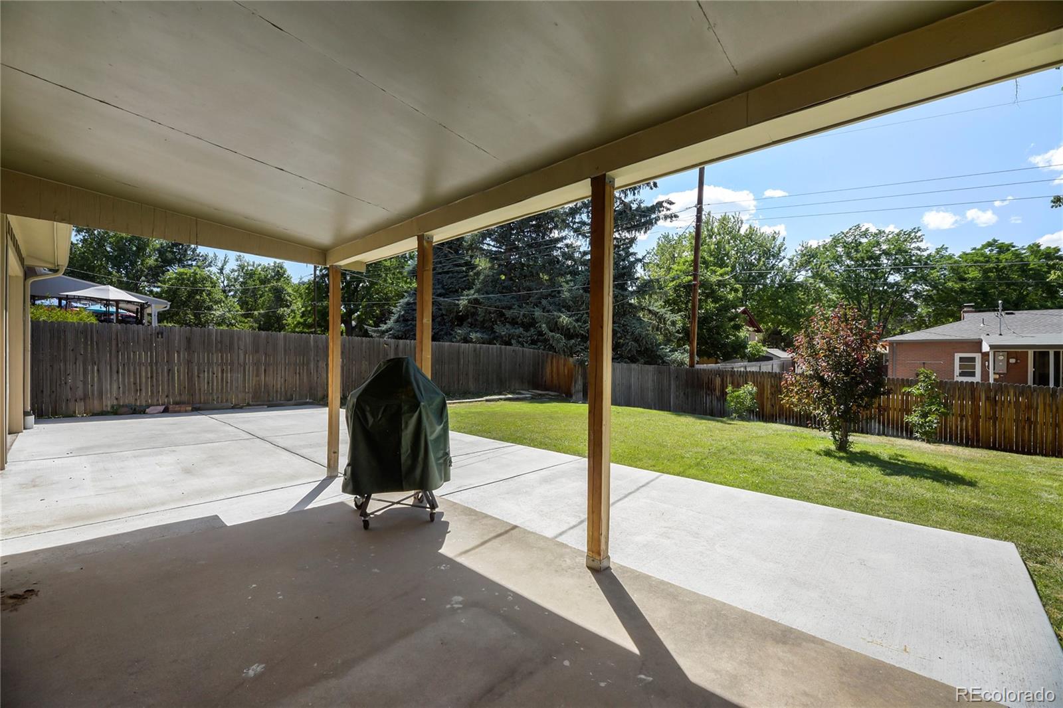
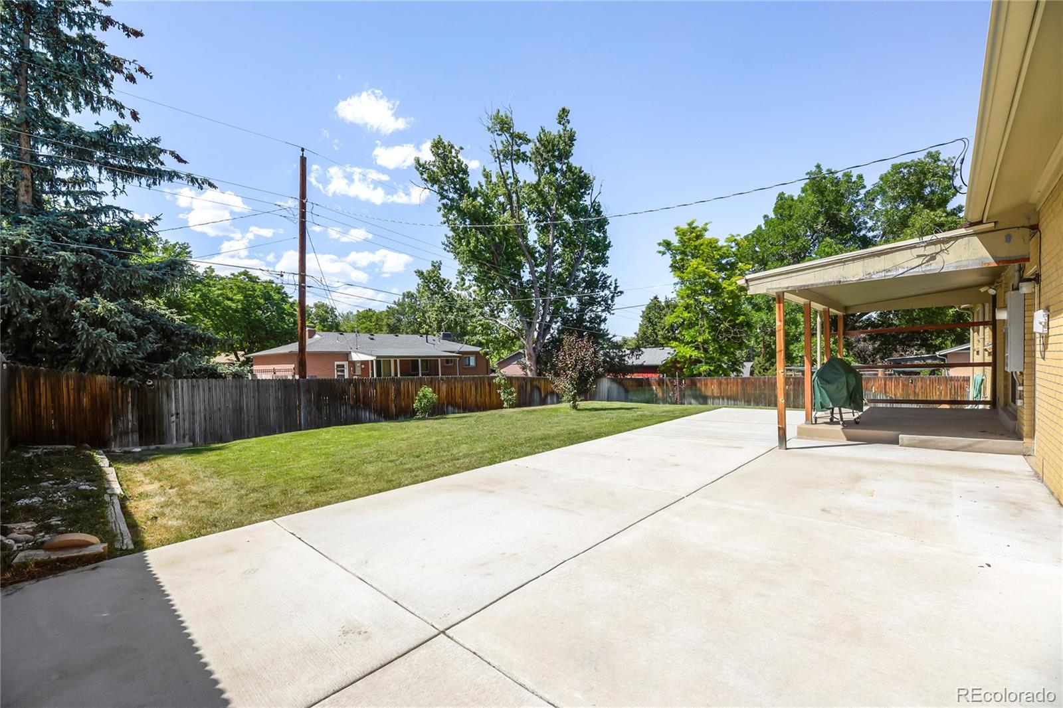
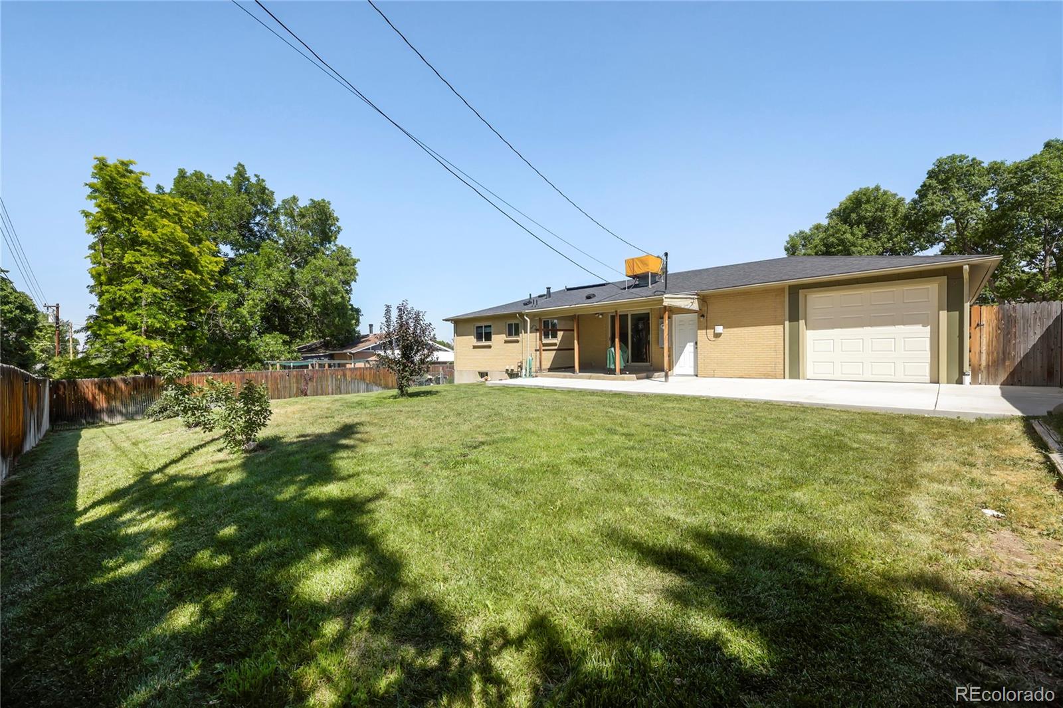
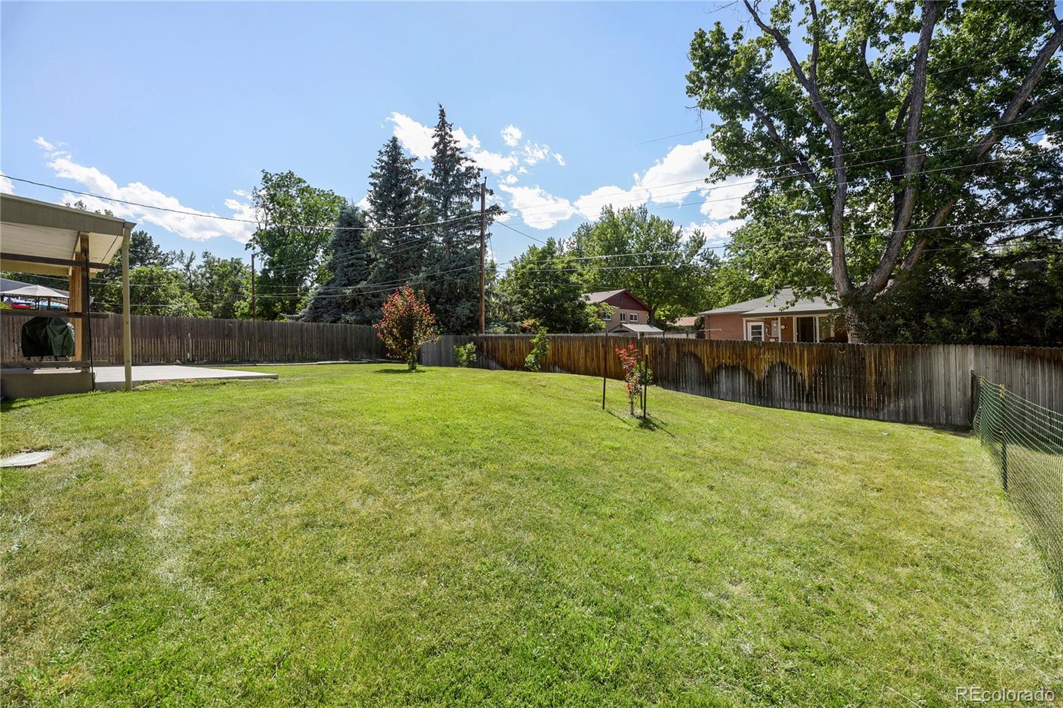
Outside, enjoy a fully fenced backyard featuring mature landscaping, a spacious lawn, and a covered patio ideal for relaxing or entertaining. The standout feature of this property is the MASSIVE 4-car tandem garage with a coated floor and pull-through rear garage door, creating endless possibilities for vehicle storage, recreational toys, a workshop, home gym, or hobby space.

Additional updates include: newer windows, new interior paint, 2021 AC and a 2024 sump pump with french drains. Fresh, move-in ready, and packed with storage and functionality, this Lakewood home offers a rare combination of comfort, versatility, and exceptional garage space.

4
beds

3
baths

2,308 Sq.Ft. LIVING AREA

9,583.2 Sq.Ft. lot

Daniel Thorne

Daniel Thorne

Features & Amenities

Interior

  • total bedrooms4
  • Total bathrooms3
  • full bathroom1
  • three quarter bathroom1
  • half bathroom1
  • Laundry room Sink, In Unit
  • Flooring Concrete, Vinyl, Wood
  • Fireplace Recreation Room, Wood Burning Stove
  • APPLIANCES Dishwasher, Dryer, Gas Water Heater, Microwave, Range, Refrigerator, Sump Pump, Washer
  • other interior Features Ceiling Fan(s), Eat-in Kitchen, Primary Suite, Smoke Free, Walk-In Closet(s)

Area & Lot

  • Status Sold
  • Date Sold August 7, 2026
  • Living Area2,308 Sq.Ft.
  • Total Area2,308 Sq.Ft.
  • Lot Area9,583.2 Sq.Ft.
  • MLS® ID6088070
  • TypeResidential
  • YEAR BUILT1961
  • NeighborhoodLakewood
  • Elementary SchoolFoothills
  • Middle SchoolDunstan
  • High SchoolGreen Mountain
  • School DistrictJefferson County R-1

Exterior

  • STORIES1
  • Garage Space4.0
  • water SourcePublic
  • utilitiesElectricity Connected, Natural Gas Connected
  • roofComposition
  • lot featuresLevel, Sprinklers In Front, Sprinklers In Rear
  • parkingConcrete, Exterior Access Door, Floor Coating, Oversized, Tandem
  • HEAT TYPEForced Air
  • AIR CONDITIONINGCentral Air, Evaporative Cooling
  • sewerPublic Sewer
  • SubstructureSlab
  • security FeaturesCarbon Monoxide Detector(s), Smoke Detector(s)
  • other exterior FeaturesPrivate Yard, Rain Gutters

Financial

  • Sales Price$639,900
  • Real Estate Tax $3,786/yr

Work with Jacqueline (Jacqui)

West + Main has experts who can help you find + purchase or position + sell any property. With an extensive International network of Real Estate professionals across the globe, we can also connect you to a Real Estate expert wherever you might need one, and we can't wait to hear from you!

Follow Me on Instagram