1350 Holly Dr W
1350 Holly Dr W
1350 Holly Dr W
1350 Holly Dr W
1350 Holly Dr W
1350 Holly Dr W
1350 Holly Dr W
1350 Holly Dr W
1350 Holly Dr W
1350 Holly Dr W
1350 Holly Dr W
1350 Holly Dr W
1350 Holly Dr W
1350 Holly Dr W
1350 Holly Dr W
1350 Holly Dr W
1350 Holly Dr W
1350 Holly Dr W
1350 Holly Dr W
1350 Holly Dr W
1350 Holly Dr W
1350 Holly Dr W
1350 Holly Dr W
1350 Holly Dr W
1350 Holly Dr W
1350 Holly Dr W
1350 Holly Dr W
1350 Holly Dr W
1350 Holly Dr W
1350 Holly Dr W
1350 Holly Dr W
1350 Holly Dr W
1350 Holly Dr W
1350 Holly Dr W
1350 Holly Dr W
1350 Holly Dr W
1350 Holly Dr W
1350 Holly Dr W
1350 Holly Dr W
1350 Holly Dr W
1350 Holly Dr W
1350 Holly Dr W
1350 Holly Dr W
1350 Holly Dr W
1350 Holly Dr W
1350 Holly Dr W
1350 Holly Dr W
1350 Holly Dr W
1350 Holly Dr W
1350 Holly Dr W
SEE ALL PHOTOS
1350 Holly Dr W
1350 Holly Dr W
1350 Holly Dr W
1350 Holly Dr W
1350 Holly Dr W
1350 Holly Dr W
1350 Holly Dr W
1350 Holly Dr W
1350 Holly Dr W
1350 Holly Dr W
1350 Holly Dr W
1350 Holly Dr W
1350 Holly Dr W
1350 Holly Dr W
1350 Holly Dr W
1350 Holly Dr W
1350 Holly Dr W
1350 Holly Dr W
1350 Holly Dr W
1350 Holly Dr W
1350 Holly Dr W
1350 Holly Dr W
1350 Holly Dr W
1350 Holly Dr W
1350 Holly Dr W
1350 Holly Dr W
1350 Holly Dr W
1350 Holly Dr W
1350 Holly Dr W
1350 Holly Dr W
1350 Holly Dr W
1350 Holly Dr W
1350 Holly Dr W
1350 Holly Dr W
1350 Holly Dr W
1350 Holly Dr W
1350 Holly Dr W
1350 Holly Dr W
1350 Holly Dr W
1350 Holly Dr W
1350 Holly Dr W
1350 Holly Dr W
1350 Holly Dr W
1350 Holly Dr W
1350 Holly Dr W
1350 Holly Dr W
1350 Holly Dr W
1350 Holly Dr W
1350 Holly Dr W
1350 Holly Dr W
Courtesy of West and Main Homes Inc, Christina Surprenant Listing Contact: [email protected],720-217-7835 
Sold

1350 Holly Dr W

1350 Holly Dr W, Broomfield, CO 80020

$850,000
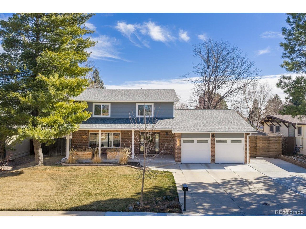
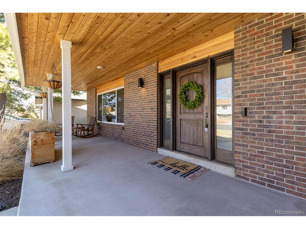
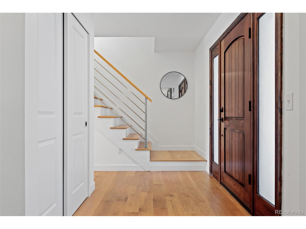
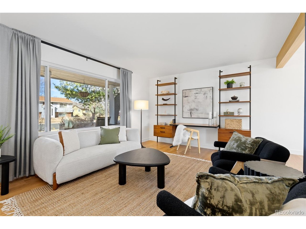
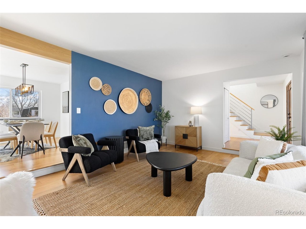
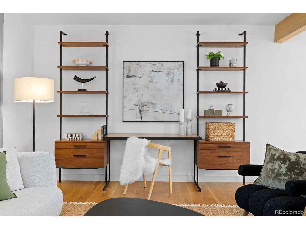
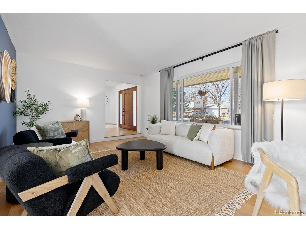
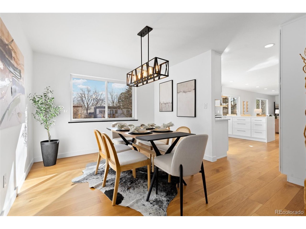
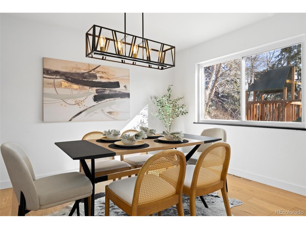
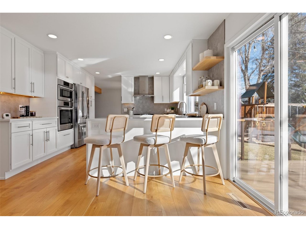
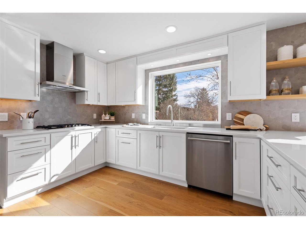
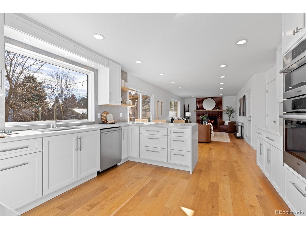
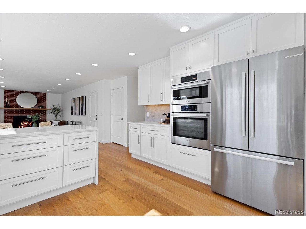
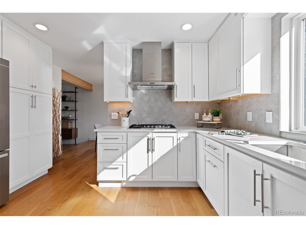
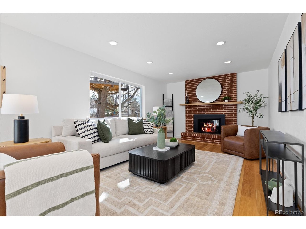
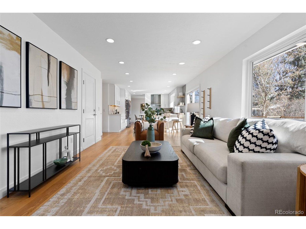
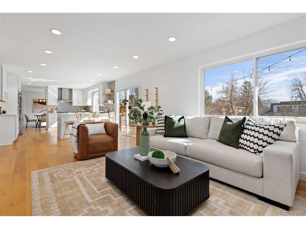
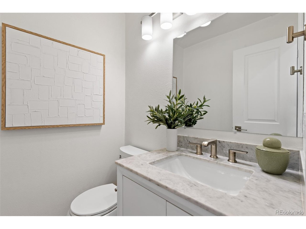
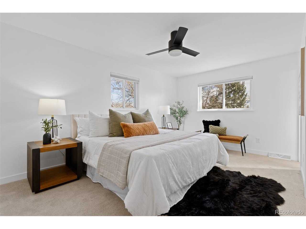
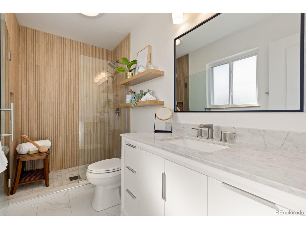
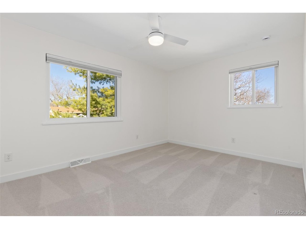
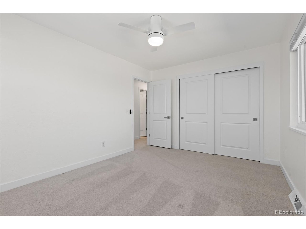
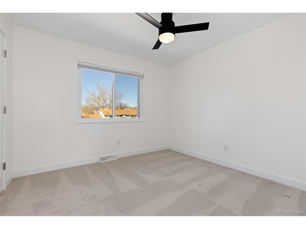
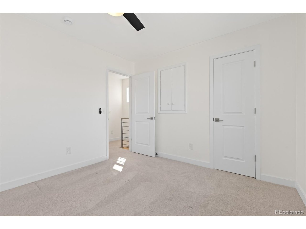
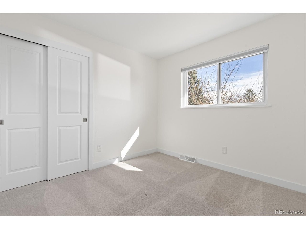
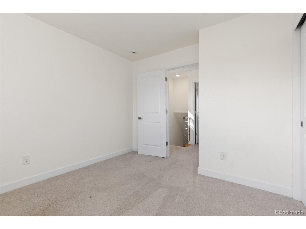
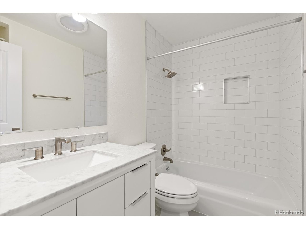
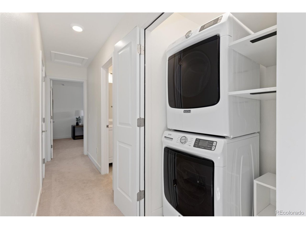
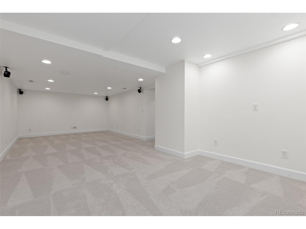
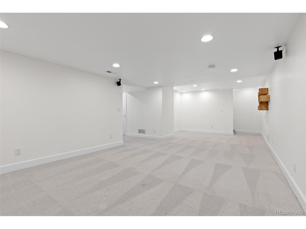
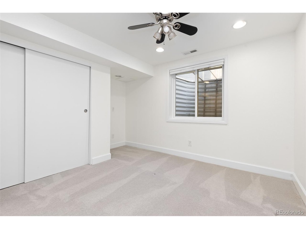
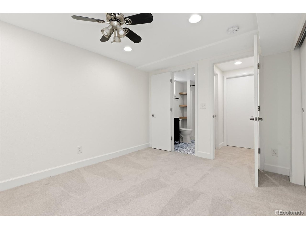
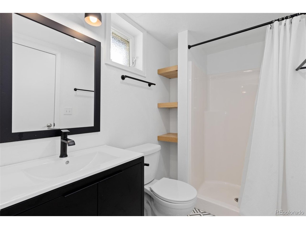
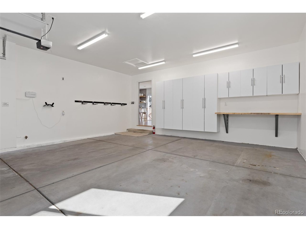
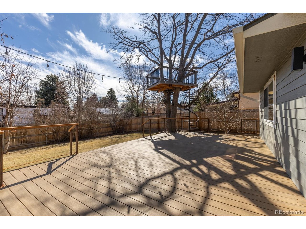
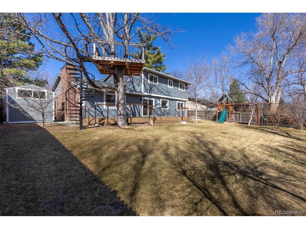
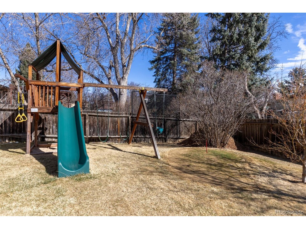
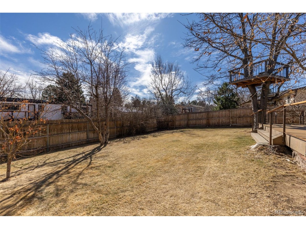
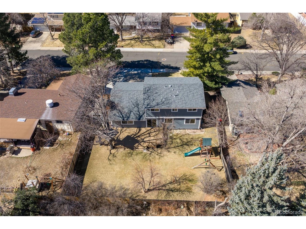
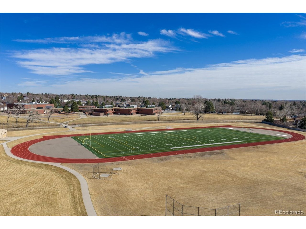
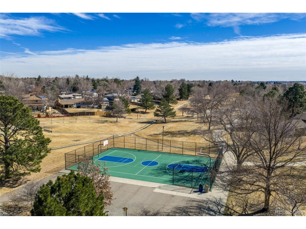
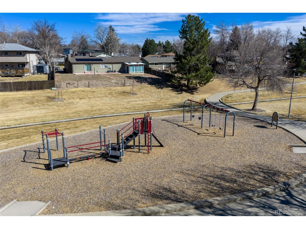
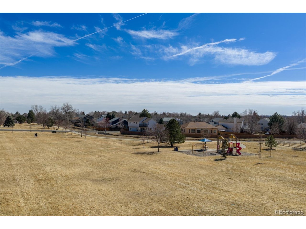
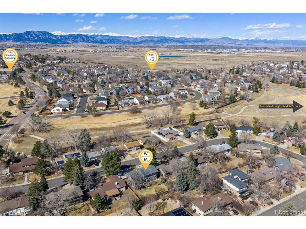
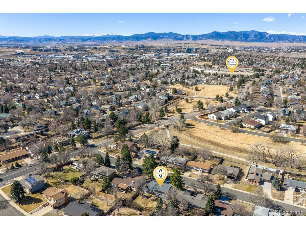
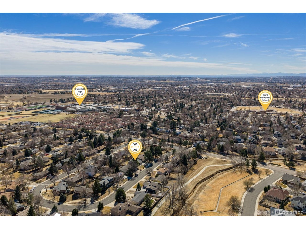
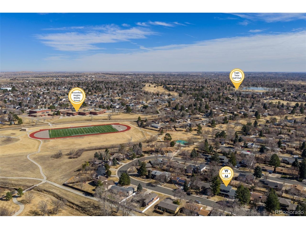
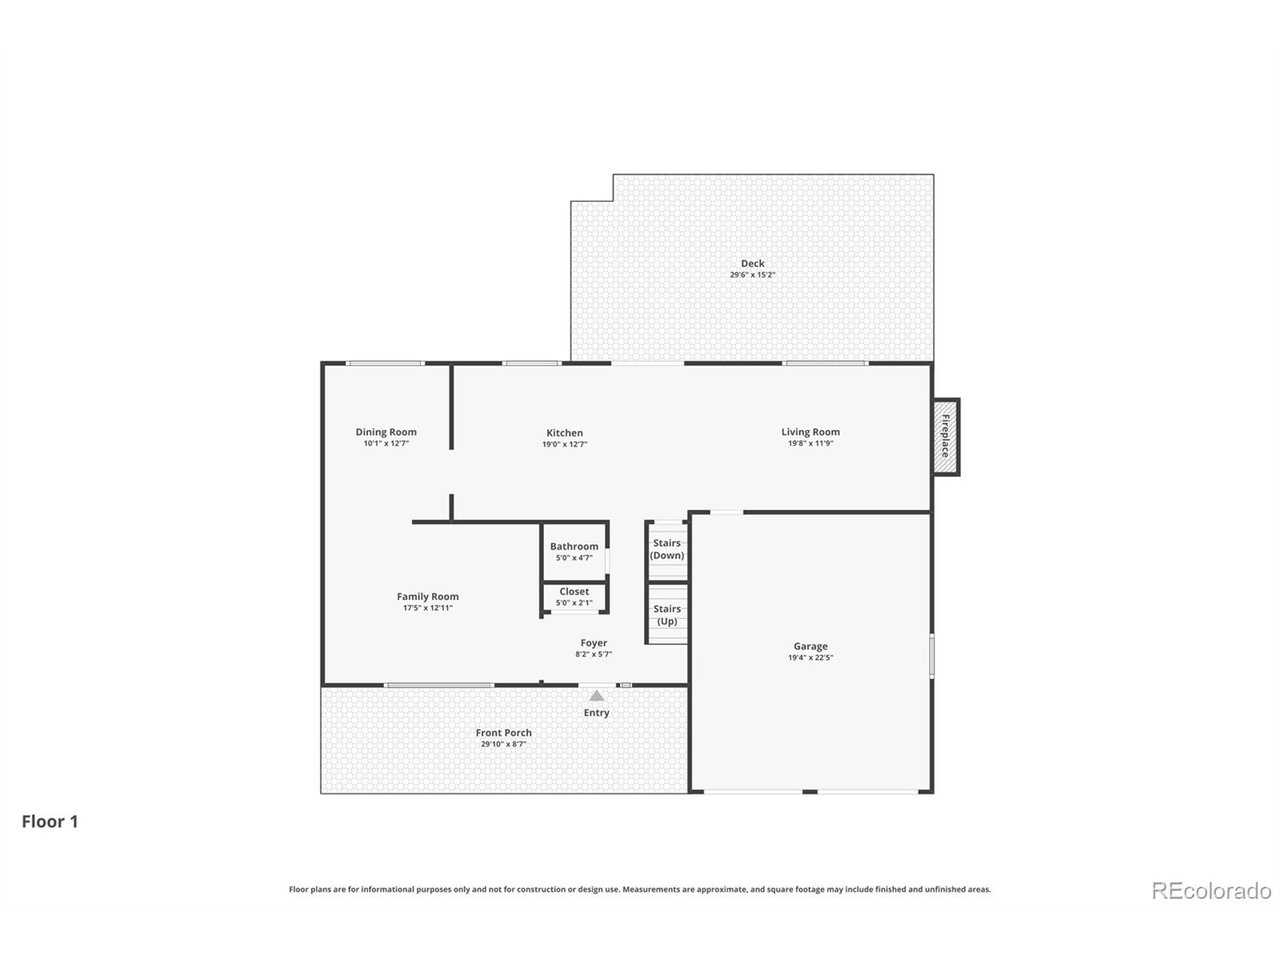
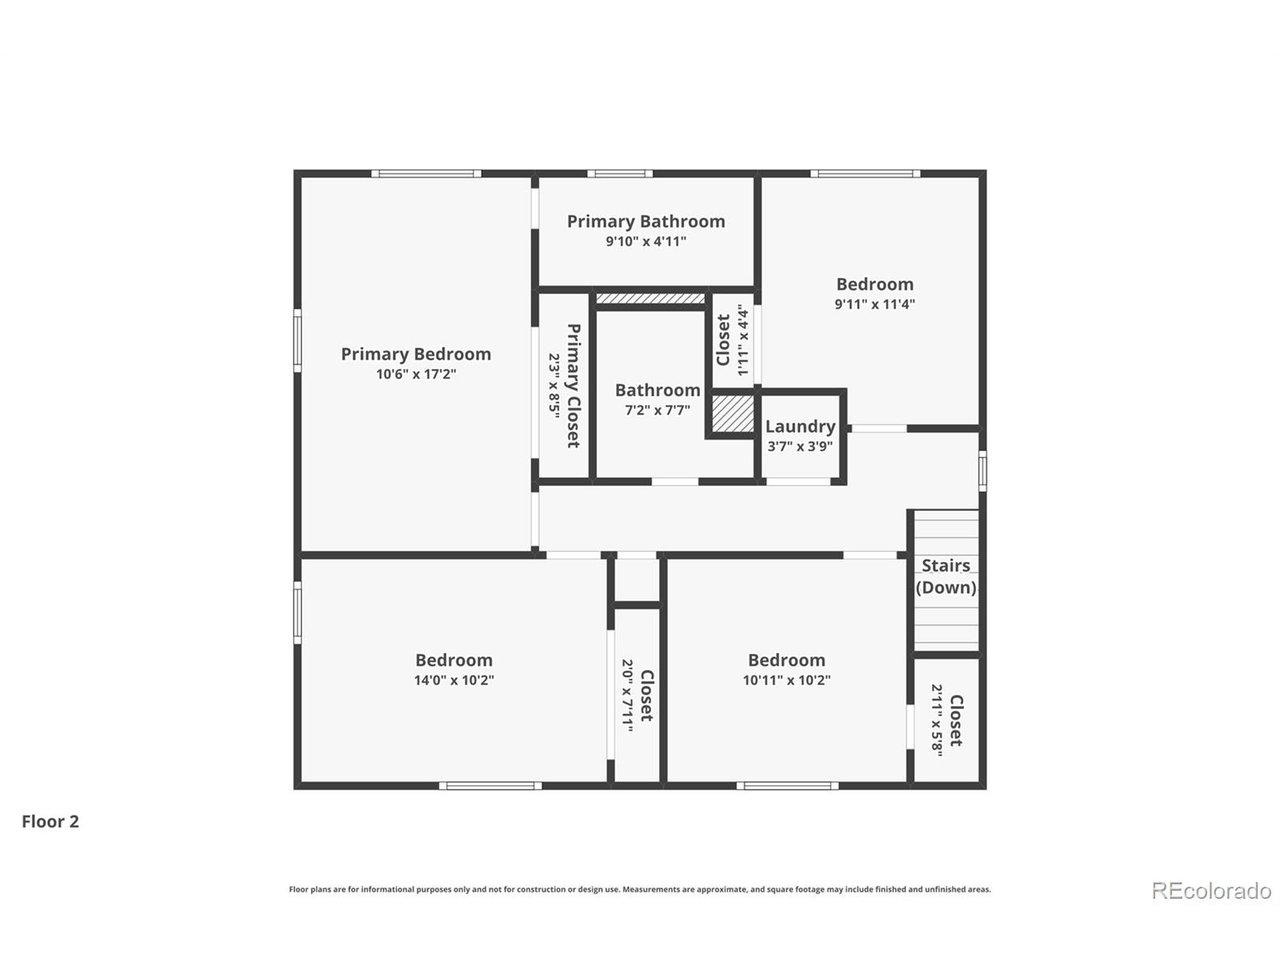
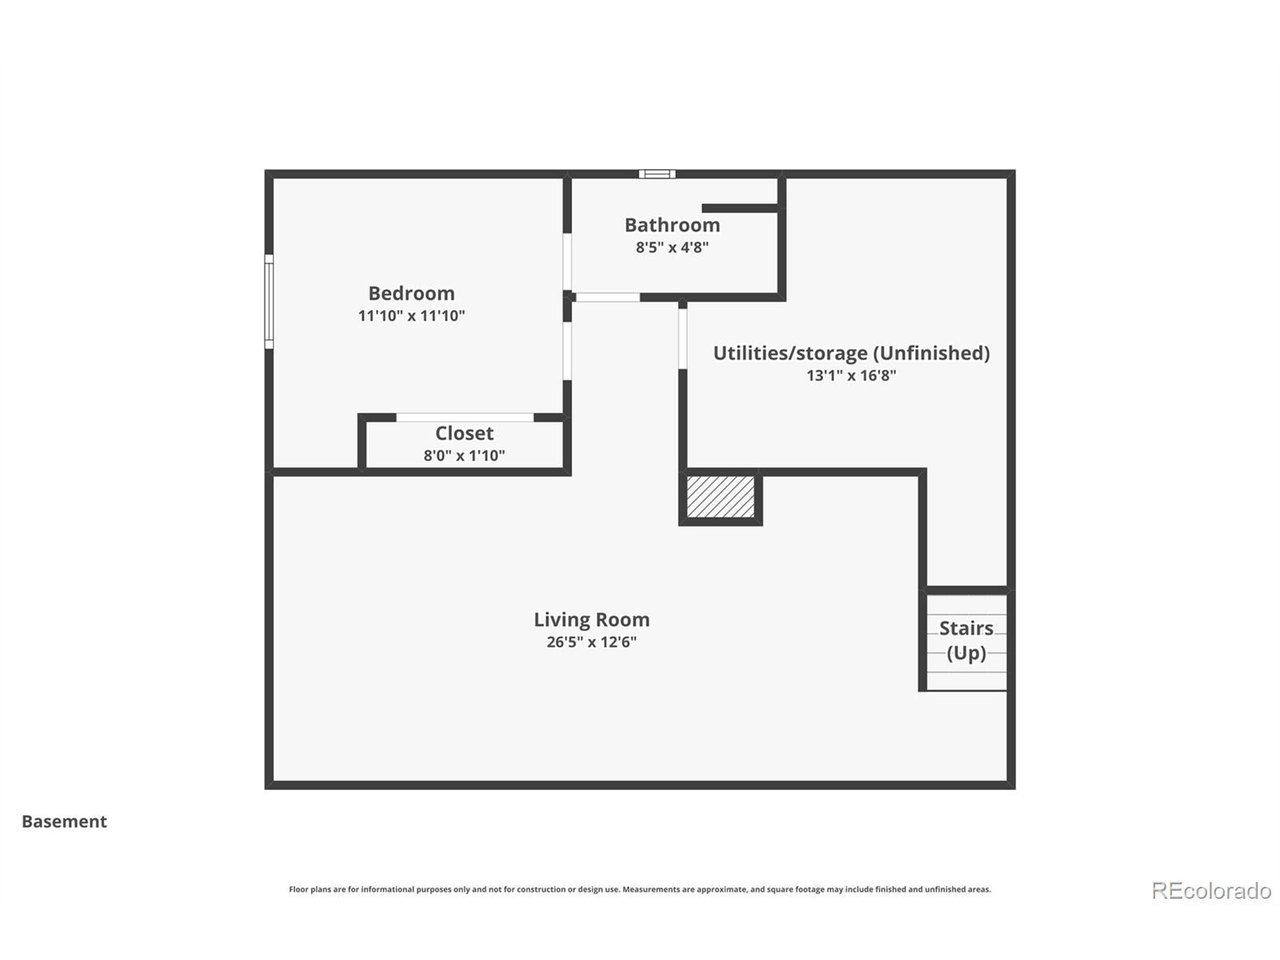
Thoughtfully remodeled + meticulously maintained, this spacious residence offers modern updates, flexible living spaces + backyard retreat in desirable Broomfield location with no HOA. Step inside to stunning wide-plank white oak flooring that flows throughout the main level. Off the entry, a spacious living room offers versatility as a formal sitting area, study, or add'l living space. The formal dining room connects seamlessly to the fully remodeled kitchen. The kitchen features quartz countertops, Bertch cabinetry + premium Bosch appliances. A peninsula provides convenient everyday seating, while the adjacent informal dining area sits perfectly between the kitchen and family room with easy access to the backyard. The inviting family room centers around a cozy gas fireplace, creating a warm gathering space. Upstairs, you'll find four beds, along with the convenience of an upstairs laundry room. Primary suite features a fully updated 3/4 bathroom, a shared full bath with linen storage. Finished basement provides extra living space with wired surround sound and speakers-ideal for a media or recreation room plus a conforming 5th bed + updated 3/4 bath. Utility room includes storage, crawlspace access, a Navien tankless water heater, furnace + AC all updated in 2020. Oversized 2-car garage is fully finished with fresh concrete floor, storage cabinets, workbench, Rachio sprinkler control + 220V service for EV charger. The deck overlooks the fenced yard + steps down to a usable outdoor space including a Rainbow playground, chipping green + a treehouse with spiral staircase. Detached heated + cooled shed with 220V service makes ideal workshop. Roof, siding + exterior paint new in 2020/2021. Residents enjoy close access to highly regarded BVSD schools, Lake Link Trail system, 2 playgrounds + King Soopers. With generous living space, everything updated + an exceptional location, this is a rare opportunity to bring your furniture + just enjoy your new home!

5
beds

4
baths

2,774 Sq.Ft. LIVING AREA

8,276.4 Sq.Ft. lot

Christina Surprenant

Christina Surprenant

Features & Amenities

Interior

  • total bedrooms5
  • Total bathrooms4
  • full bathroom1
  • three quarter bathrooms2
  • half bathroom1
  • Fireplace Insert, Gas, Family Room, One
  • APPLIANCES Self Cleaning Oven, Dishwasher, Refrigerator, Washer, Dryer, Microwave, Disposal, Fire Alarm
  • other interior Features Open Floorplan

Area & Lot

  • Status Sold
  • Date Sold April 15, 2026
  • Living Area2,774 Sq.Ft.
  • Lot Area8,276.4 Sq.Ft.
  • MLS® ID1562176
  • TypeResidential
  • YEAR BUILT1969
  • NeighborhoodBroomfield
  • Elementary SchoolKohl
  • Middle SchoolAspen Creek K-8
  • High SchoolBroomfield
  • School DistrictBoulder Valley Dist RE2

Exterior

  • STORIES2
  • Garage Space2.0
  • water SourceCity
  • utilitiesNatural Gas Available, Electricity Available, Cable Available
  • roofComposition
  • lot featuresLevel, Outbuildings, House Faces West, Paved
  • parkingAttached
  • HEAT TYPEForced Air, Humidity Control
  • AIR CONDITIONINGCentral Air, Ceiling Fan(s)
  • sewerPublic Sewer
  • Disability FeaturesLevel Lot
  • other exterior FeaturesSprinkler System

Financial

  • Sales Price$850,000
  • Real Estate Tax $4,035/yr
  • Zoning R-1
View Virtual Tour

Work with Jacqueline (Jacqui)

West + Main has experts who can help you find + purchase or position + sell any property. With an extensive International network of Real Estate professionals across the globe, we can also connect you to a Real Estate expert wherever you might need one, and we can't wait to hear from you!

Follow Me on Instagram