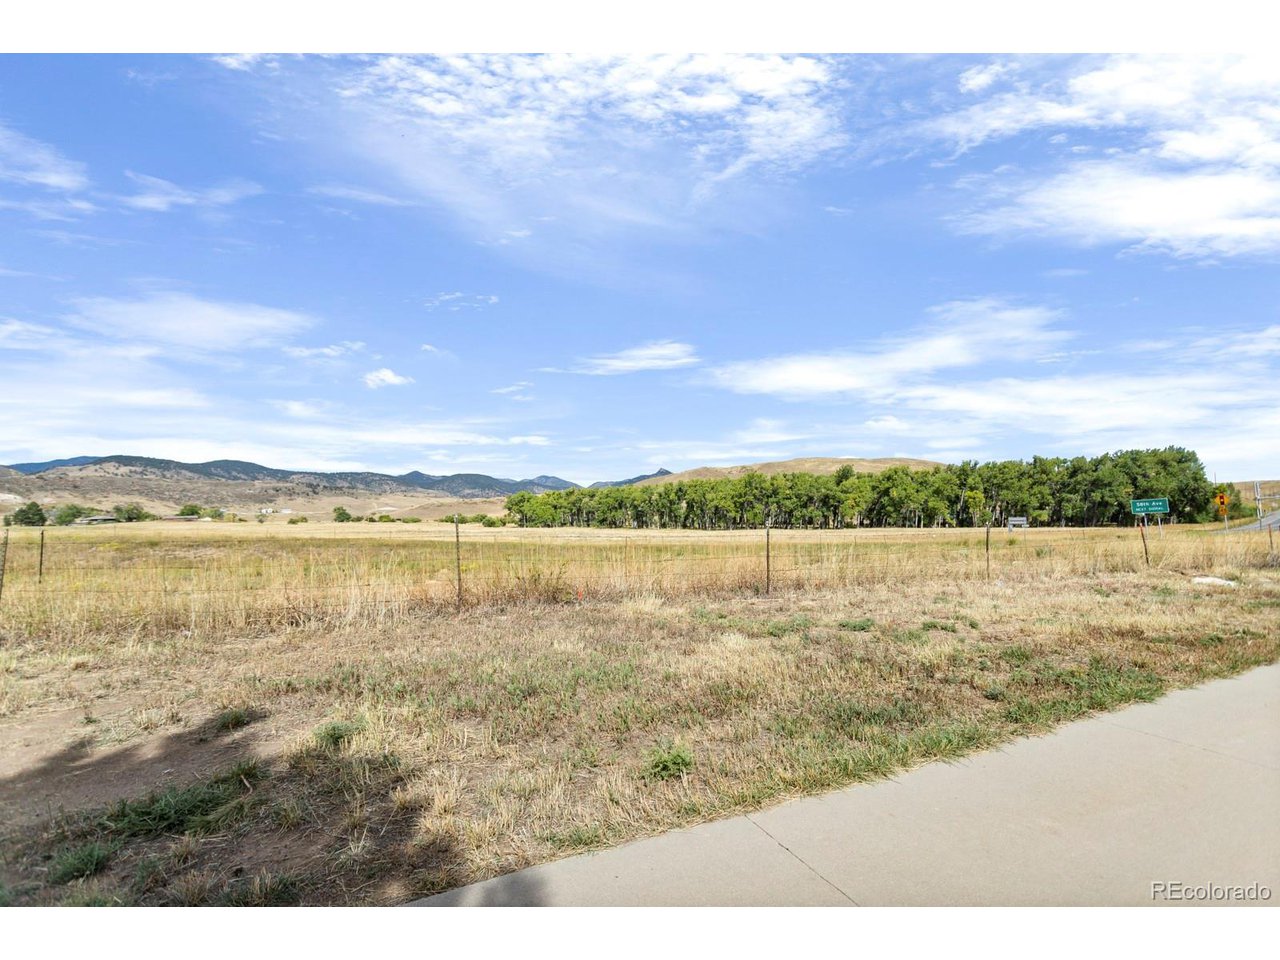
19834 W 56th Pl
19834 W 56th Pl
19834 W 56th Pl
19834 W 56th Pl
19834 W 56th Pl
19834 W 56th Pl
19834 W 56th Pl
19834 W 56th Pl
19834 W 56th Pl
19834 W 56th Pl
19834 W 56th Pl
19834 W 56th Pl
19834 W 56th Pl
19834 W 56th Pl
19834 W 56th Pl
19834 W 56th Pl
19834 W 56th Pl
19834 W 56th Pl
19834 W 56th Pl
19834 W 56th Pl
19834 W 56th Pl
19834 W 56th Pl
19834 W 56th Pl
19834 W 56th Pl
19834 W 56th Pl
19834 W 56th Pl
19834 W 56th Pl
19834 W 56th Pl
19834 W 56th Pl
SEE ALL PHOTOS
19834 W 56th Pl
19834 W 56th Pl
19834 W 56th Pl
19834 W 56th Pl
19834 W 56th Pl
19834 W 56th Pl
19834 W 56th Pl
19834 W 56th Pl
19834 W 56th Pl
19834 W 56th Pl
19834 W 56th Pl
19834 W 56th Pl
19834 W 56th Pl
19834 W 56th Pl
19834 W 56th Pl
19834 W 56th Pl
19834 W 56th Pl
19834 W 56th Pl
19834 W 56th Pl
19834 W 56th Pl
19834 W 56th Pl
19834 W 56th Pl
19834 W 56th Pl
19834 W 56th Pl
19834 W 56th Pl
19834 W 56th Pl
19834 W 56th Pl
19834 W 56th Pl
19834 W 56th Pl
Courtesy of West and Main Homes Inc, Kendra Lanterman Listing Contact: [email protected],720-434-6432 
Sold

19834 W 56th Pl

19834 W 56th Pl, Golden, CO 80403

$684,755
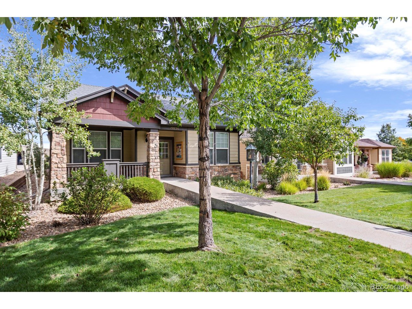
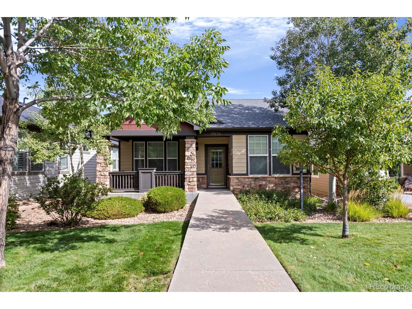
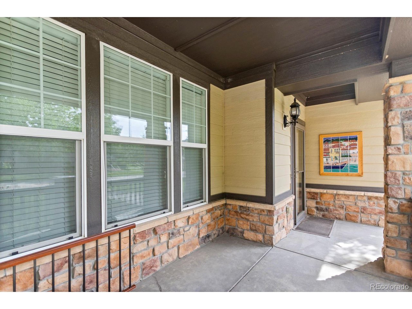
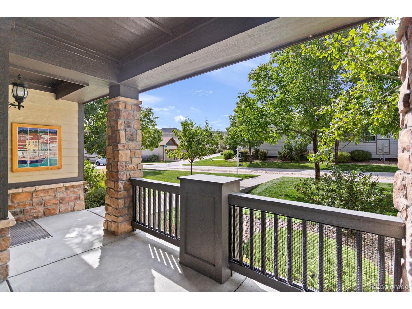
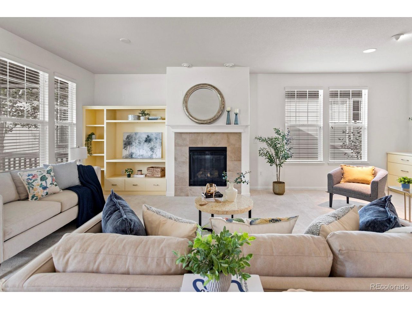
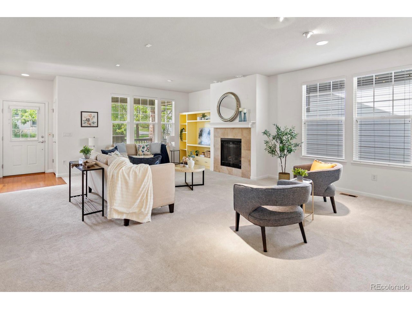
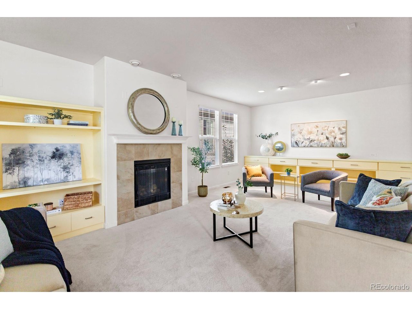
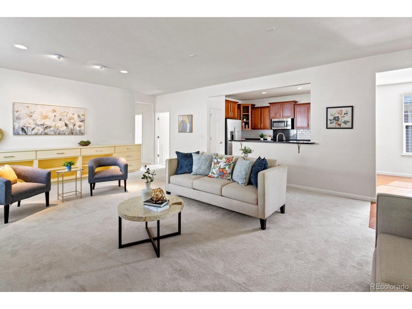
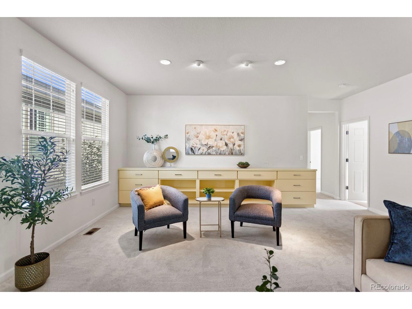
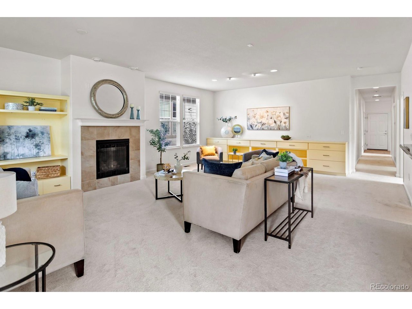
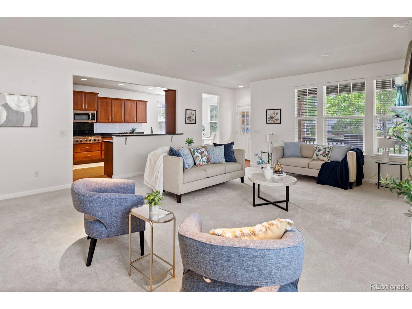
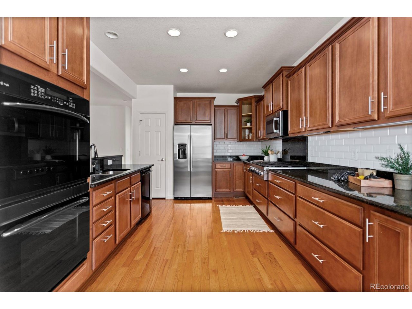
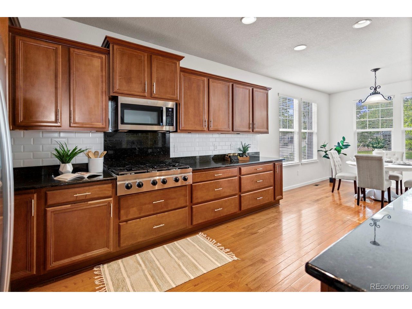
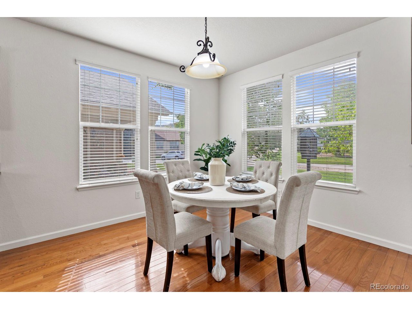
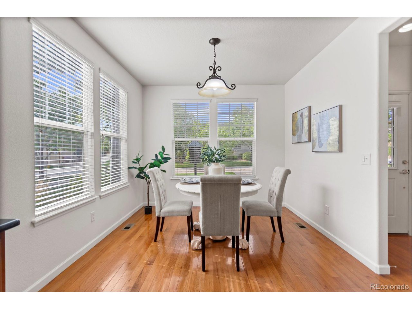
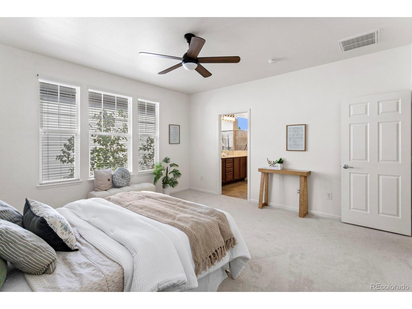
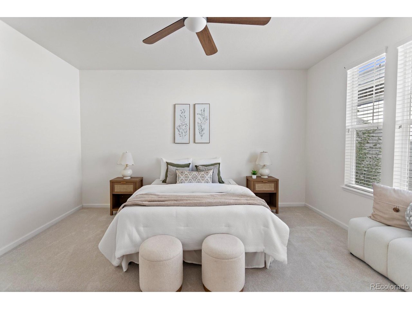
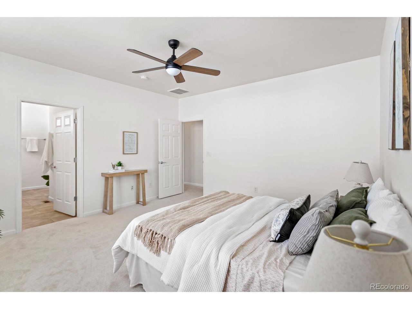
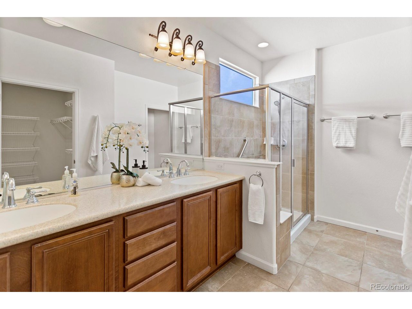
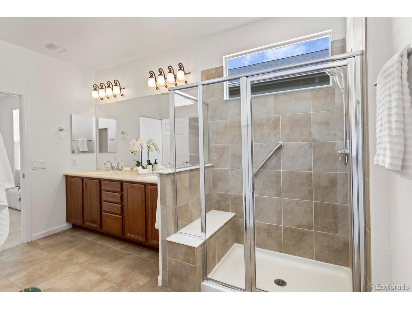
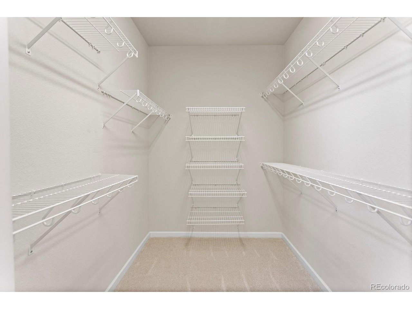
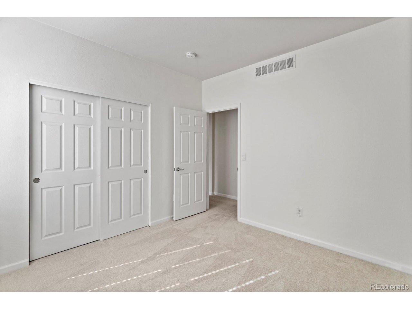
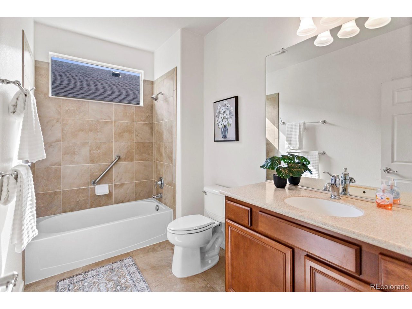
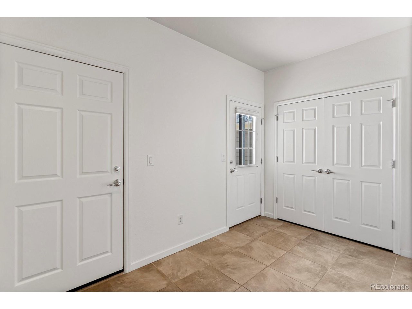
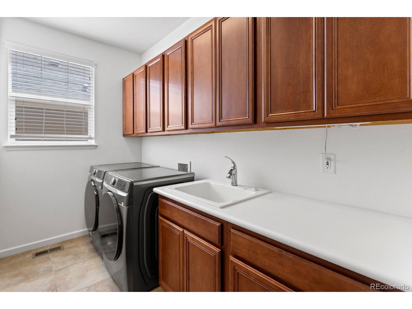
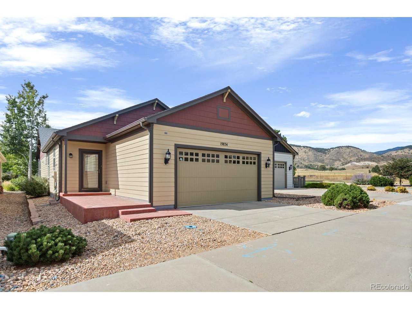
Welcome to carefree living in this beautiful 55+ patio home, perfectly located between Golden and Arvada! No need to worry about mowing the lawn or shoveling snow-the HOA takes care of it all for just $210/month. This newer sprawling detached Ranch home offers an ideal blend of comfort and convenience, with 2 spacious bedrooms, 2 bathrooms, and a bright open floor plan. The gourmet kitchen is a true centerpiece, featuring a brand new refrigerator, custom cabinetry, stainless steel appliances, a gas range and hood, granite countertops, and plenty of room for entertaining. Gather in the large great room, enjoy meals in the dining area, or sip morning coffee in the casual breakfast nook or on your cozy front porch. The primary suite includes a luxurious 5-piece bath and walk-in closet. A mudroom with main-level laundry, complete with brand new washer and dryer, makes everyday living easy. Additional highlights include a private patio, custom built-ins, charming front porch, and an attached 2-car garage. Major updates have already been done for you-roof (2021), brand new water heater, plus a brand new washer, dryer and refrigerator. For added peace of mind, this home also comes with a First American Home Warranty plan included. This welcoming community offers low-maintenance living and a fantastic location close to shopping, dining, and trails. With thoughtful upgrades and a layout designed for comfort, this home is ready for you to move right in and enjoy!

2
beds

2
baths

1,773 Sq.Ft. LIVING AREA

5,662.8 Sq.Ft. lot

Kendra Lanterman

Kendra Lanterman

Features & Amenities

Interior

  • total bedrooms2
  • Total bathrooms2
  • full bathroom1
  • three quarter bathroom1
  • Fireplace Gas, Family Room, One
  • APPLIANCES Dishwasher, Refrigerator, Washer, Dryer, Disposal
  • other interior Features Eat-in Kitchen, Cathedral Ceiling(s), Open Floorplan, Pantry

Area & Lot

  • Status Sold
  • Date Sold November 18, 2025
  • Living Area1,773 Sq.Ft.
  • Lot Area5,662.8 Sq.Ft.
  • MLS® ID8810631
  • TypeResidential
  • YEAR BUILT2008
  • Architecture StylesPatio Home
  • Elementary SchoolFairmount
  • Middle SchoolBell
  • High SchoolGolden
  • School DistrictJefferson Dist R-1

Exterior

  • STORIES1
  • Garage Space2.0
  • utilitiesElectricity Available, Cable Available
  • roofComposition
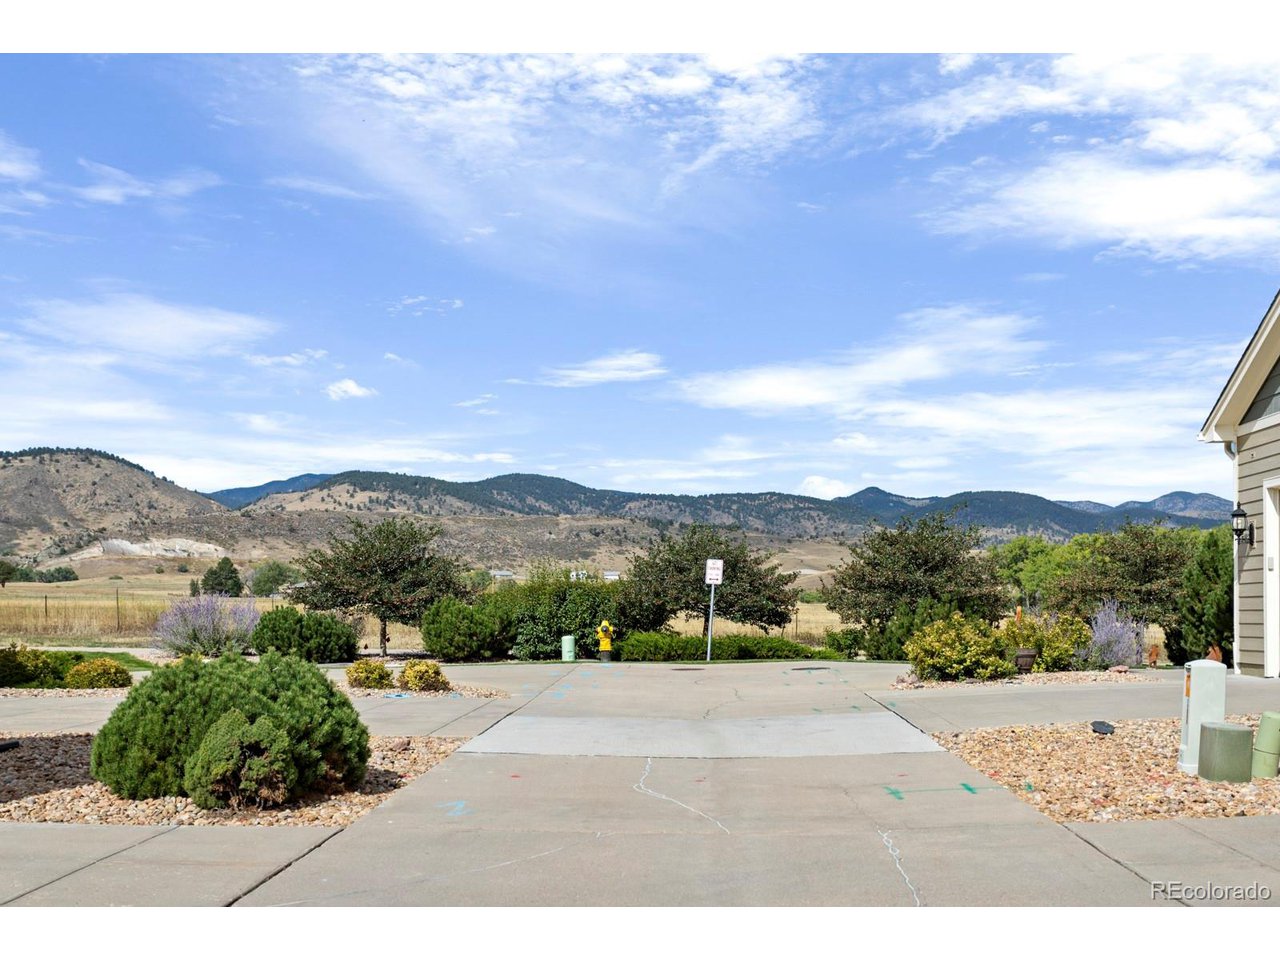
  • lot featuresCul-De-Sac, Deciduous Trees, Level, House Faces South, Paved
  • parkingAttached
  • HEAT TYPEForced Air
  • AIR CONDITIONINGCentral Air, Ceiling Fan(s)
  • sewerPublic Sewer
  • Disability FeaturesLevel Lot, No Stairs
  • other exterior FeaturesSprinkler System

Financial

  • Sales Price$684,755
  • Real Estate Tax $4,021/yr
  • HOA $210/mo
  • Zoning P-D
View Virtual Tour

Work with Jacqueline (Jacqui)

West + Main has experts who can help you find + purchase or position + sell any property. With an extensive International network of Real Estate professionals across the globe, we can also connect you to a Real Estate expert wherever you might need one, and we can't wait to hear from you!

Follow Me on Instagram