213 S 16th Ave Dr
213 S 16th Ave Dr
213 S 16th Ave Dr
213 S 16th Ave Dr
213 S 16th Ave Dr
213 S 16th Ave Dr
213 S 16th Ave Dr
213 S 16th Ave Dr
213 S 16th Ave Dr
213 S 16th Ave Dr
213 S 16th Ave Dr
213 S 16th Ave Dr
213 S 16th Ave Dr
213 S 16th Ave Dr
213 S 16th Ave Dr
213 S 16th Ave Dr
213 S 16th Ave Dr
213 S 16th Ave Dr
213 S 16th Ave Dr
213 S 16th Ave Dr
213 S 16th Ave Dr
213 S 16th Ave Dr
213 S 16th Ave Dr
213 S 16th Ave Dr
213 S 16th Ave Dr
213 S 16th Ave Dr
213 S 16th Ave Dr
213 S 16th Ave Dr
213 S 16th Ave Dr
213 S 16th Ave Dr
213 S 16th Ave Dr
213 S 16th Ave Dr
213 S 16th Ave Dr
213 S 16th Ave Dr
213 S 16th Ave Dr
SEE ALL PHOTOS
213 S 16th Ave Dr
213 S 16th Ave Dr
213 S 16th Ave Dr
213 S 16th Ave Dr
213 S 16th Ave Dr
213 S 16th Ave Dr
213 S 16th Ave Dr
213 S 16th Ave Dr
213 S 16th Ave Dr
213 S 16th Ave Dr
213 S 16th Ave Dr
213 S 16th Ave Dr
213 S 16th Ave Dr
213 S 16th Ave Dr
213 S 16th Ave Dr
213 S 16th Ave Dr
213 S 16th Ave Dr
213 S 16th Ave Dr
213 S 16th Ave Dr
213 S 16th Ave Dr
213 S 16th Ave Dr
213 S 16th Ave Dr
213 S 16th Ave Dr
213 S 16th Ave Dr
213 S 16th Ave Dr
213 S 16th Ave Dr
213 S 16th Ave Dr
213 S 16th Ave Dr
213 S 16th Ave Dr
213 S 16th Ave Dr
213 S 16th Ave Dr
213 S 16th Ave Dr
213 S 16th Ave Dr
213 S 16th Ave Dr
213 S 16th Ave Dr
Courtesy of West and Main Homes Inc
Sold

213 S 16th Ave Dr

213 S 16th Ave Dr, Brighton, CO 80601

$500,000
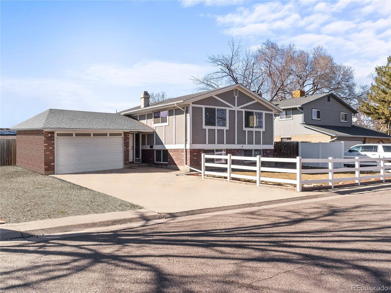
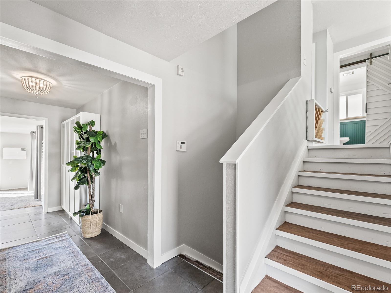
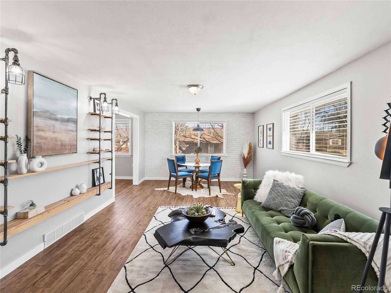
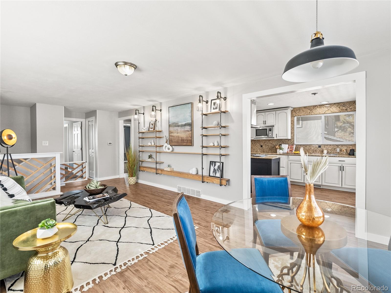
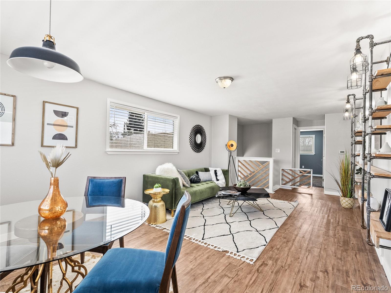
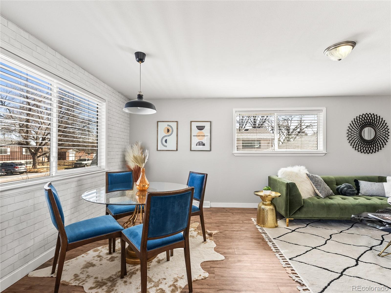
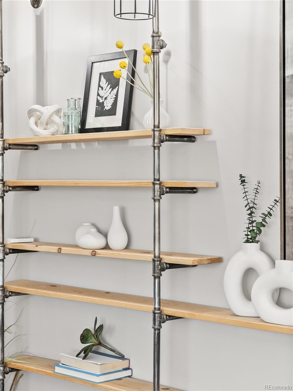
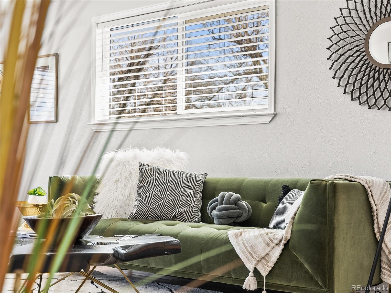
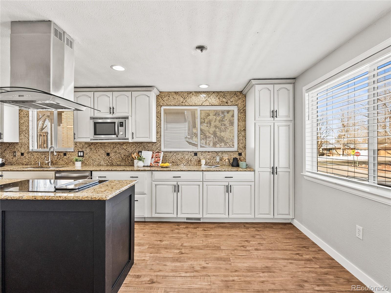
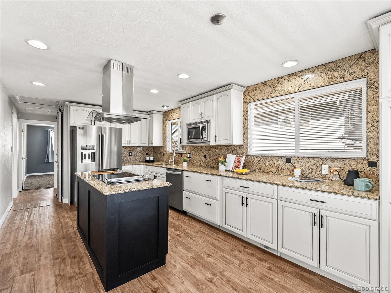
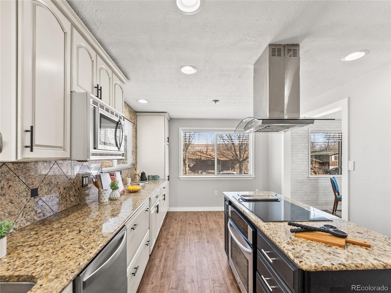
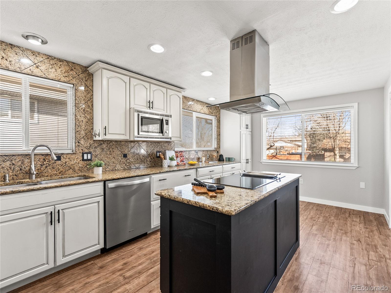
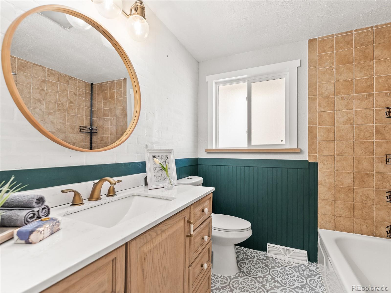
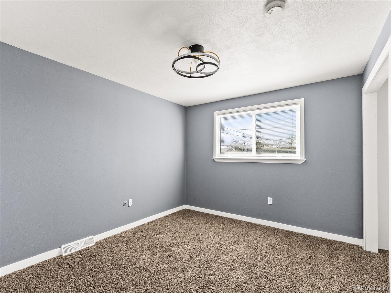
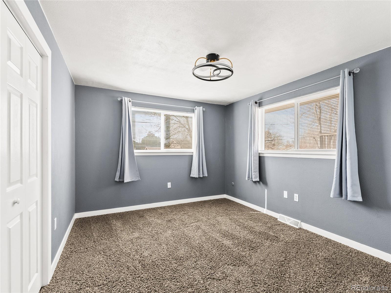
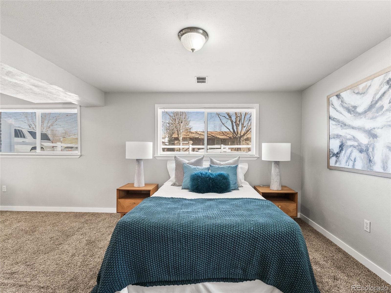
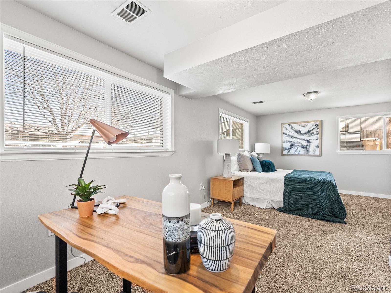
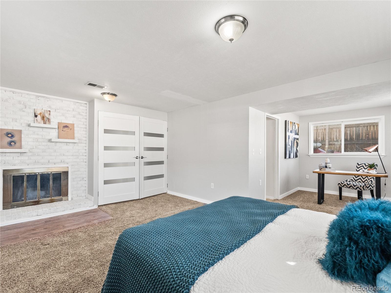
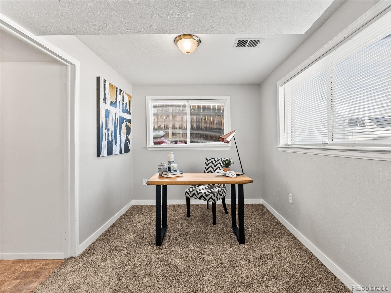
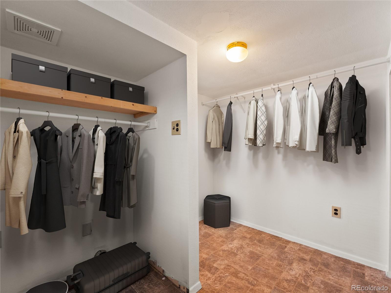
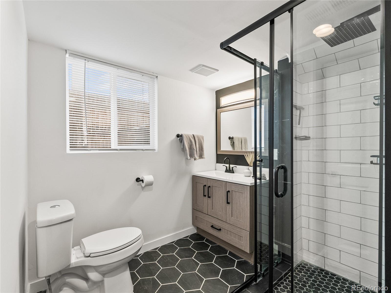
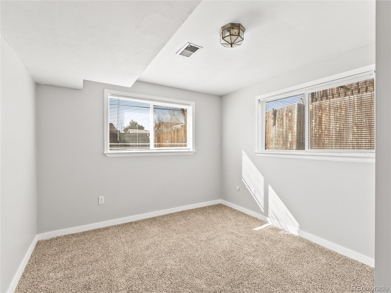
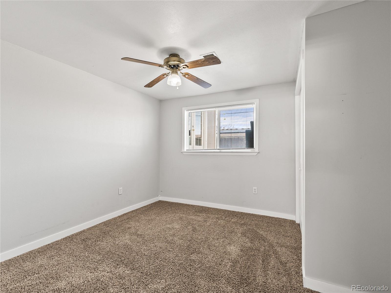
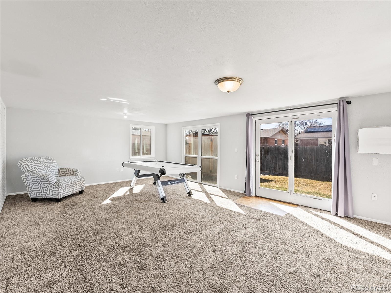
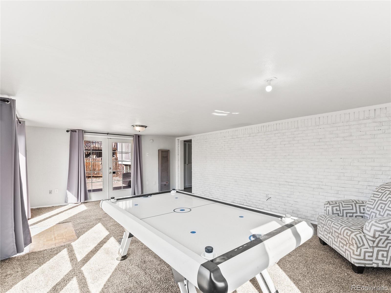
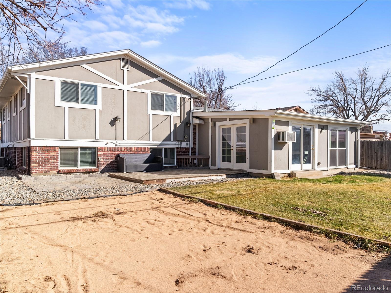
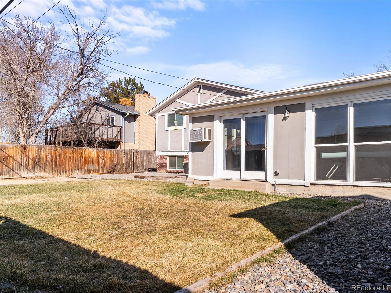
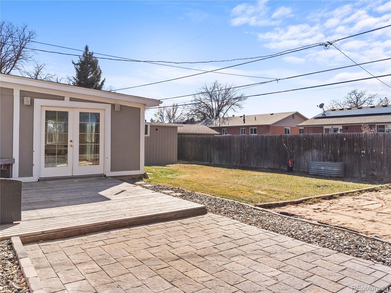
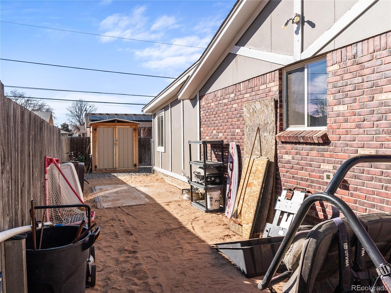
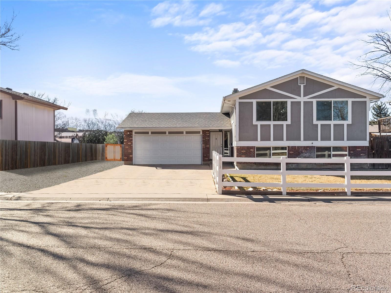
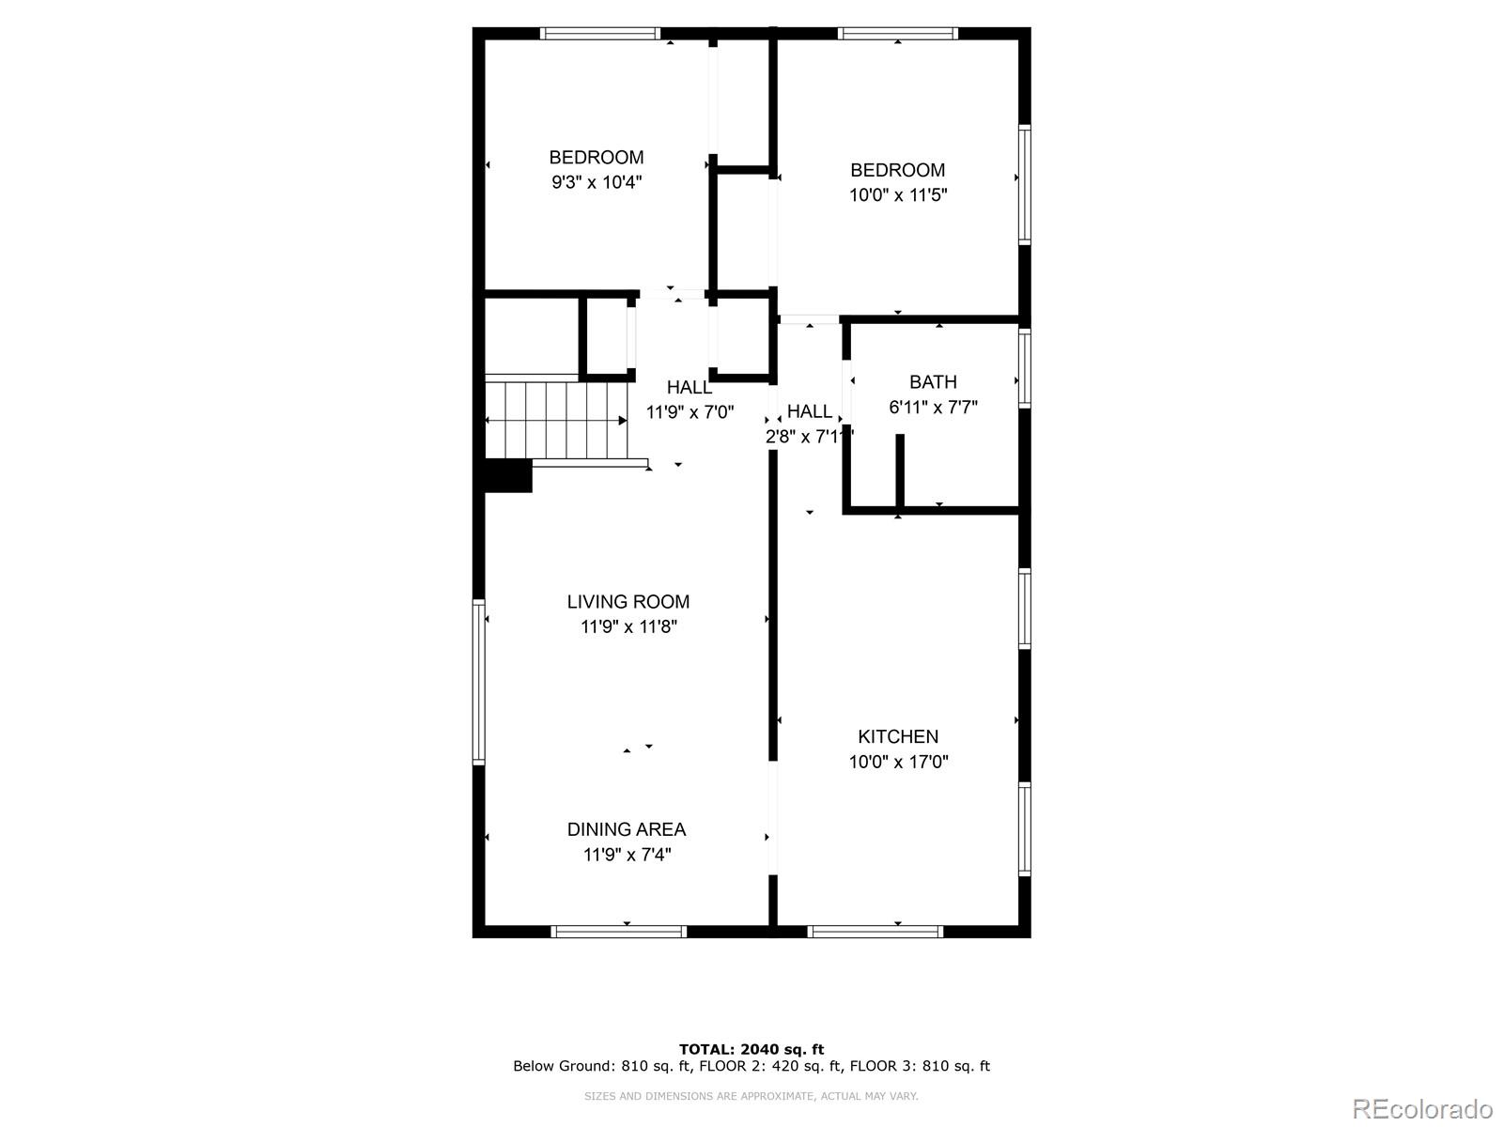
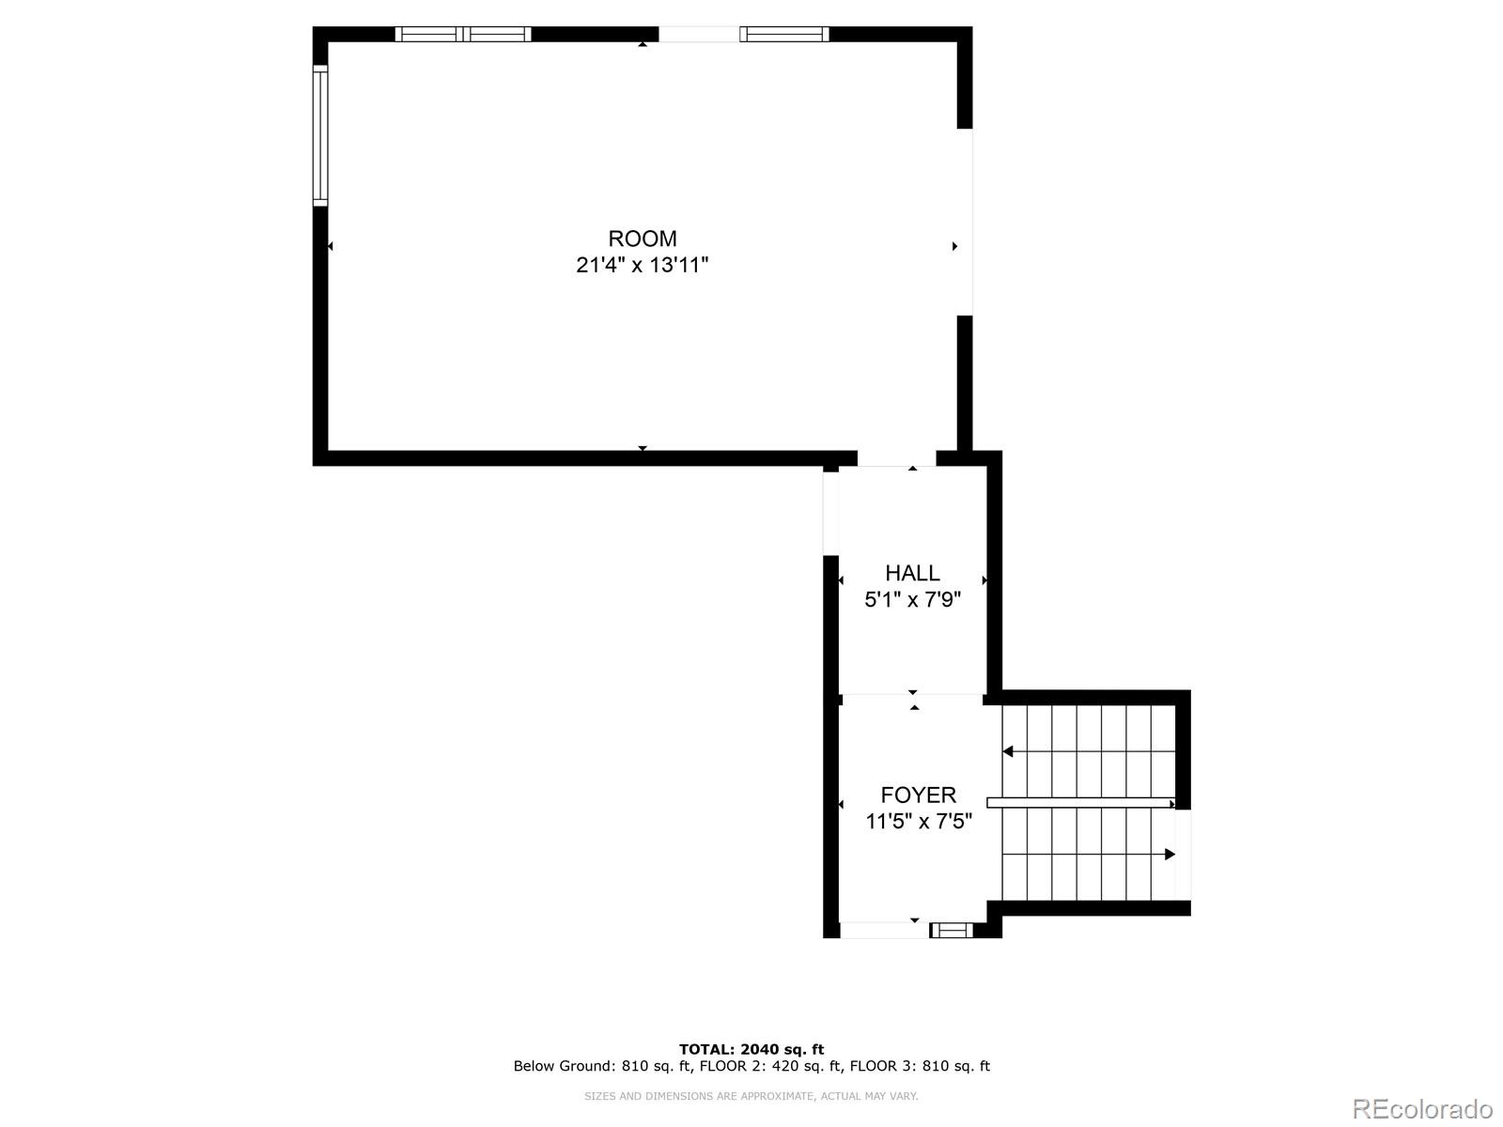
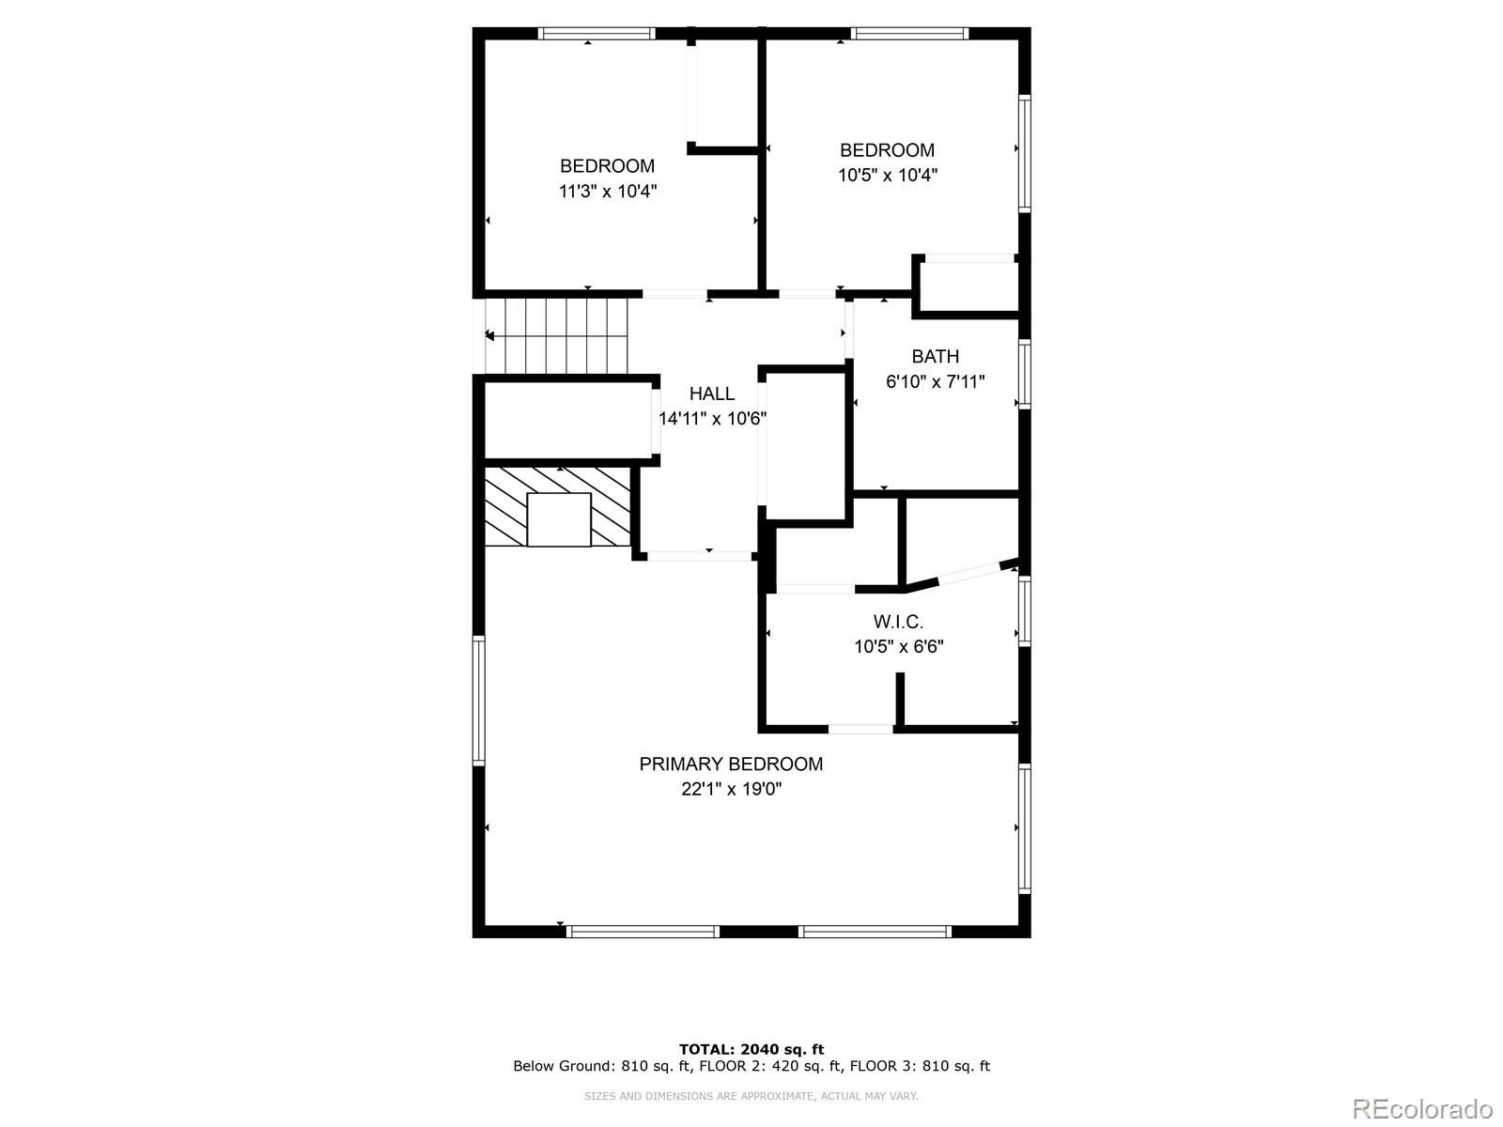
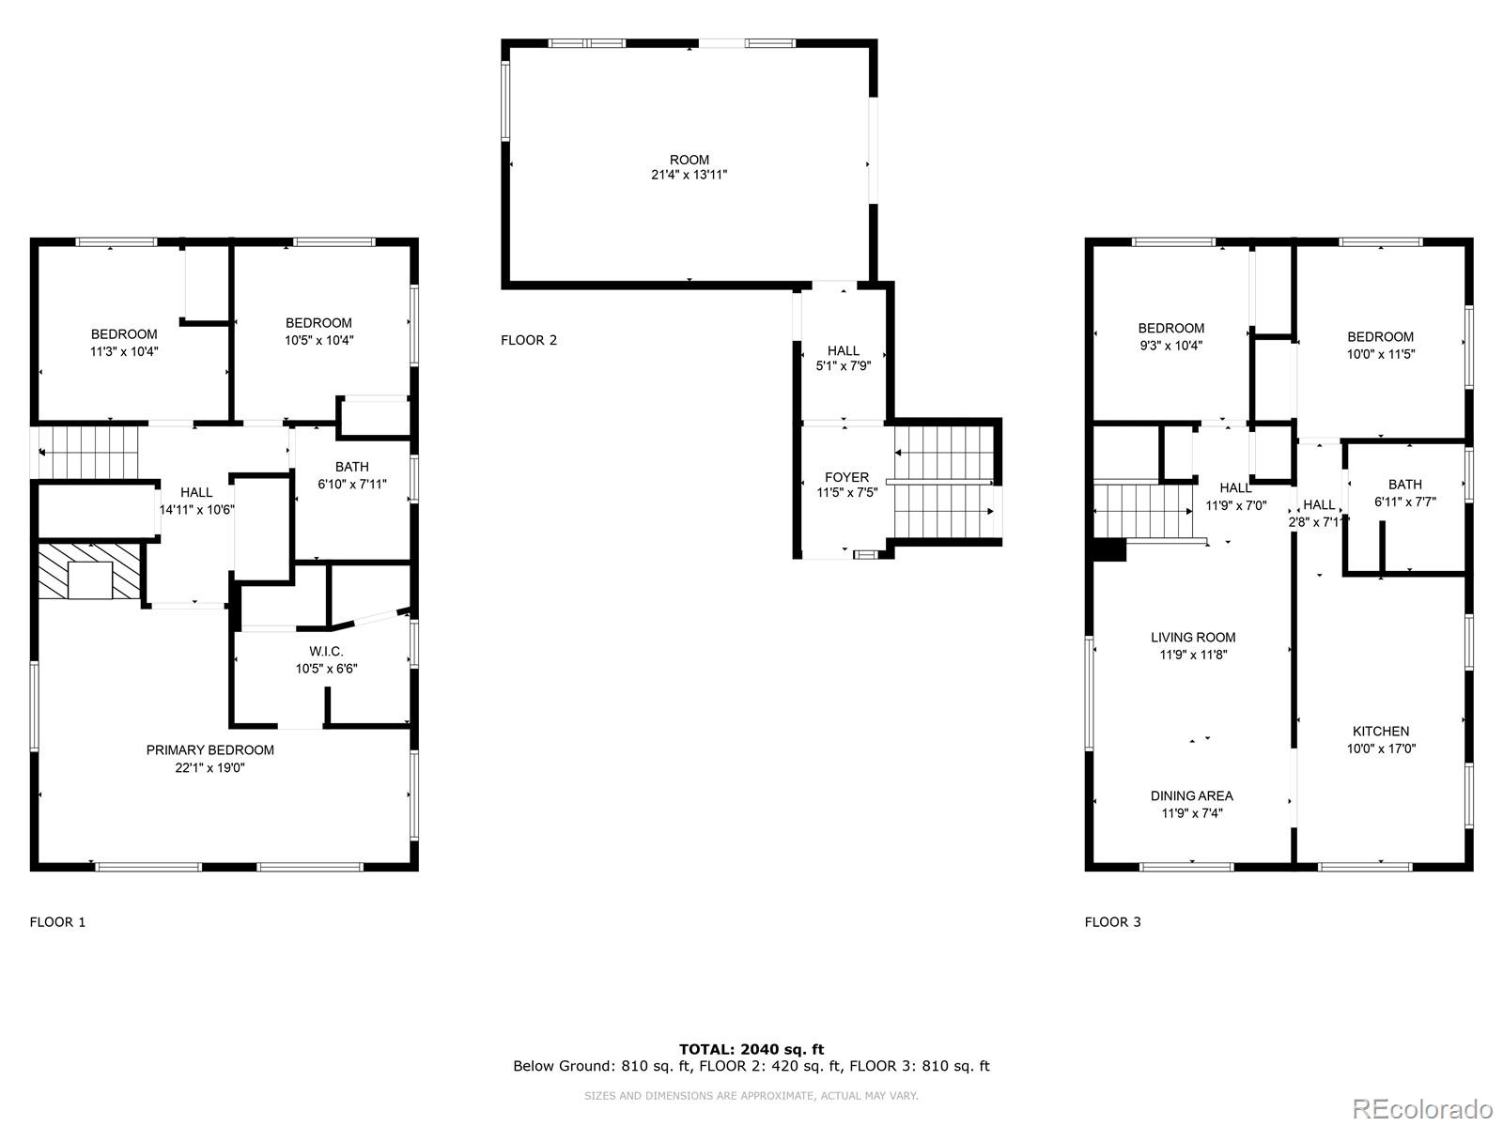
Fabulous opportunity in the Sheraton Park neighborhood! Wonderfully remodeled 5 bedroom/2 Bathroom home close to Southeast Elementary School and Benedict Park. The entry level boasts a large recreation/bonus room with access to your spacious backyard and deck. The upper level showcases custom detail work on the entertainment center wall, newer appliances in the kitchen, two bedrooms, and an adorable bathroom with a sliding barn door. Walk through double doors on the lower level to your primary bedroom oasis with plenty of space and a fireplace for a cozy atmosphere. Also on the lower level, you have two more bedrooms and a recently remodeled, beautiful bathroom. There is ample room for your RV parking. You are wire ready for adding a hot tub on the back patio as well. Roof and full house windows replaced in 2018. Modern custom details throughout!

5
beds

2
baths

2,650 Sq.Ft. LIVING AREA

7,700 Sq.Ft. lot

Carey Skains

Carey Skains

Features & Amenities

Interior

  • total bedrooms5
  • Total bathrooms2
  • full bathroom1
  • three quarter bathroom1
  • Fireplace Primary Bedroom
  • APPLIANCES Convection Oven, Cooktop, Dishwasher, Disposal, Dryer, Microwave, Oven, Range Hood, Refrigerator, Washer

Area & Lot

  • Status Sold
  • Date Sold August 1, 2024
  • Living Area2,650 Sq.Ft.
  • Total Area2,650 Sq.Ft.
  • Lot Area7,700 Sq.Ft.
  • MLS® ID6527094
  • TypeResidential
  • YEAR BUILT1971
  • NeighborhoodBrighton
  • Elementary SchoolSoutheast
  • Middle SchoolVikan
  • High SchoolBrighton
  • School DistrictSchool District 27-J

Exterior

  • STORIES3
  • Garage Space2.0
  • water SourcePublic
  • roofComposition
  • HEAT TYPEForced Air
  • AIR CONDITIONINGCentral Air
  • sewerCommunity Sewer
  • security FeaturesCarbon Monoxide Detector(s), Smoke Detector(s)

Financial

  • Sales Price$500,000
  • Real Estate Tax $2,747/yr

Work with Jacqueline (Jacqui)

West + Main has experts who can help you find + purchase or position + sell any property. With an extensive International network of Real Estate professionals across the globe, we can also connect you to a Real Estate expert wherever you might need one, and we can't wait to hear from you!

Follow Me on Instagram