2143 S Fulton Cir 104
SEE ALL PHOTOS
2143 S Fulton Cir 104
Courtesy of West and Main Homes Inc, Katie Rubano Listing Contact: 303-594-6667 
Sold

2143 S Fulton Cir 104

2143 S Fulton Cir 104, Aurora, CO 80247

$330,000
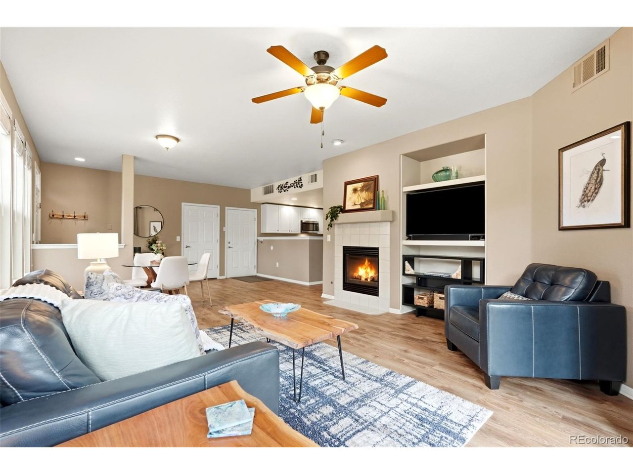
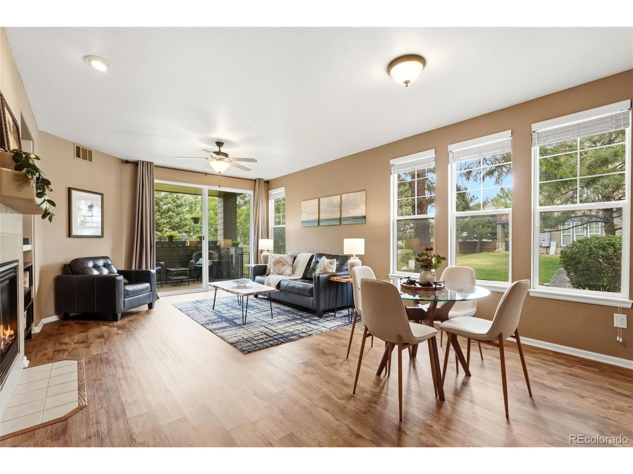
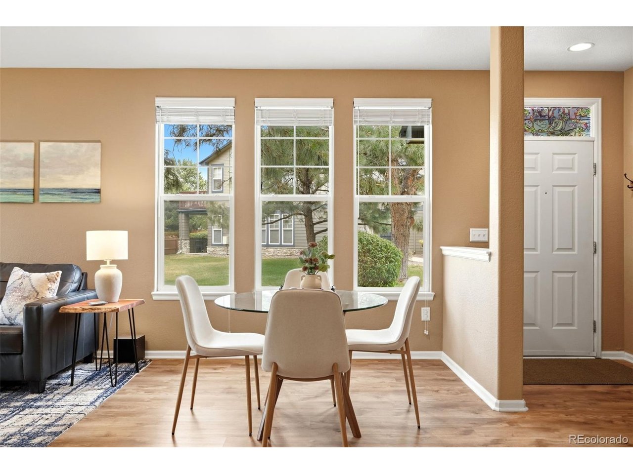
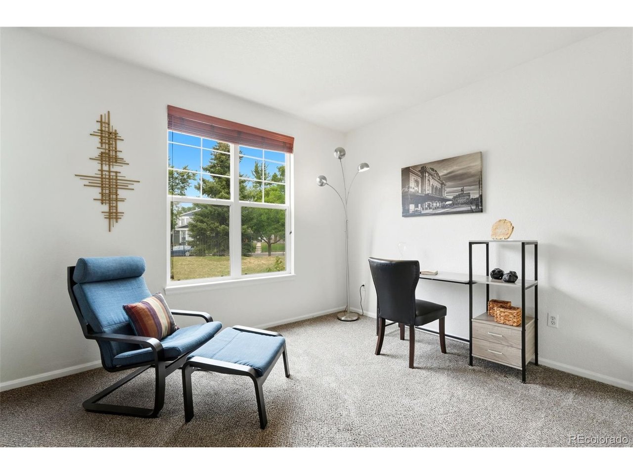
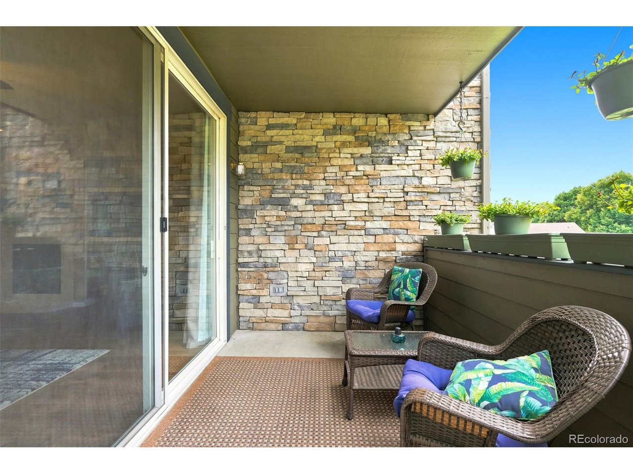
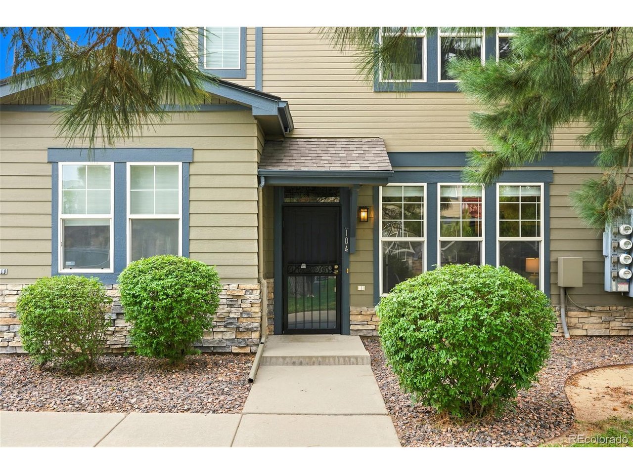
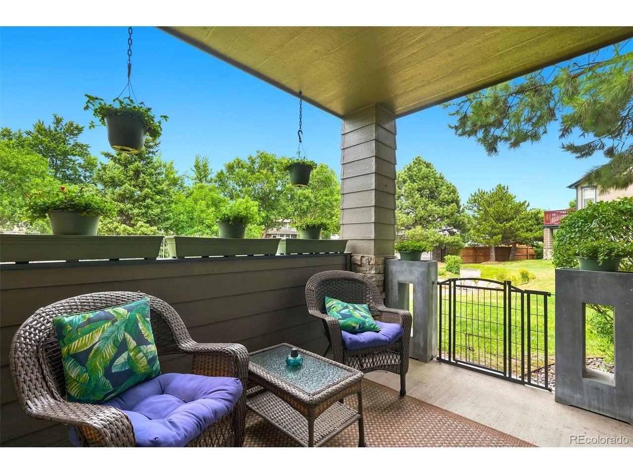
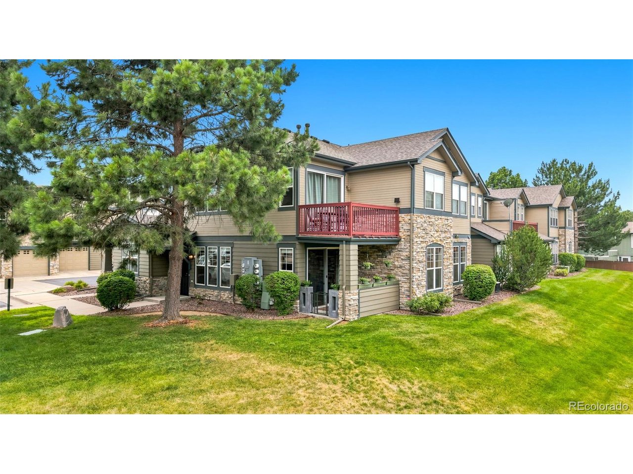
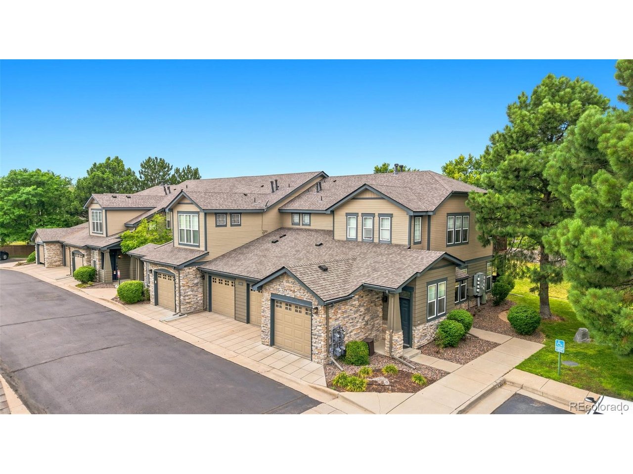
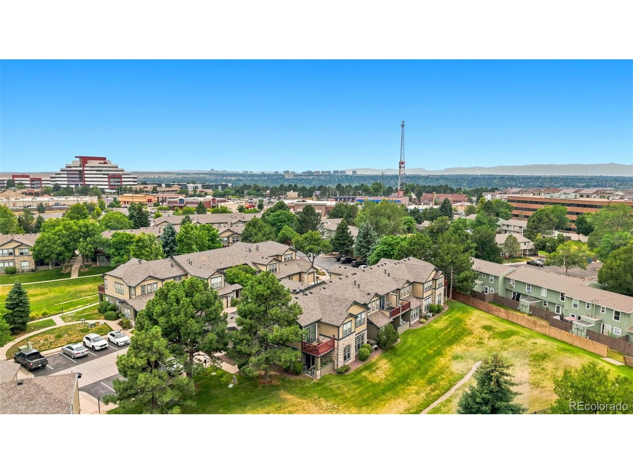
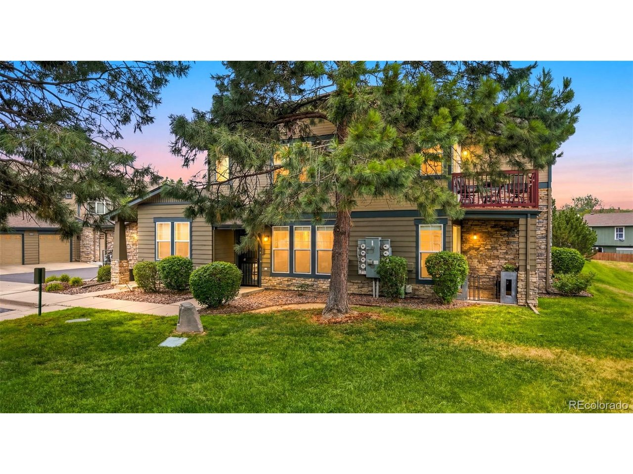
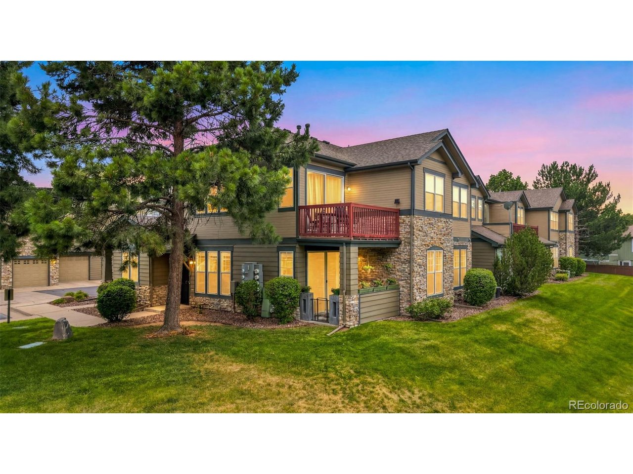
The best location in the community! Rare opportunity for a private garden level, end unit living, in a private gated community with a heated in-ground pool and green space area. This light-filled end unit condo boasts one level living with an attached garage and backs to green-space.

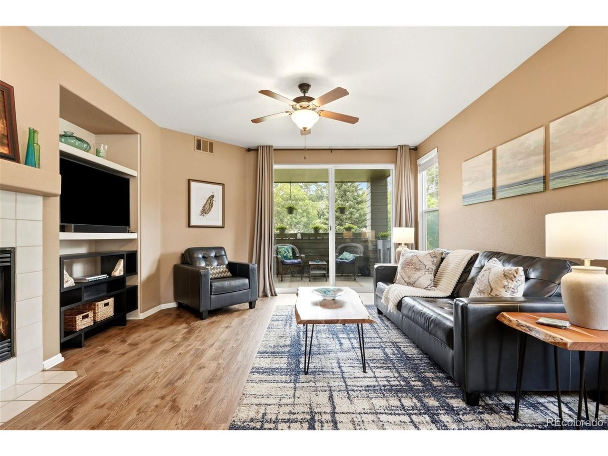
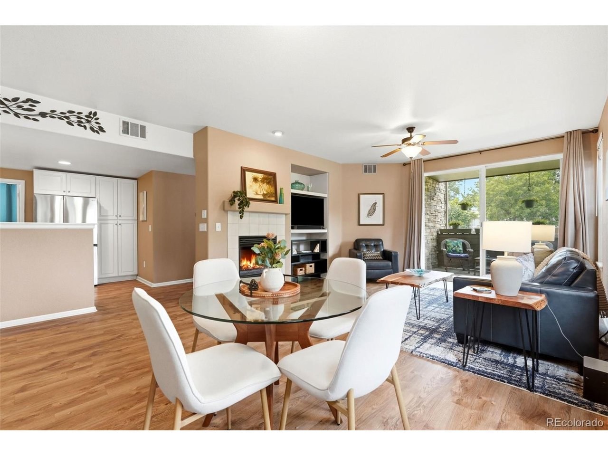
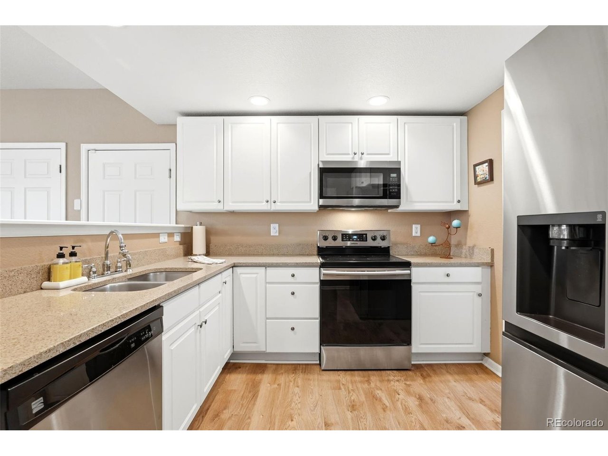
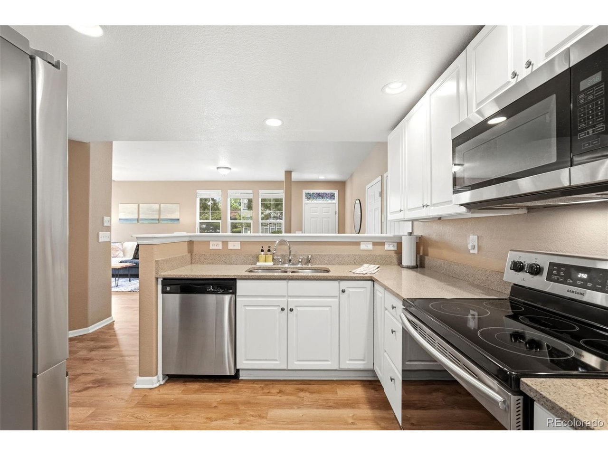
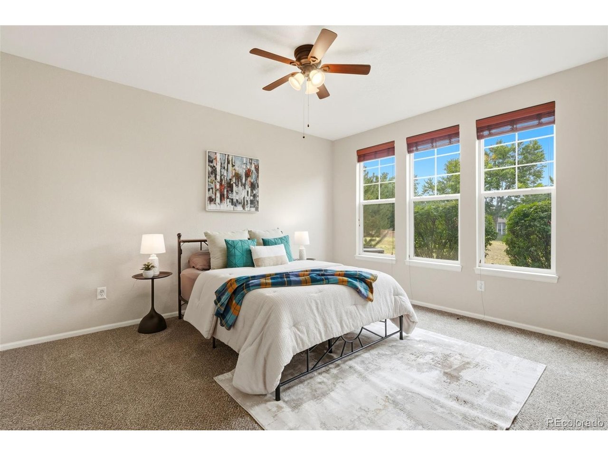
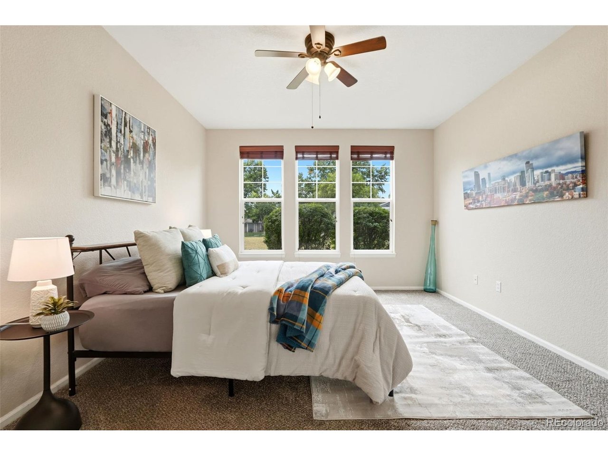
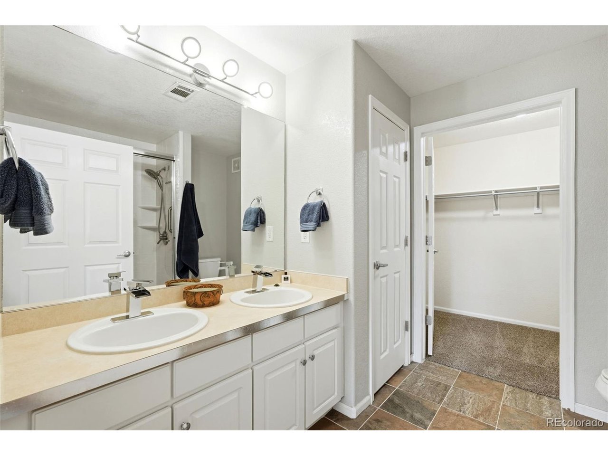
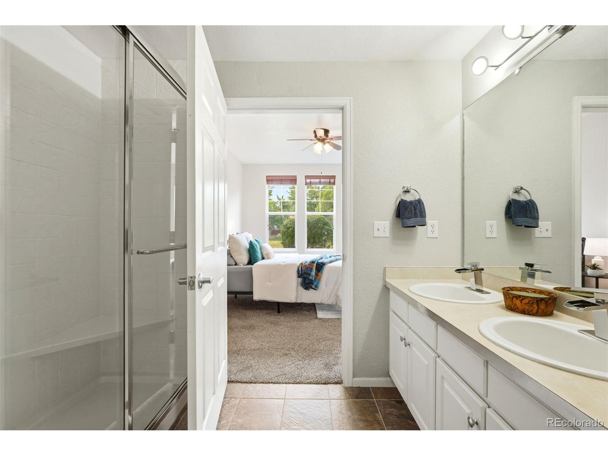
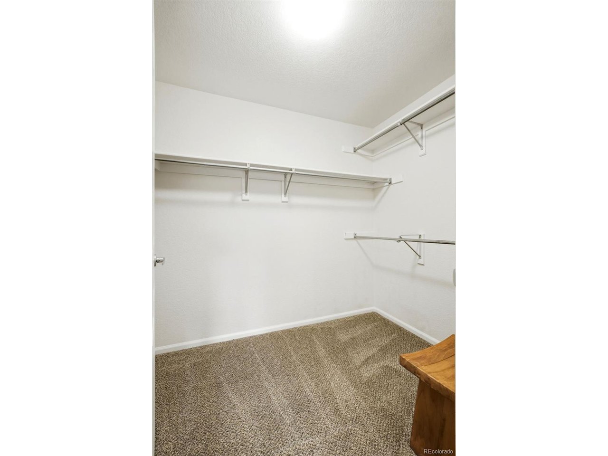
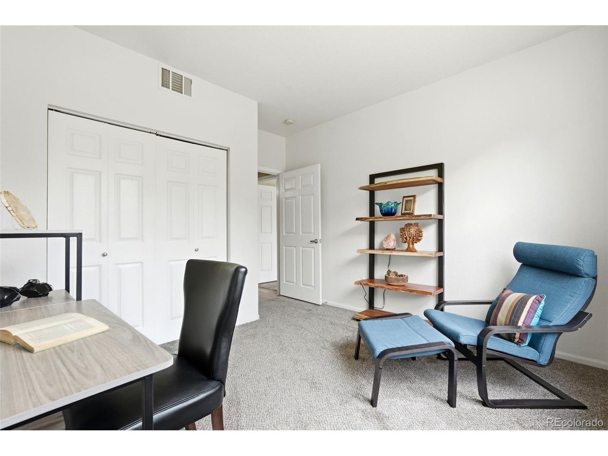
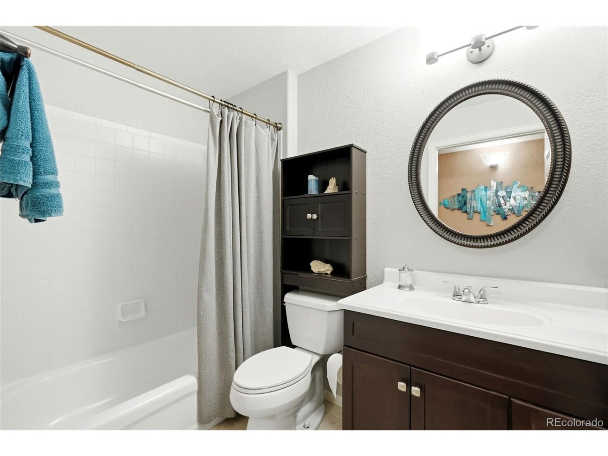
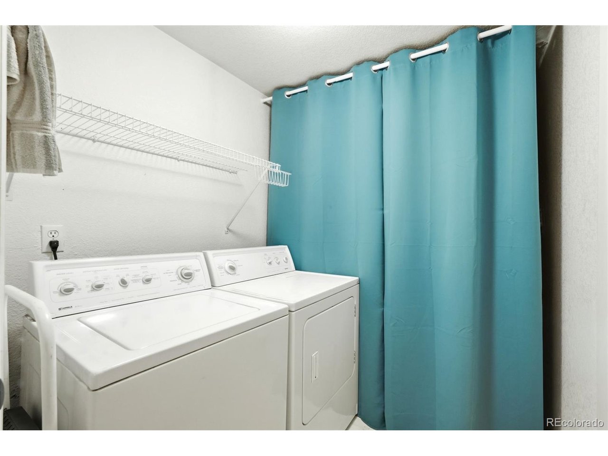
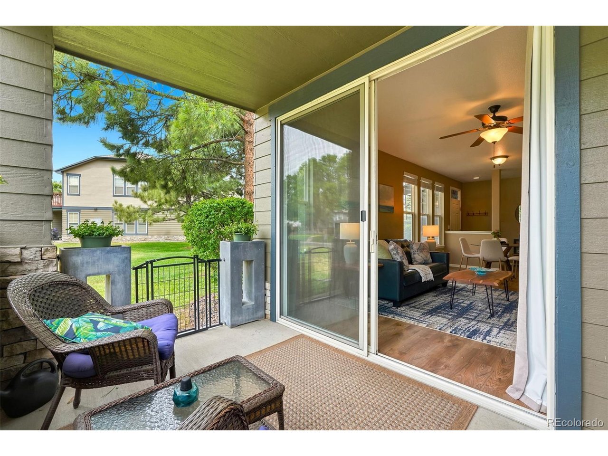
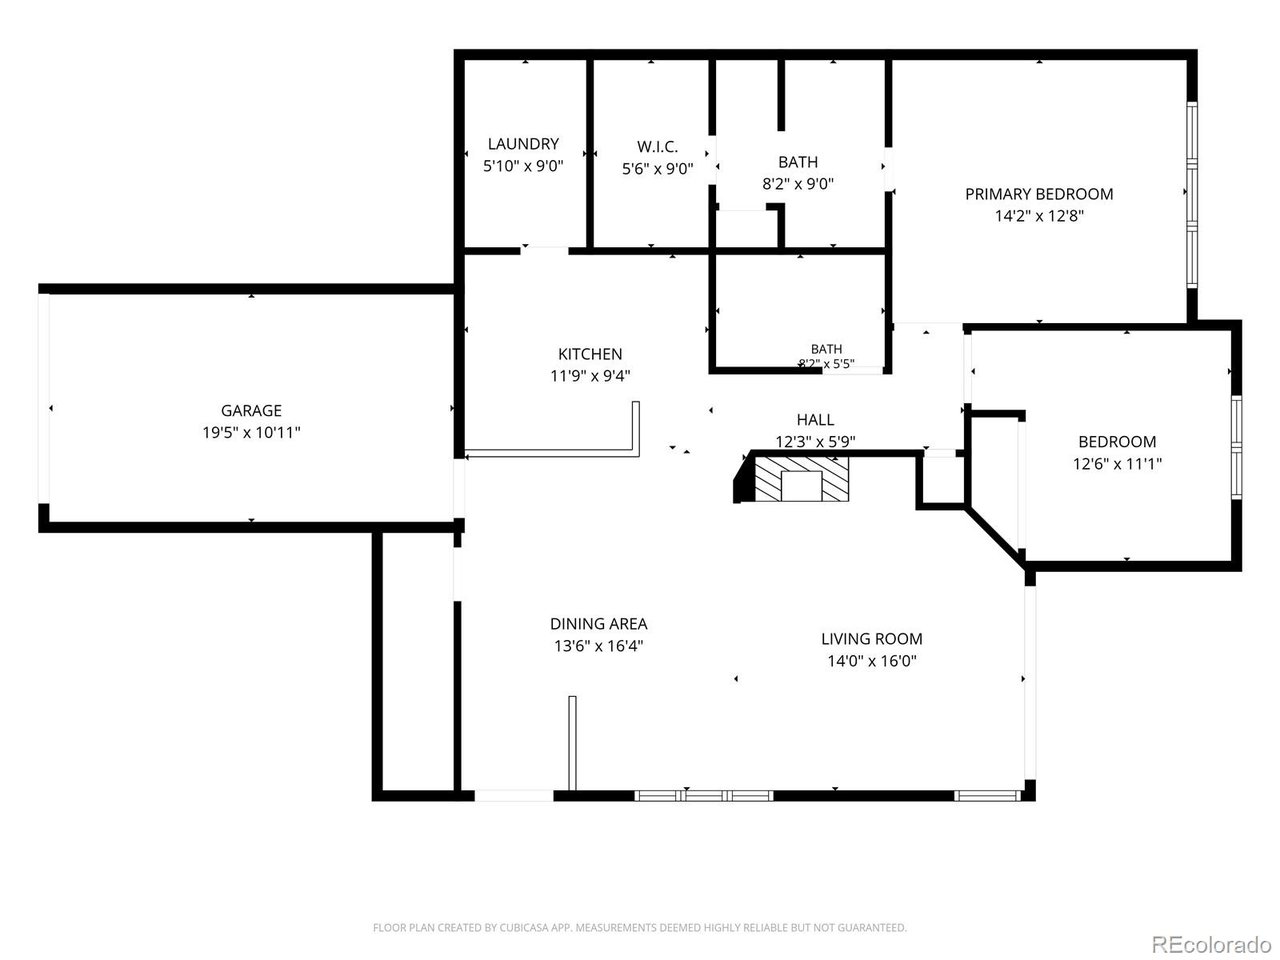
Enter into an open living space which is perfect for entertaining and modern living. The kitchen is fully equipped with a dishwasher, microwave above the stove, dishwasher, refrigerator and solid surface countertops. The living space is surrounded with windows and has beautiful LVP flooring and a gas fireplace with gas insert for cozy winter nights. The private covered garden level patio has easy access off living area and backs to a quiet greenspace. Primary bedroom with private ensuite 4-piece bathroom and walk-in closet! Laundry/utility room is tucked away behind the kitchen and includes both a washer and dryer. Newer water heater. New carpet in both bedrooms.

The community pool is the perfect place for summer fun and grilling!

See this one now before it's gone!

2
beds

2
baths

1,224 Sq.Ft. LIVING AREA

Kathleen (Katie) Rubano

Kathleen (Katie) Rubano

Features & Amenities

Interior

  • total bedrooms2
  • Total bathrooms2
  • full bathroom1
  • three quarter bathroom1
  • Fireplace Gas Log, Living Room, One
  • APPLIANCES Dishwasher, Refrigerator, Washer, Dryer, Microwave, Disposal, Fire Alarm
  • other interior Features Walk-In Closet(s)

Area & Lot

  • Status Sold
  • Date Sold August 11, 2026
  • Living Area1,224 Sq.Ft.
  • MLS® ID4634280
  • TypeCondo
  • YEAR BUILT2000
  • NeighborhoodAurora
  • Architecture StylesContemporary
  • Elementary SchoolPonderosa
  • Middle SchoolPrairie
  • High SchoolOverland
  • School DistrictCherry Creek 5

Exterior

  • STORIES1
  • Garage Space1.0
  • water SourceCity
  • utilitiesElectricity Available
  • roofComposition
  • lot featuresPaved
  • parkingAttached
  • HEAT TYPEForced Air
  • AIR CONDITIONINGCentral Air, Ceiling Fan(s)
  • sewerPublic Sewer
  • Disability FeaturesNo Stairs

Financial

  • Sales Price$330,000
  • Real Estate Tax $2,006/yr
  • HOA $385/mo

Work with Jacqueline (Jacqui)

West + Main has experts who can help you find + purchase or position + sell any property. With an extensive International network of Real Estate professionals across the globe, we can also connect you to a Real Estate expert wherever you might need one, and we can't wait to hear from you!

Follow Me on Instagram