2278 Cottonwood Place
SEE ALL PHOTOS
2278 Cottonwood Place
Courtesy of West and Main Homes Inc
Sold

2278 Cottonwood Place

2278 Cottonwood Place, Erie, CO 80516

$1,225,000
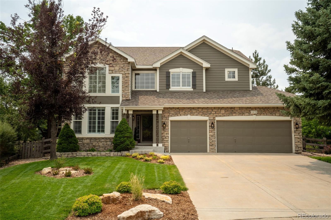
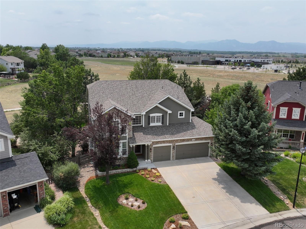
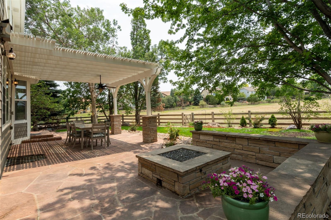
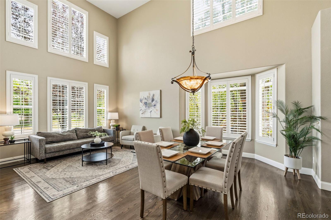
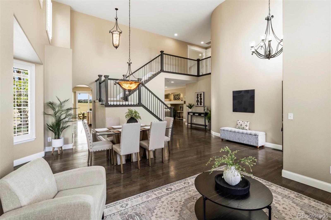
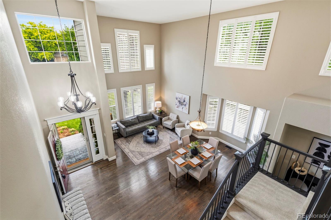
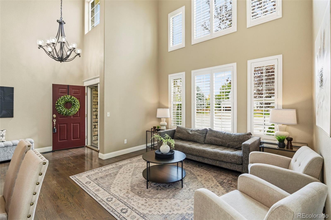
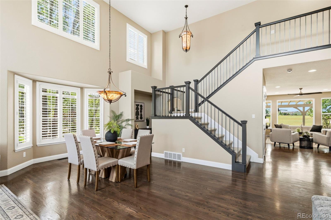
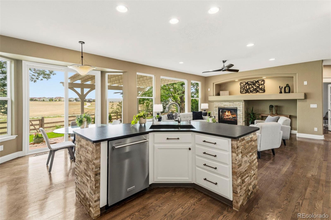
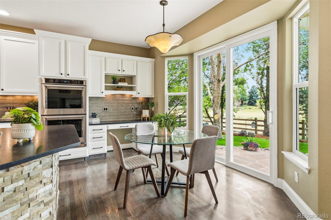
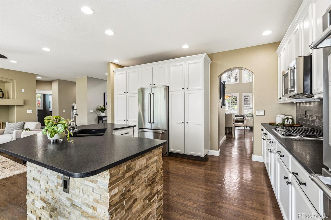
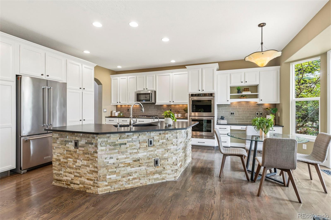
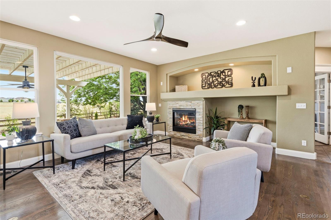
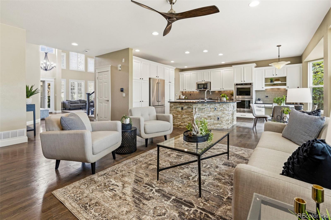
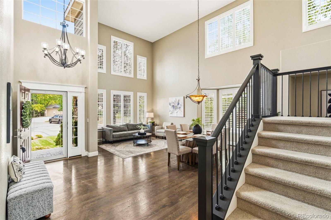
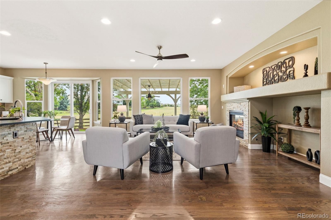
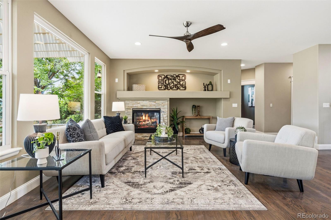
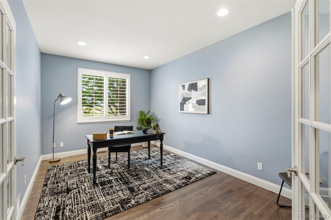
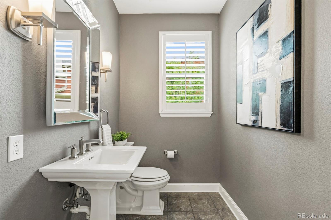
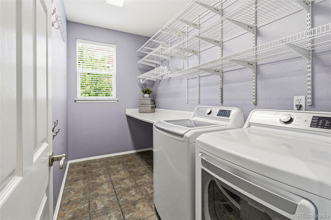
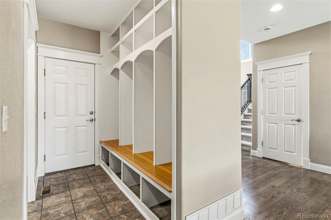
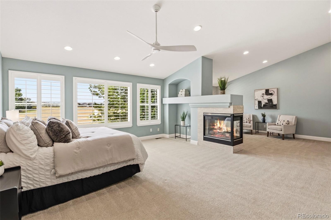
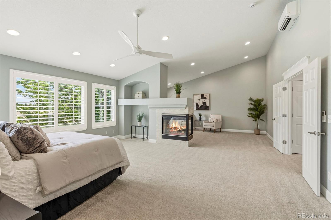
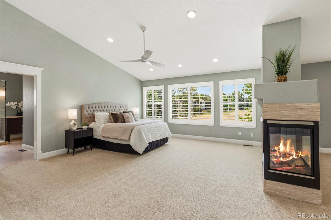
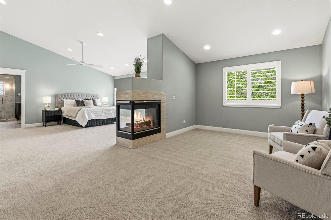
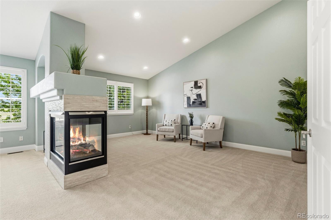
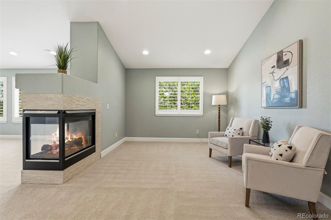
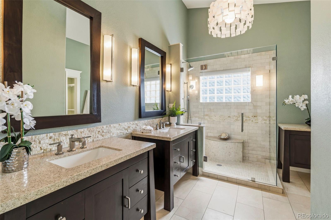
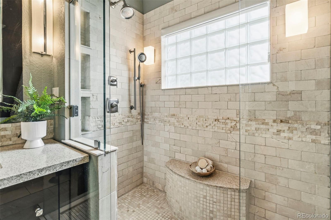
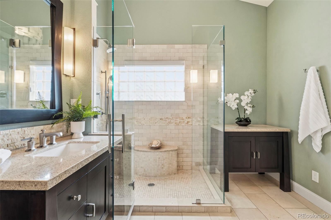
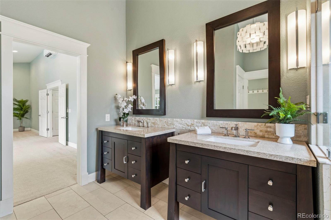
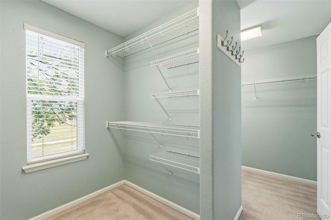
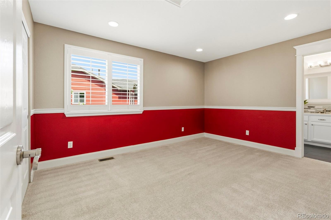
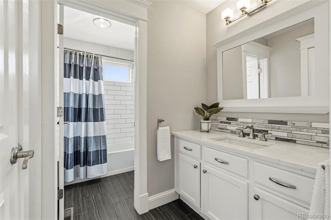
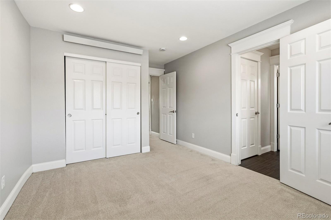
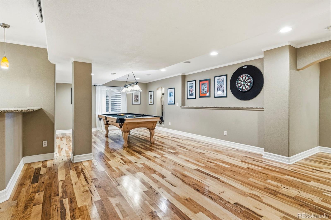
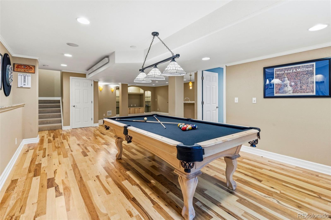
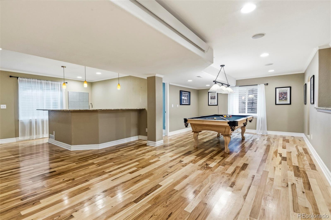
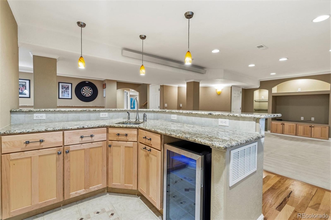
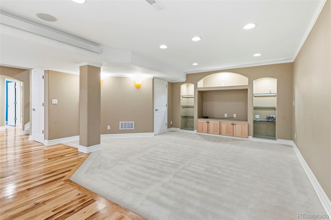
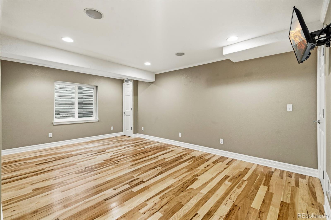
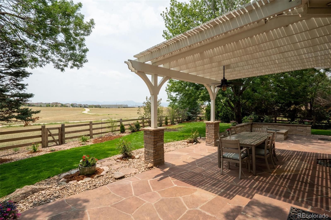
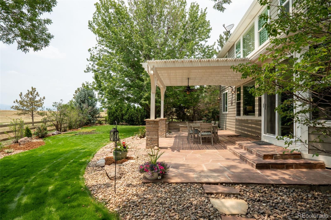
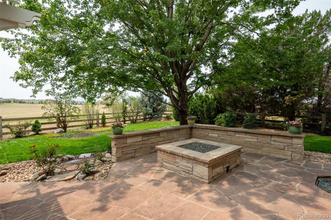
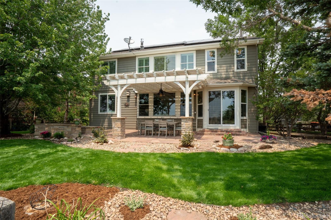
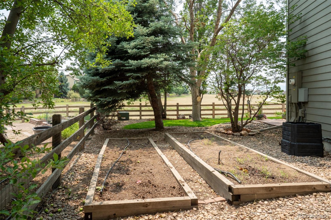
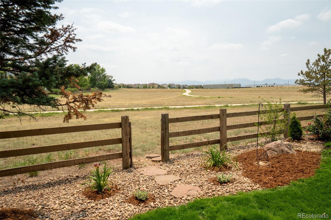
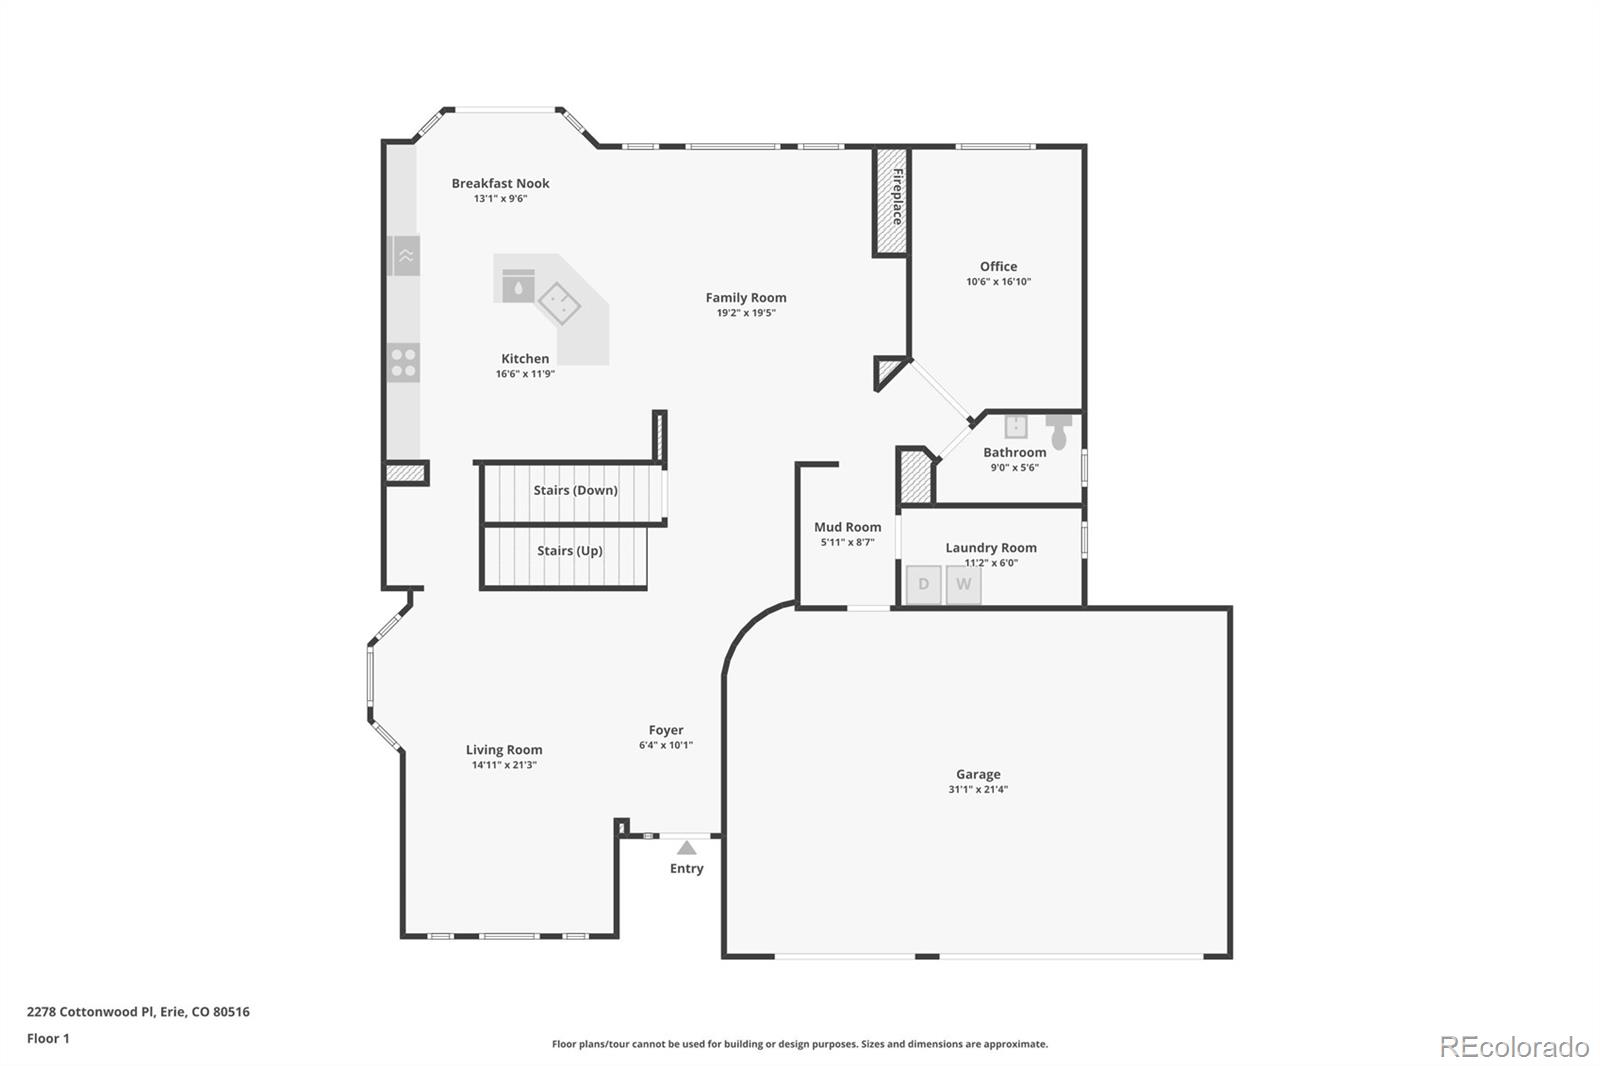
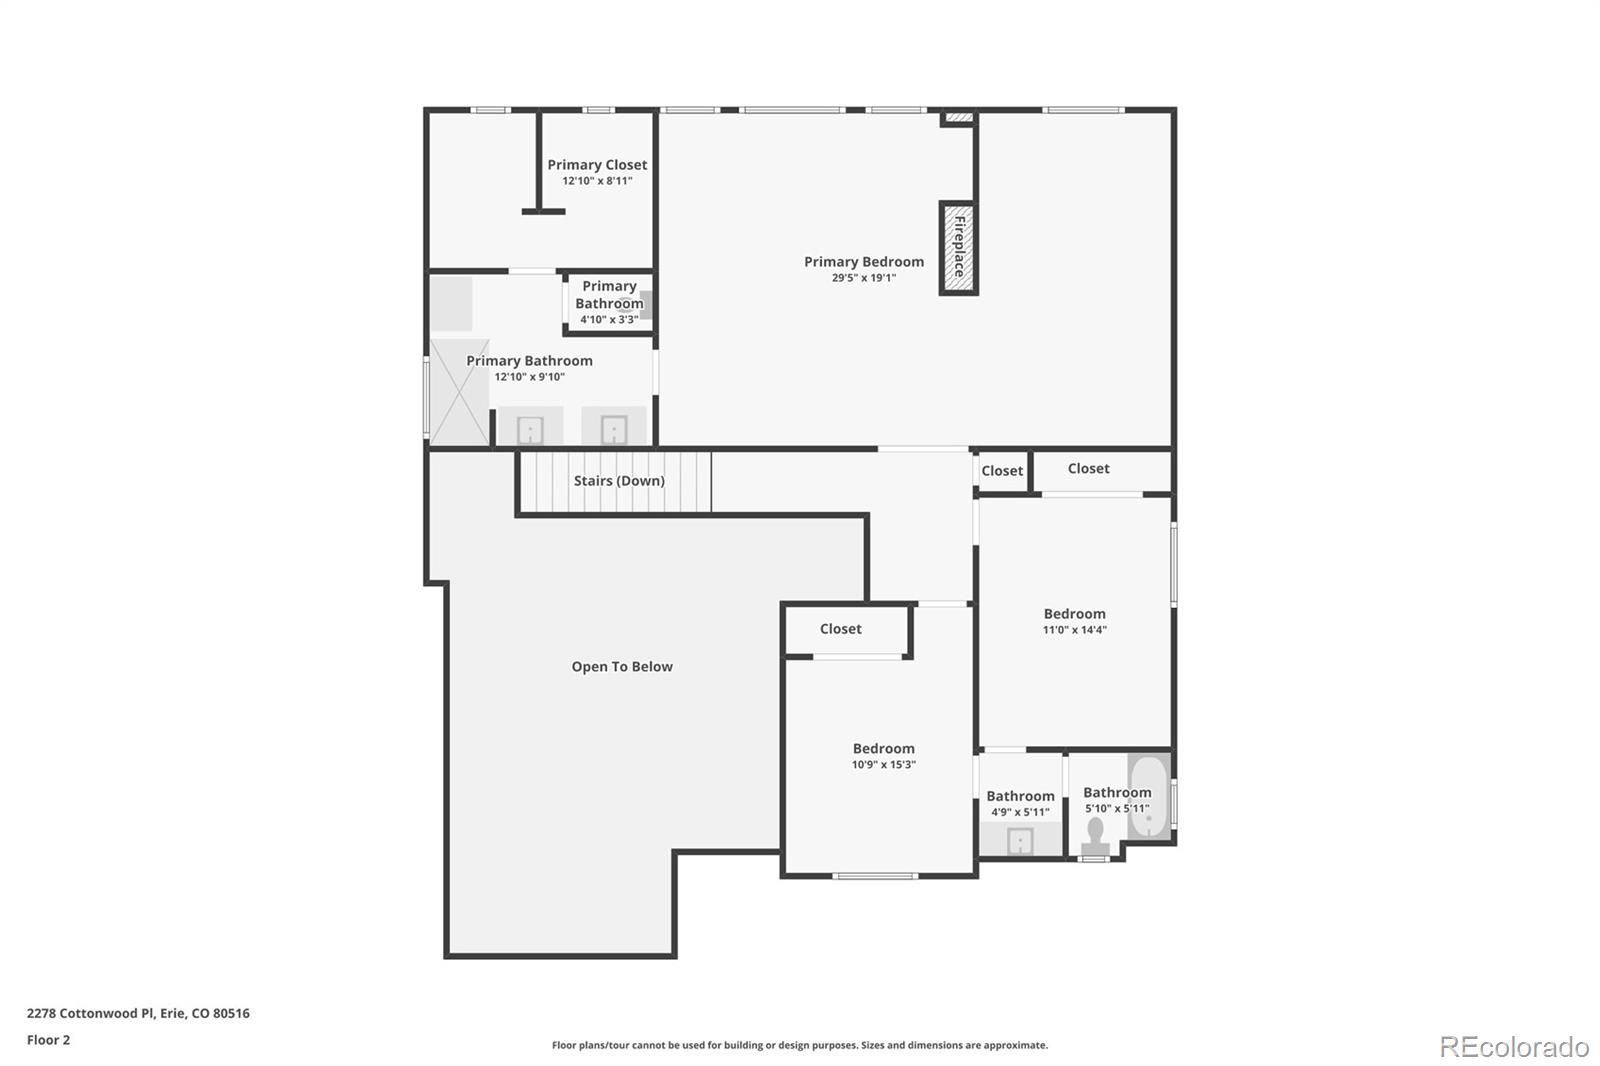
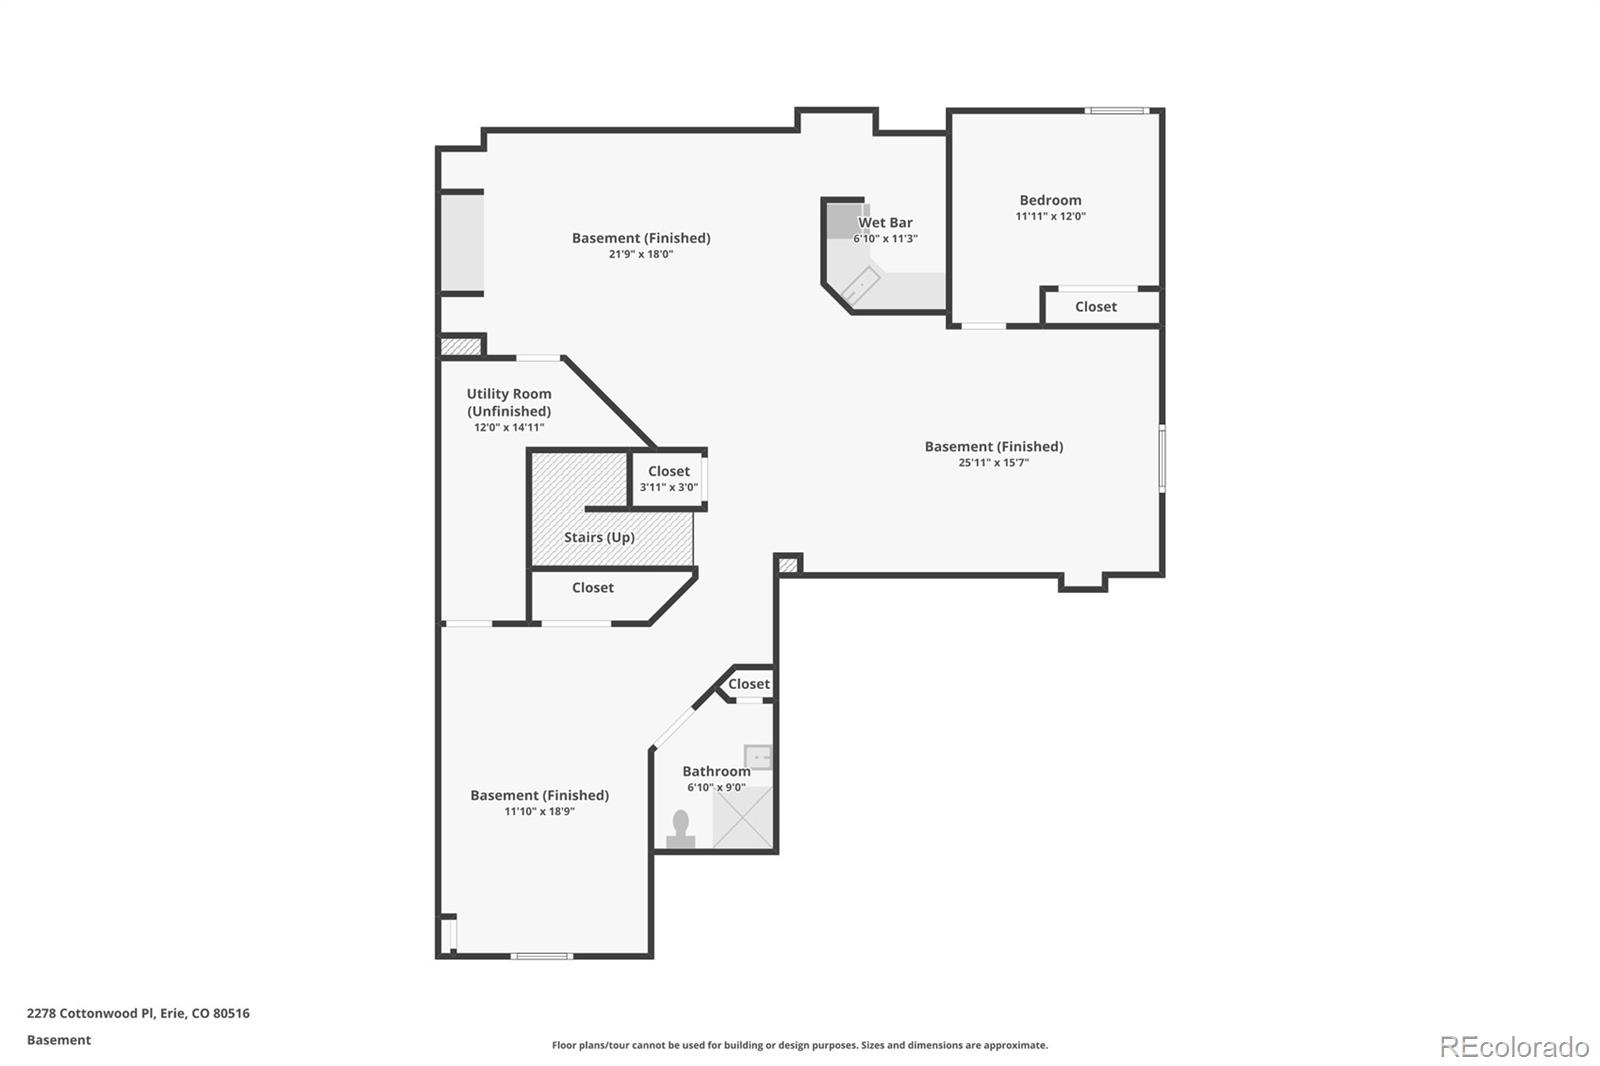
Beautifully updated & ideally situated on a quiet cul-de-sac with MOUNTAIN VIEWS, this exceptional two-story home backs to open space leading directly to Meadowlark K-8 within acclaimed Boulder Valley School District. Thoughtfully refreshed landscaping creates stunning curb appeal, while soaring 18-foot ceilings in the living & dining rooms, abundant natural light, recently refinished hardwood floors, plantation shutters, extensive stone accents, a custom staircase banister w/metal spindles & custom baseboards, molding, trim & door casings showcase the home's quality craftsmanship.The open floor plan is designed for everyday living & entertaining, featuring a beautifully updated kitchen w/recently refinished cabinetry, newer appliances, a private study with French doors, spacious powder room & convenient drop zone with locker-style storage. The luxurious primary suite offers vaulted ceilings, a lounge retreat, three-sided fireplace, mini-split cooling, remote-controlled blackout shades, a large walk-in closet & remodeled spa bath with a custom shower & framed mirrors that conceal additional storage & electrical outlets. Secondary bedrooms include a Jack-&-Jill bath while the finished basement features radiant heat, an exercise area, billiards room w/hickory flooring, entertainment room w/surround sound, wet bar, fourth bedroom & full bath. Newer washer & dryer are included. Outdoor living is equally impressive w/flagstone patio, pergola, built-in natural gas firepit, two raised garden beds & breathtaking mountain views. Additional upgrades include a 9.84 kW solar system /the lease paid in full for the next four years, a Class 4 impact-resistant Owens Corning TruDefinition Duration STORM roof (2024), rebar-reinforced driveway & supplemental radiant heat in both the basement & east upper bedroom. Extensively updated & meticulously maintained, this exceptional home offers the perfect blend of luxury, comfort, energy efficiency & an outstanding Erie location.

4
beds

4
baths

4,467 Sq.Ft. LIVING AREA

10,018.8 Sq.Ft. lot

Aimee Brayman

Aimee Brayman

Features & Amenities

Interior

  • total bedrooms4
  • Total bathrooms4
  • full bathrooms2
  • three quarter bathroom1
  • half bathroom1
  • Flooring Carpet, Tile, Wood
  • Fireplace Family Room, Gas, Primary Bedroom
  • APPLIANCES Bar Fridge, Cooktop, Dishwasher, Disposal, Double Oven, Dryer, Gas Water Heater, Microwave, Refrigerator, Washer
  • other interior Features Breakfast Bar, Built-in Features, Ceiling Fan(s), Eat-in Kitchen, Entrance Foyer, Five Piece Bath, Granite Counters, High Ceilings, High Speed Internet, Jack Jill Bathroom, Kitchen Island, Open Floorplan, Pantry, Primary Suite, Smart Window Coverings, Smoke Free, Solid Surface Counters, Sound System, Stone Counters, Vaulted Ceiling(s), Walk-In Closet(s), Wet Bar

Area & Lot

  • Status Sold
  • Date Sold August 12, 2026
  • Living Area4,467 Sq.Ft.
  • Total Area4,467 Sq.Ft.
  • Lot Area10,018.8 Sq.Ft.
  • MLS® ID8292018
  • TypeResidential
  • YEAR BUILT1998
  • NeighborhoodErie
  • Architecture StylesTraditional
  • View DescriptionMeadow, Mountain(s)
  • Elementary SchoolMeadowlark
  • Middle SchoolMeadowlark
  • High SchoolCentaurus
  • School DistrictBoulder Valley RE 2

Exterior

  • STORIES2
  • Garage Space3.0
  • water SourcePublic
  • utilitiesCable Available, Electricity Connected, Natural Gas Connected, Phone Connected
  • roofComposition
  • lot featuresCul-De-Sac, Foothills, Greenbelt, Landscaped, Level, Many Trees, Meadow, Open Space, Sprinklers In Front, Sprinklers In Rear
  • parkingConcrete, Exterior Access Door, Oversized
  • HEAT TYPEForced Air, Natural Gas, Radiant
  • AIR CONDITIONINGAir Conditioning-Room, Attic Fan, Central Air, Other
  • sewerPublic Sewer
  • HOA AmenitiesPark, Trail(s)
  • security FeaturesSmoke Detector(s)
  • other exterior FeaturesFire Pit, Garden, Private Yard, Rain Gutters

Financial

  • Sales Price$1,225,000
  • Real Estate Tax $6,313/yr
  • HOA $266/3 mos
View Virtual Tour

Work with Jacqueline (Jacqui)

West + Main has experts who can help you find + purchase or position + sell any property. With an extensive International network of Real Estate professionals across the globe, we can also connect you to a Real Estate expert wherever you might need one, and we can't wait to hear from you!

Follow Me on Instagram