2516 Shadecrest Pl
2516 Shadecrest Pl
2516 Shadecrest Pl
2516 Shadecrest Pl
2516 Shadecrest Pl
2516 Shadecrest Pl
2516 Shadecrest Pl
2516 Shadecrest Pl
2516 Shadecrest Pl
2516 Shadecrest Pl
2516 Shadecrest Pl
2516 Shadecrest Pl
2516 Shadecrest Pl
2516 Shadecrest Pl
2516 Shadecrest Pl
2516 Shadecrest Pl
2516 Shadecrest Pl
2516 Shadecrest Pl
2516 Shadecrest Pl
2516 Shadecrest Pl
2516 Shadecrest Pl
2516 Shadecrest Pl
2516 Shadecrest Pl
2516 Shadecrest Pl
2516 Shadecrest Pl
2516 Shadecrest Pl
2516 Shadecrest Pl
2516 Shadecrest Pl
2516 Shadecrest Pl
2516 Shadecrest Pl
2516 Shadecrest Pl
2516 Shadecrest Pl
2516 Shadecrest Pl
2516 Shadecrest Pl
2516 Shadecrest Pl
2516 Shadecrest Pl
2516 Shadecrest Pl
2516 Shadecrest Pl
2516 Shadecrest Pl
2516 Shadecrest Pl
2516 Shadecrest Pl
2516 Shadecrest Pl
2516 Shadecrest Pl
2516 Shadecrest Pl
2516 Shadecrest Pl
2516 Shadecrest Pl
2516 Shadecrest Pl
2516 Shadecrest Pl
2516 Shadecrest Pl
SEE ALL PHOTOS
2516 Shadecrest Pl
2516 Shadecrest Pl
2516 Shadecrest Pl
2516 Shadecrest Pl
2516 Shadecrest Pl
2516 Shadecrest Pl
2516 Shadecrest Pl
2516 Shadecrest Pl
2516 Shadecrest Pl
2516 Shadecrest Pl
2516 Shadecrest Pl
2516 Shadecrest Pl
2516 Shadecrest Pl
2516 Shadecrest Pl
2516 Shadecrest Pl
2516 Shadecrest Pl
2516 Shadecrest Pl
2516 Shadecrest Pl
2516 Shadecrest Pl
2516 Shadecrest Pl
2516 Shadecrest Pl
2516 Shadecrest Pl
2516 Shadecrest Pl
2516 Shadecrest Pl
2516 Shadecrest Pl
2516 Shadecrest Pl
2516 Shadecrest Pl
2516 Shadecrest Pl
2516 Shadecrest Pl
2516 Shadecrest Pl
2516 Shadecrest Pl
2516 Shadecrest Pl
2516 Shadecrest Pl
2516 Shadecrest Pl
2516 Shadecrest Pl
2516 Shadecrest Pl
2516 Shadecrest Pl
2516 Shadecrest Pl
2516 Shadecrest Pl
2516 Shadecrest Pl
2516 Shadecrest Pl
2516 Shadecrest Pl
2516 Shadecrest Pl
2516 Shadecrest Pl
2516 Shadecrest Pl
2516 Shadecrest Pl
2516 Shadecrest Pl
2516 Shadecrest Pl
2516 Shadecrest Pl
Courtesy of West and Main Homes Inc, Anne Collins Listing Contact: [email protected],720-418-1966 
For Sale

2516 Shadecrest Pl

2516 Shadecrest Pl, Highlands Ranch, CO 80126

$1,100,000
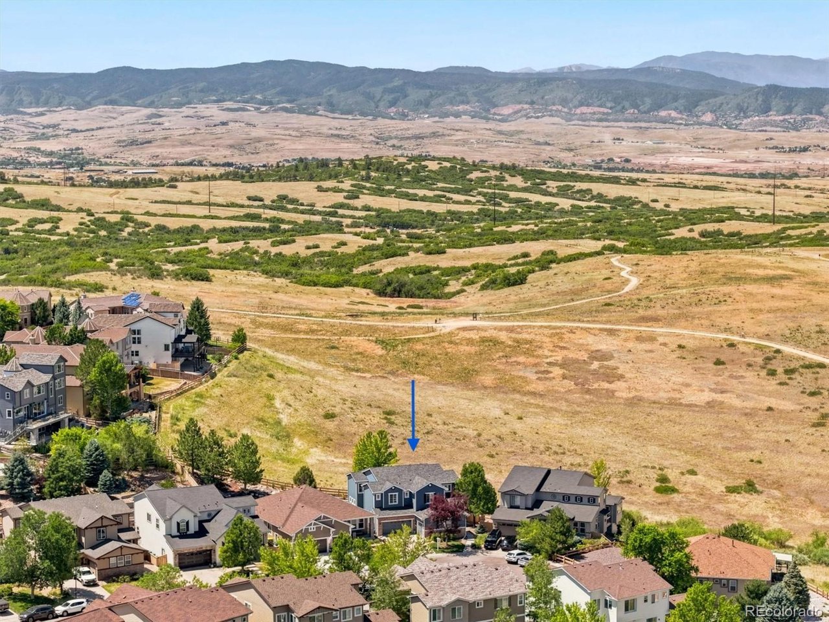
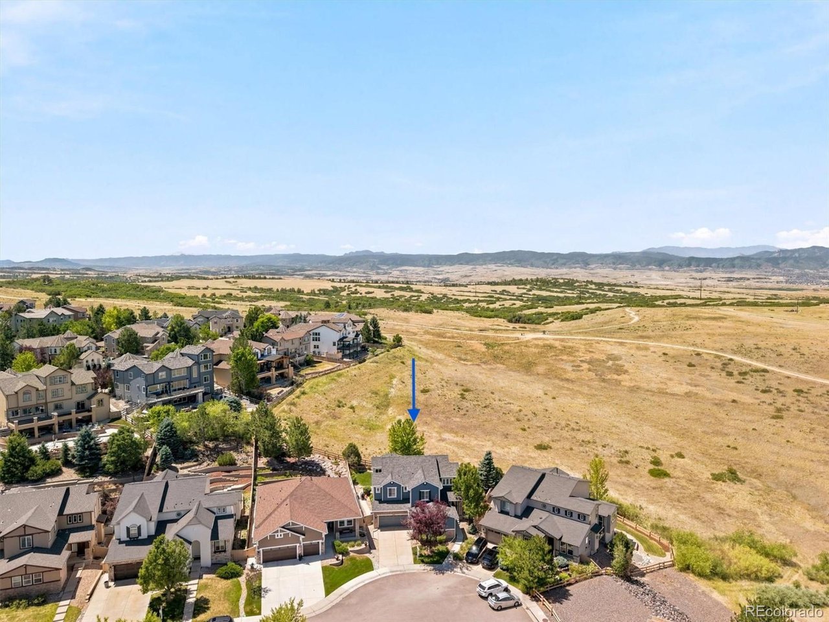
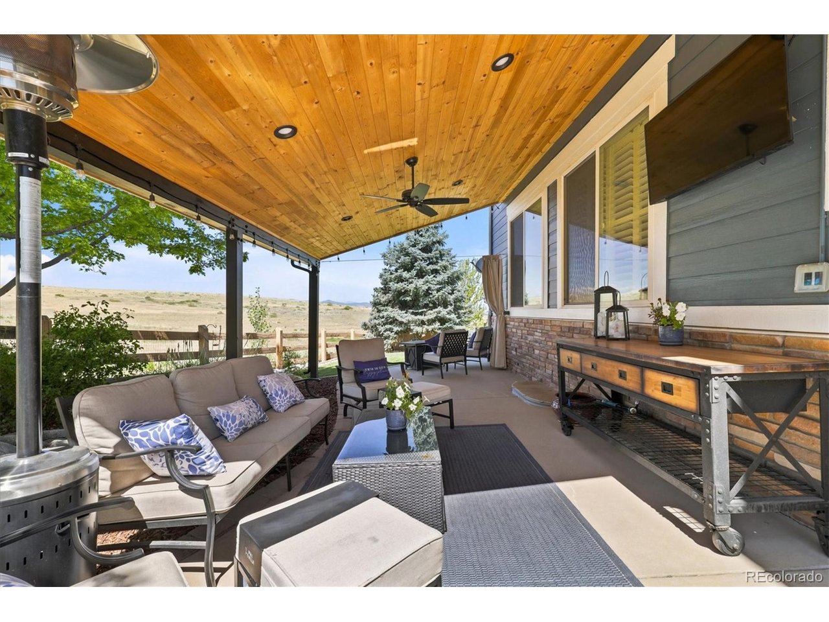
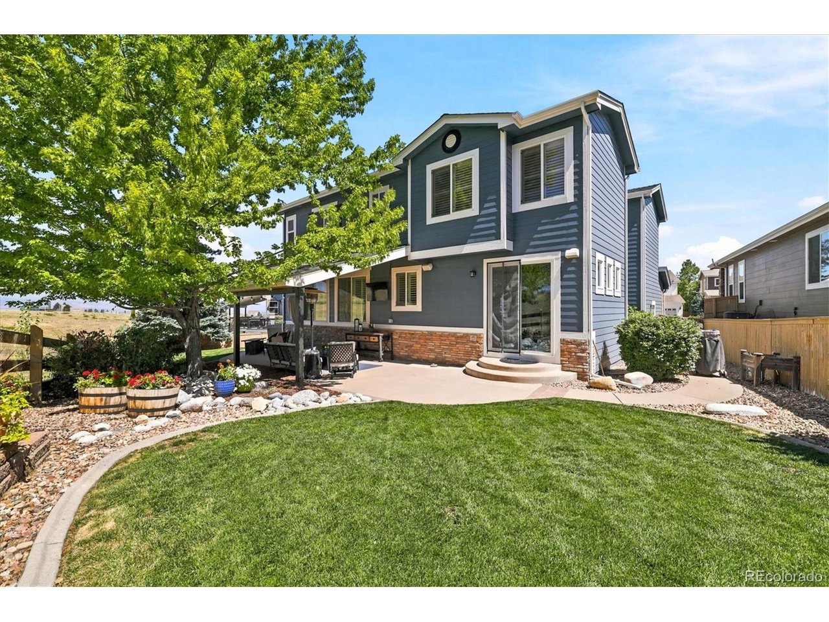
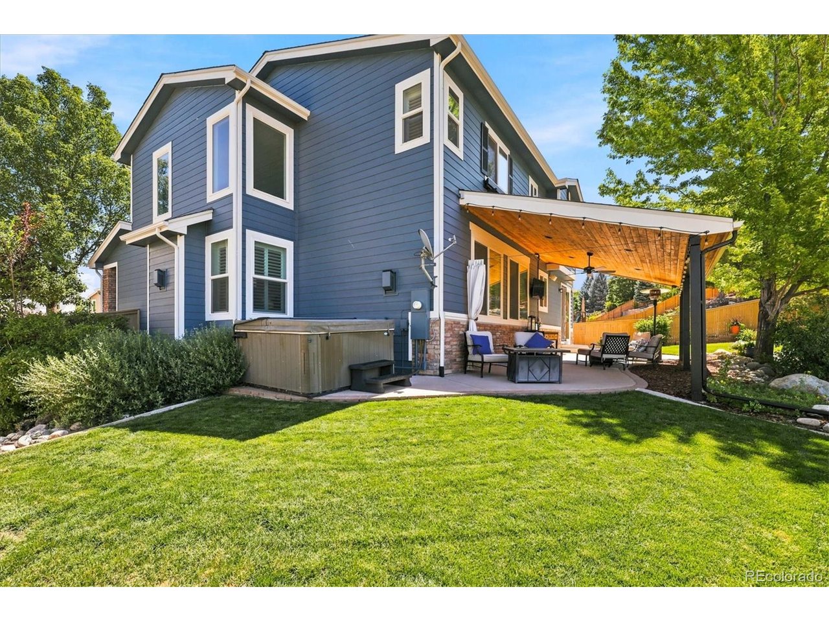
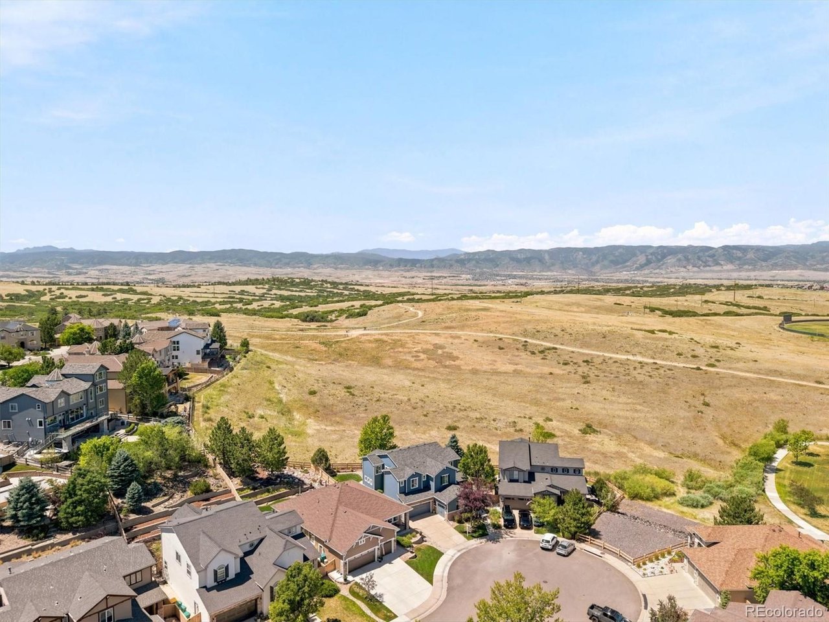
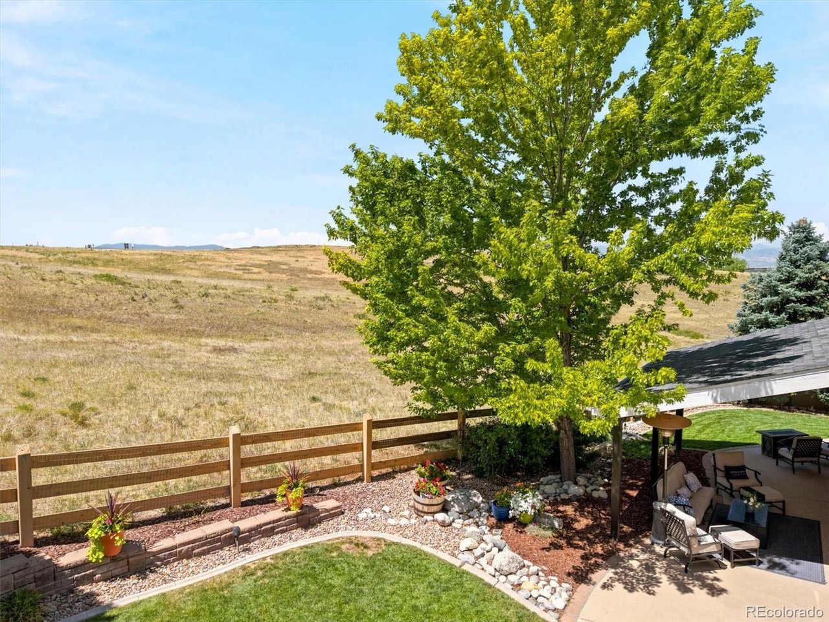
Tucked away on a quiet cul-de-sac in Firelight, this home offers something increasingly hard to find in Highlands Ranch: a true open-space setting with wide, uninterrupted views. Backing directly to open space, the backyard feels private, peaceful, and unmistakably Colorado. The covered patio naturally becomes the favorite spot-morning coffee, dinner outside, or an evening in the included hot tub as the sun sets. With trails nearby and open space stretching out behind you, the setting is what makes this home truly stand apart.

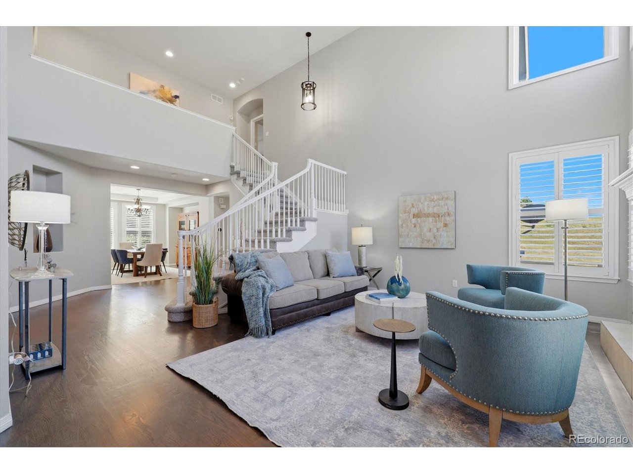
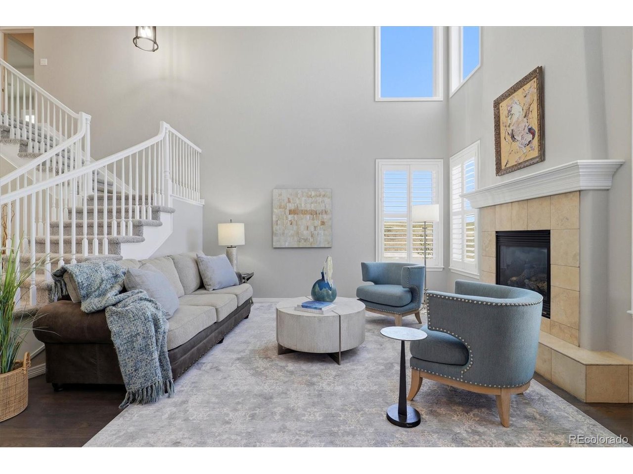
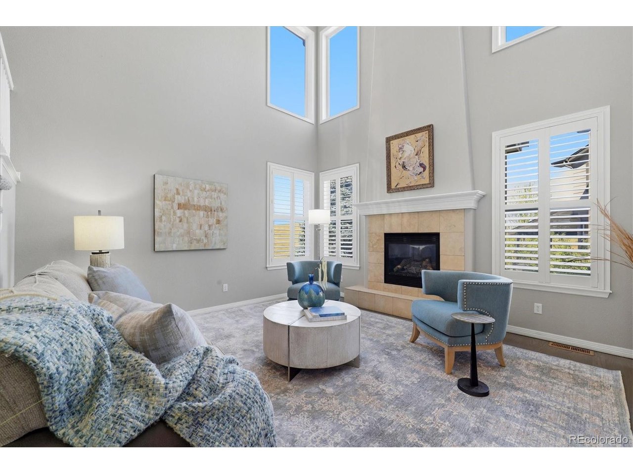
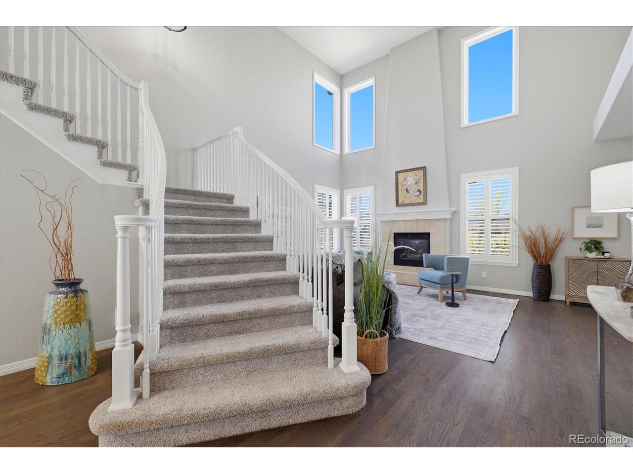
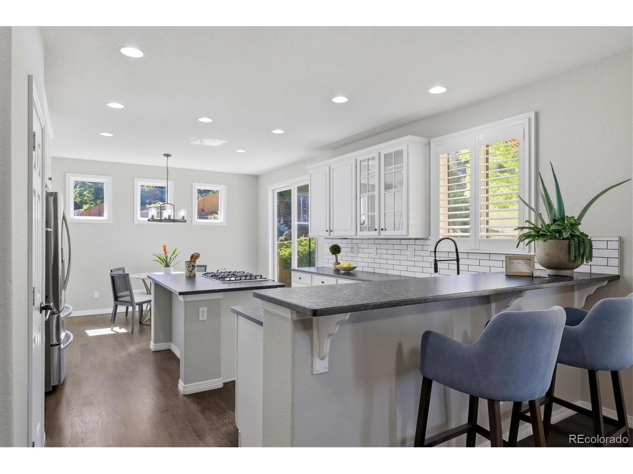
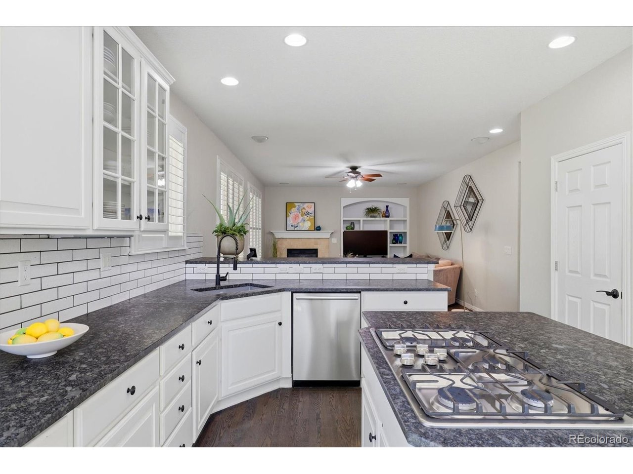
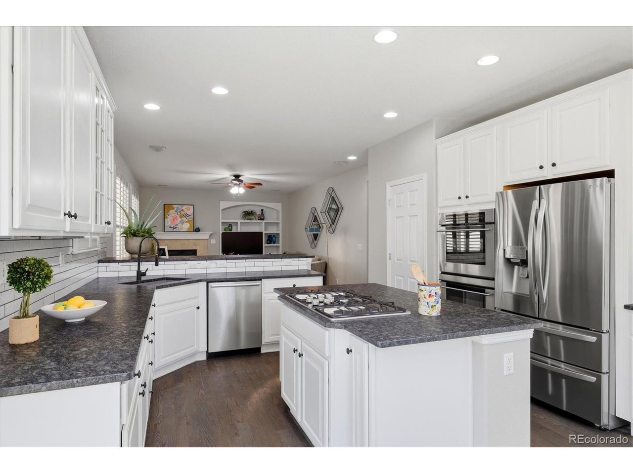
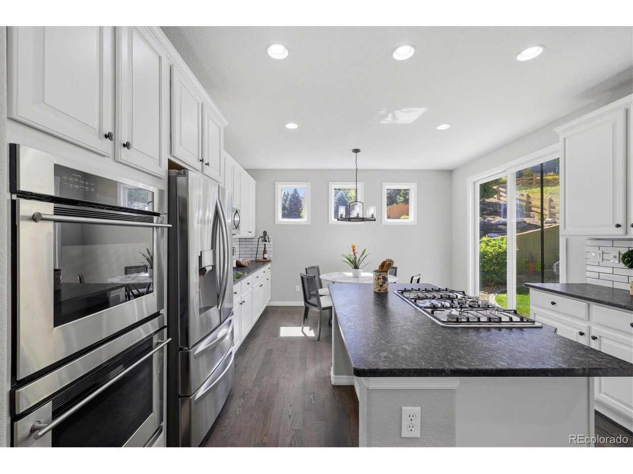
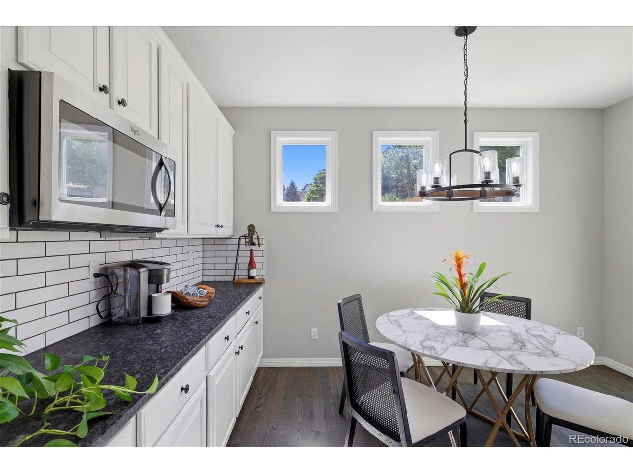
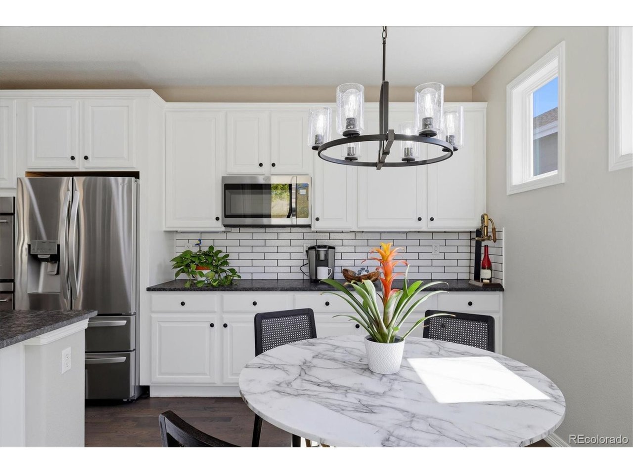
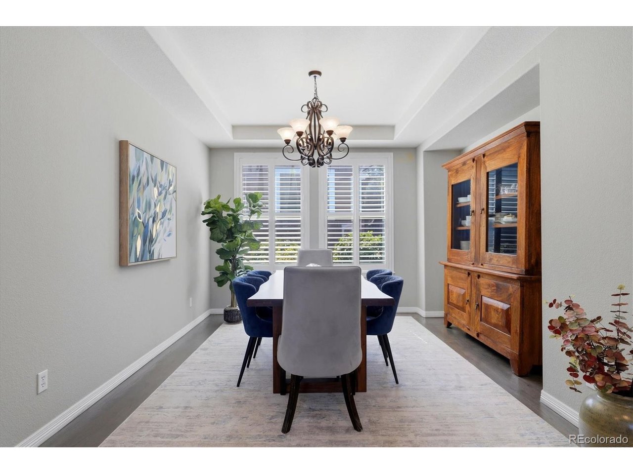
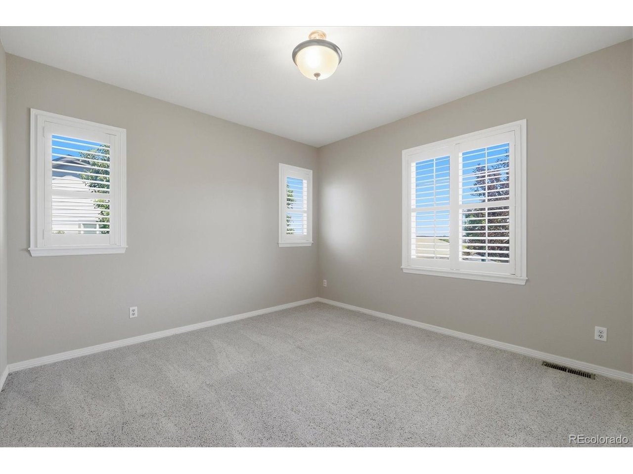
Inside, soaring two-story ceilings and hardwood floors throughout the main level create a bright, open feel. The updated kitchen connects easily to the covered patio, extending the living space outdoors.

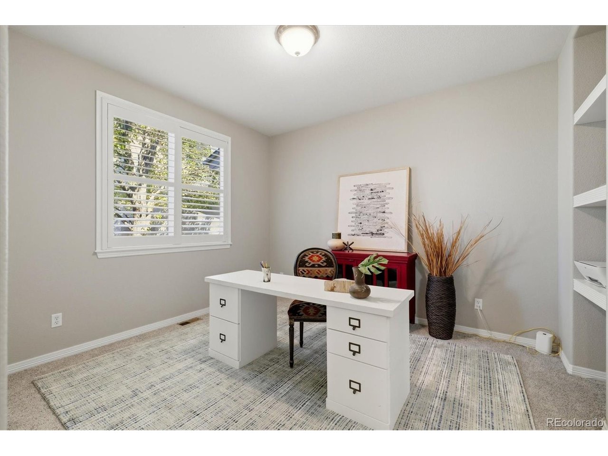
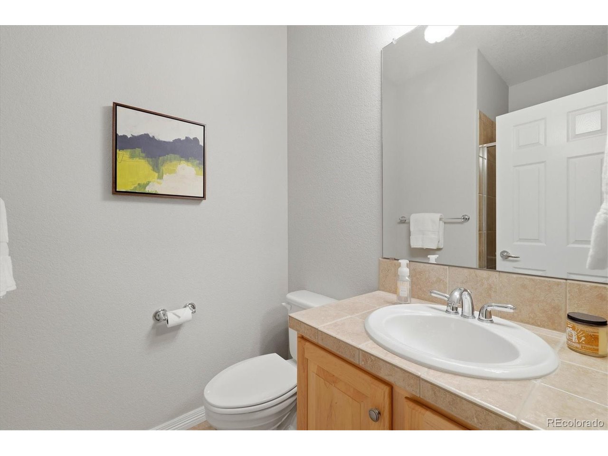
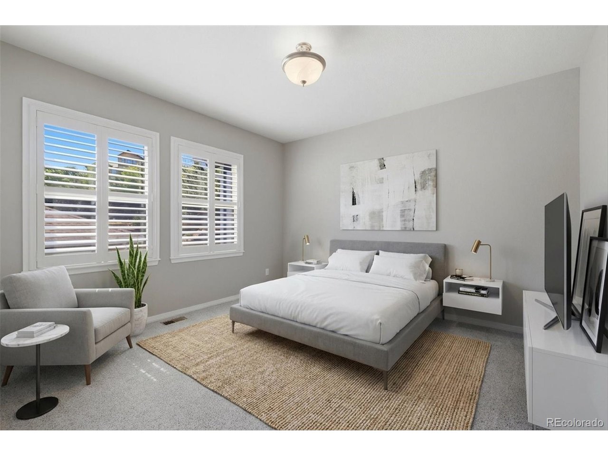
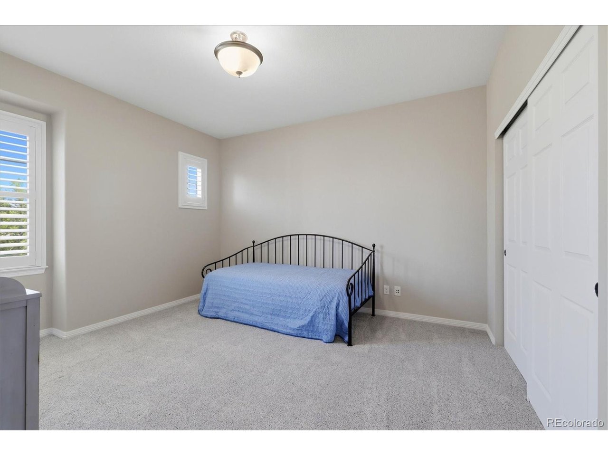
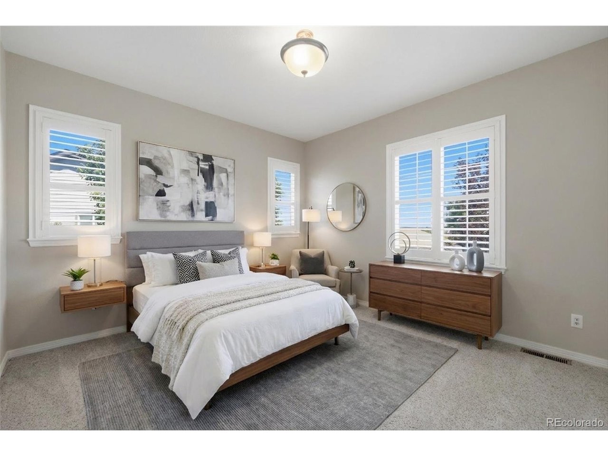
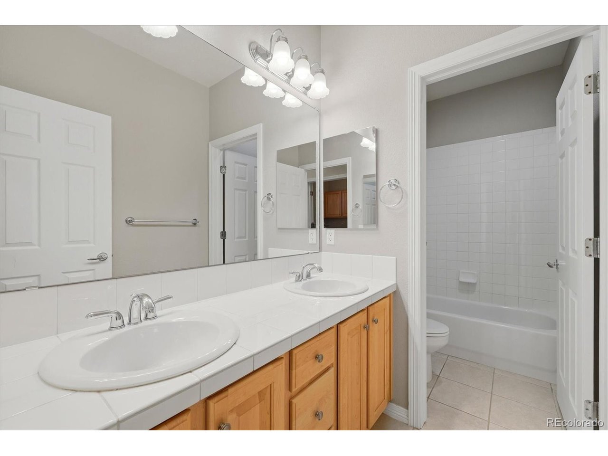
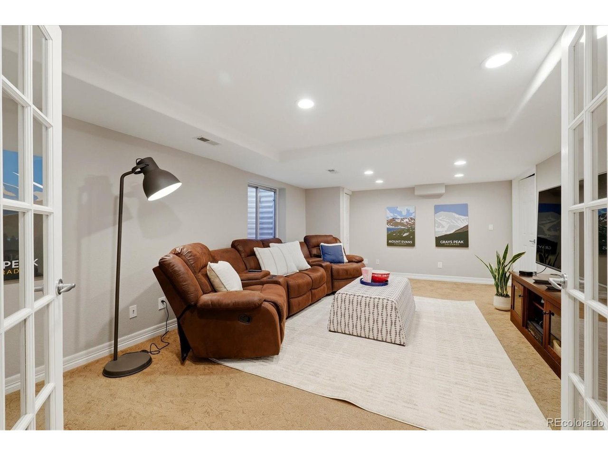
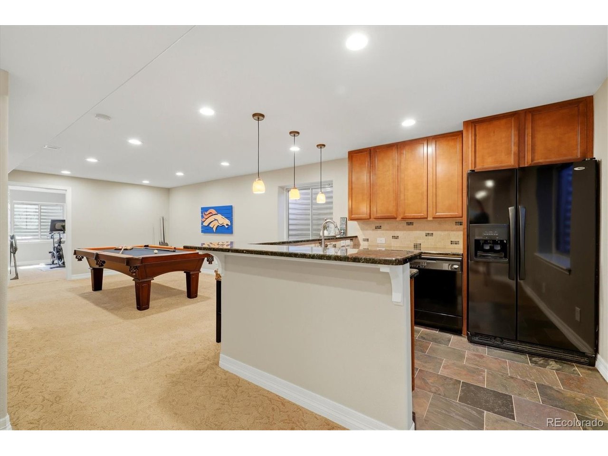
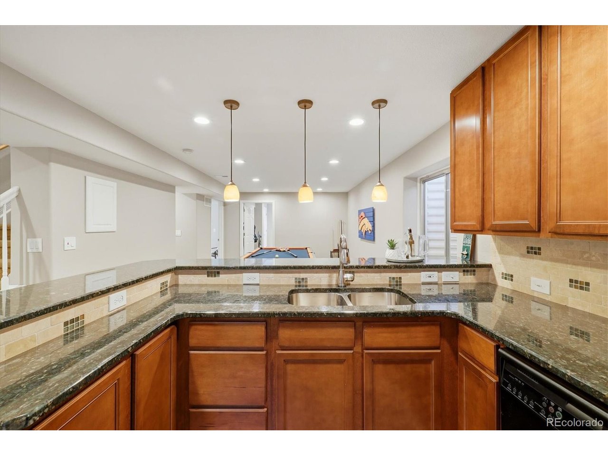
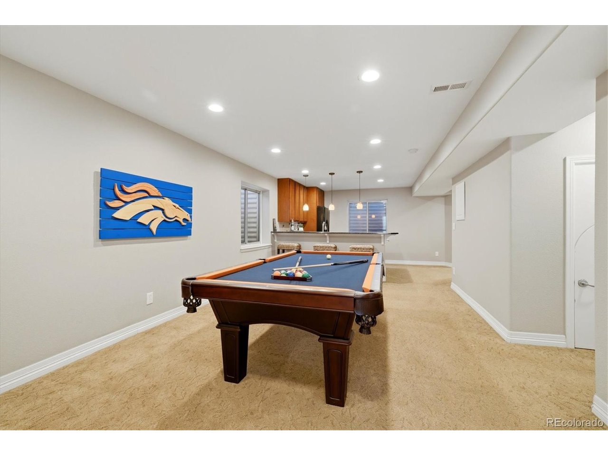
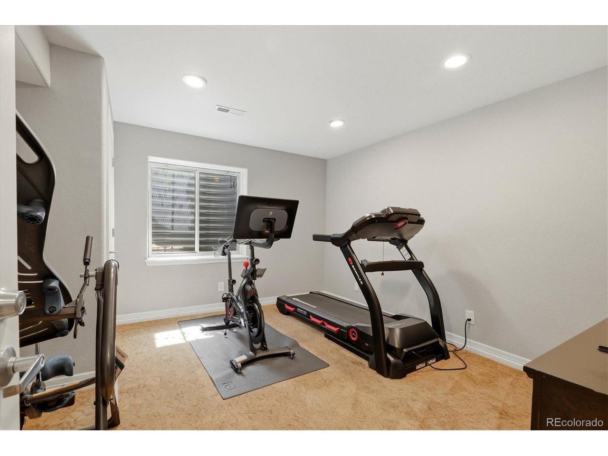
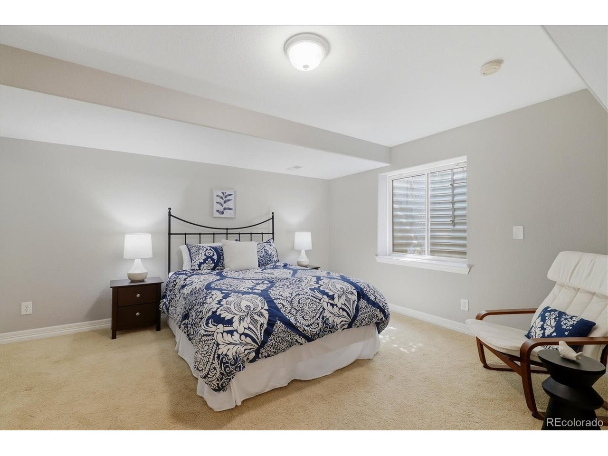
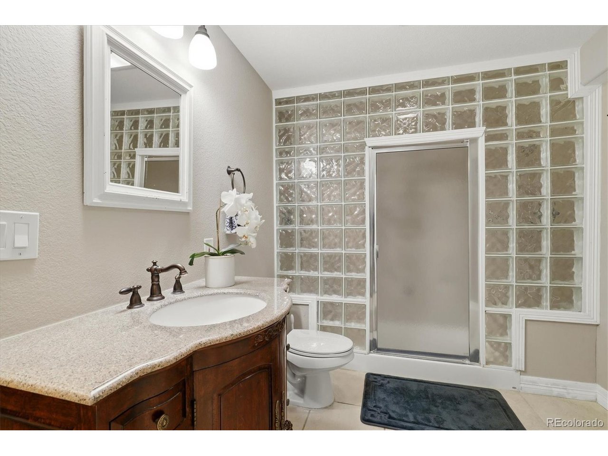
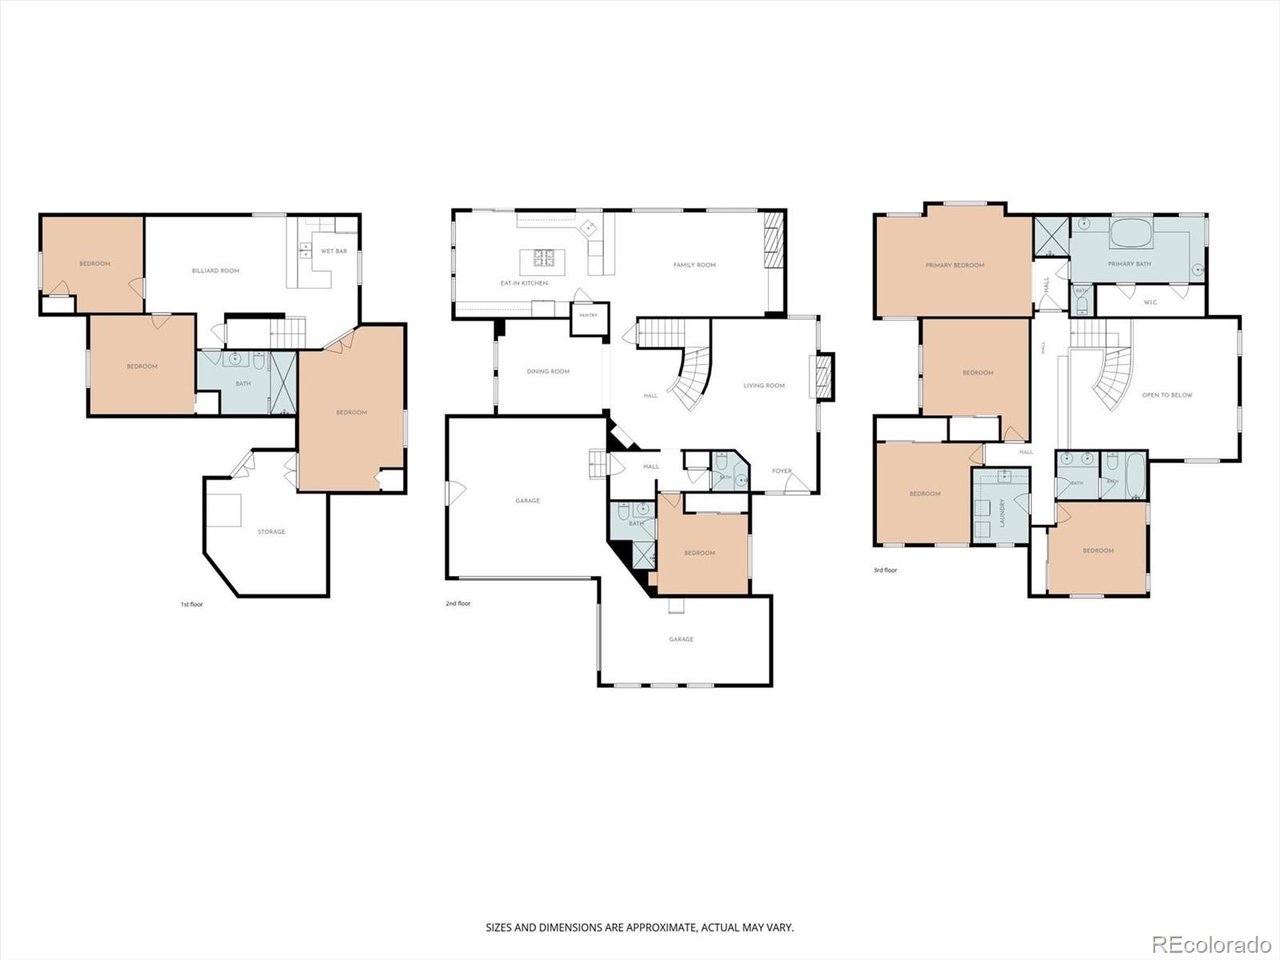
With six bedrooms, a dedicated office(or a 7th bedroom), and five bathrooms, there's plenty of room to spread out. The finished basement is made for entertaining with a game room, media room, wet bar, and combination pool table/ping pong table that's included with the home.

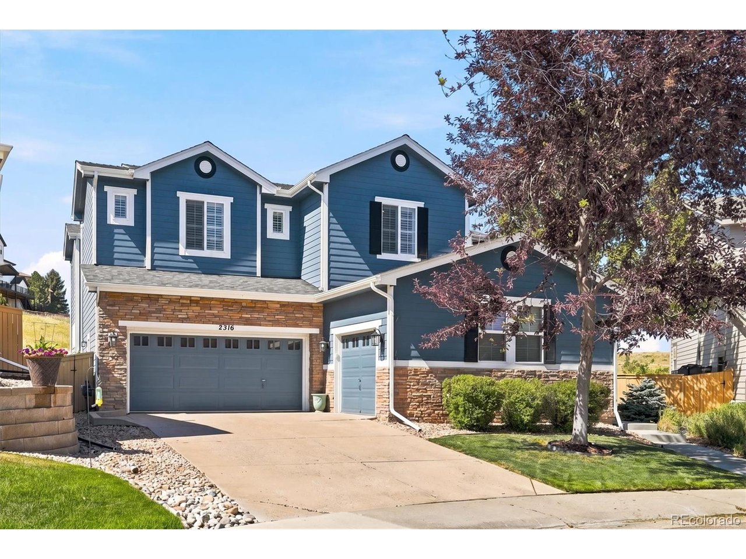
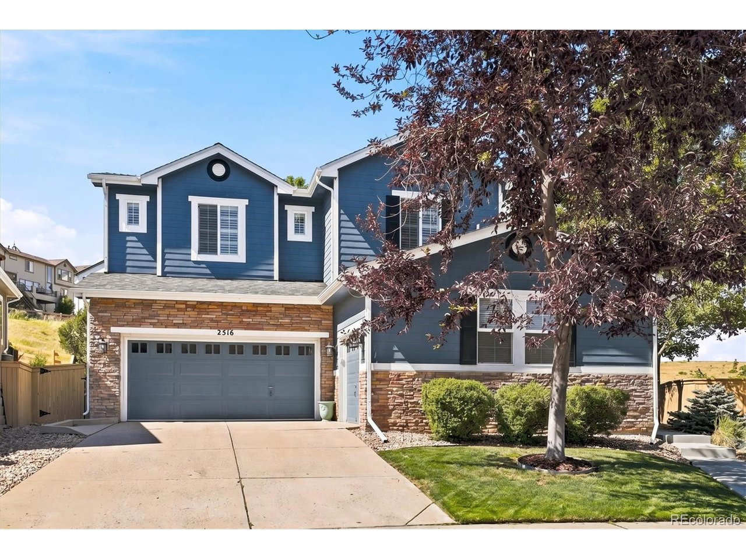
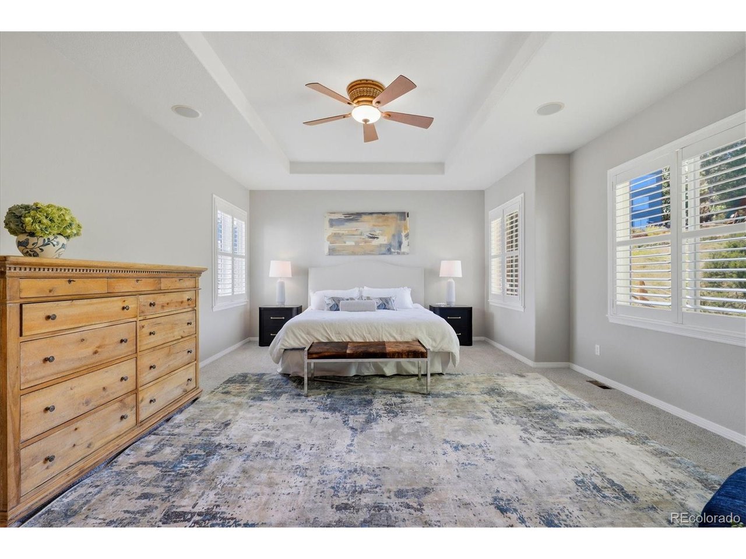
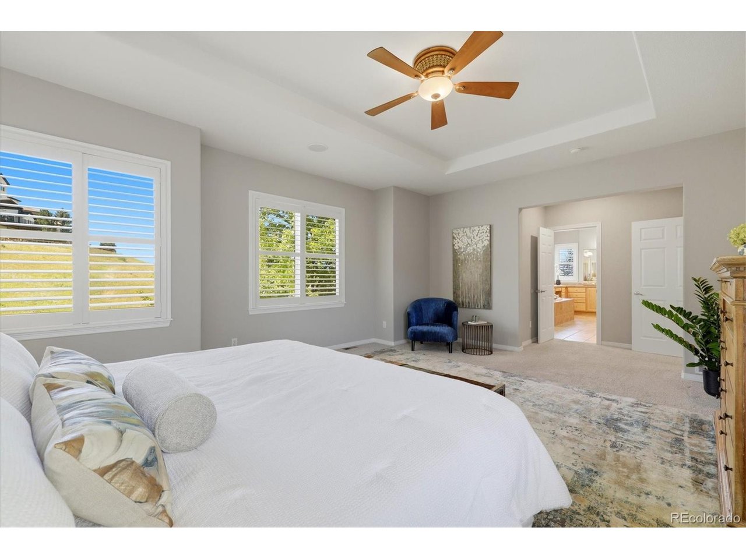
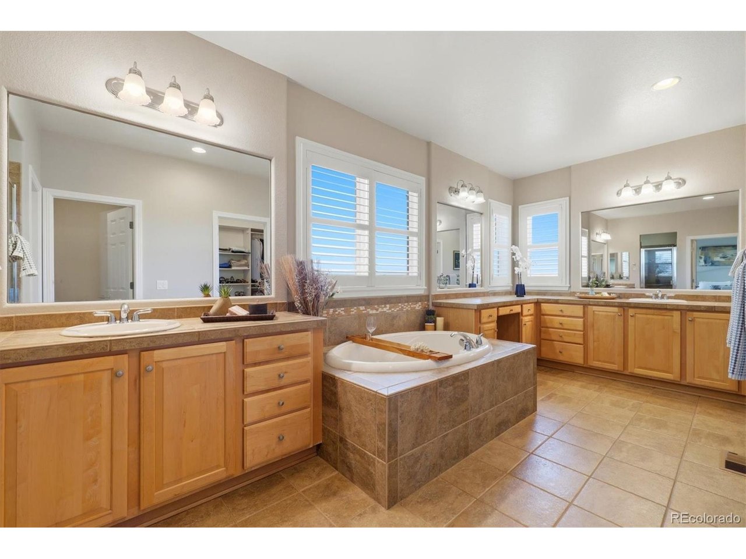
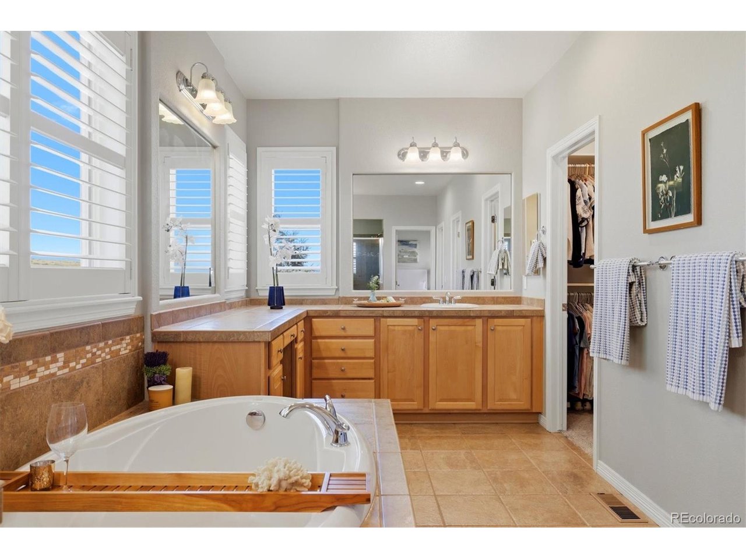
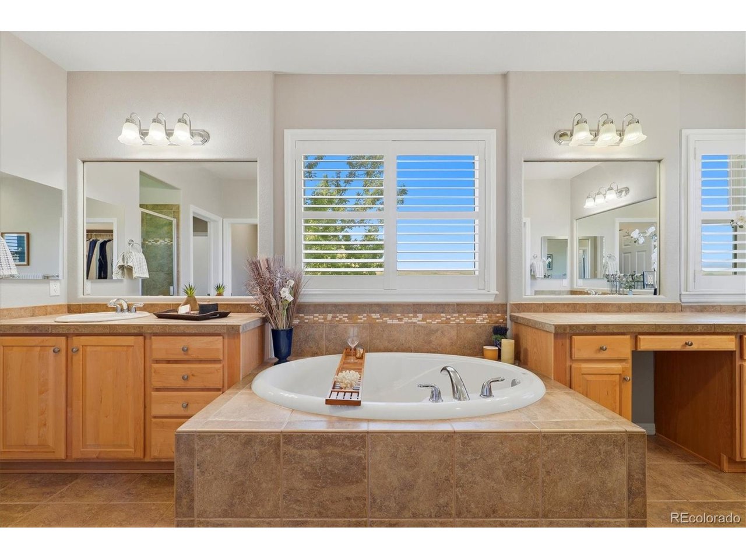
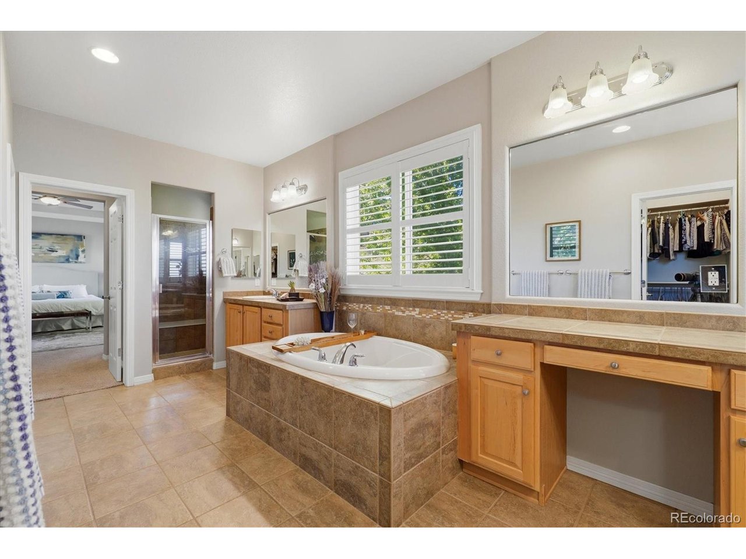
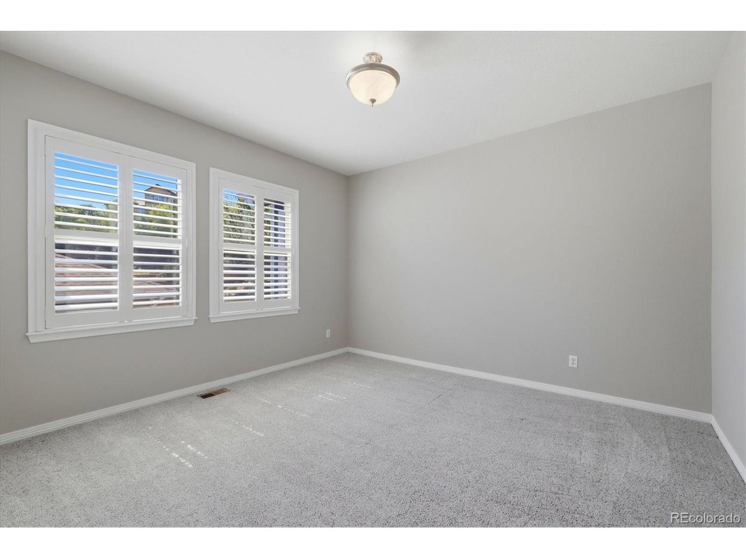
Fresh interior paint throughout gives the home a clean, updated look, while a new roof and exterior paint completed in 2023 provide added peace of mind. The spacious primary suite includes a five-piece bath and a comfortable place to unwind.

It's the combination of generous living space, an incredible backyard, and those rare open-space views that makes this Firelight home something special.

**Brand new AC!** **Class 4 roof installed 2023** **Exterior paint 2023** **Interior Paint 2026** **Sump pump 2023**

6
beds

5
baths

4,747 Sq.Ft. LIVING AREA

7,840.8 Sq.Ft. lot

Anne Collins

Anne Collins

Features & Amenities

Interior

  • total bedrooms6
  • Total bathrooms5
  • full bathrooms2
  • three quarter bathrooms2
  • half bathroom1
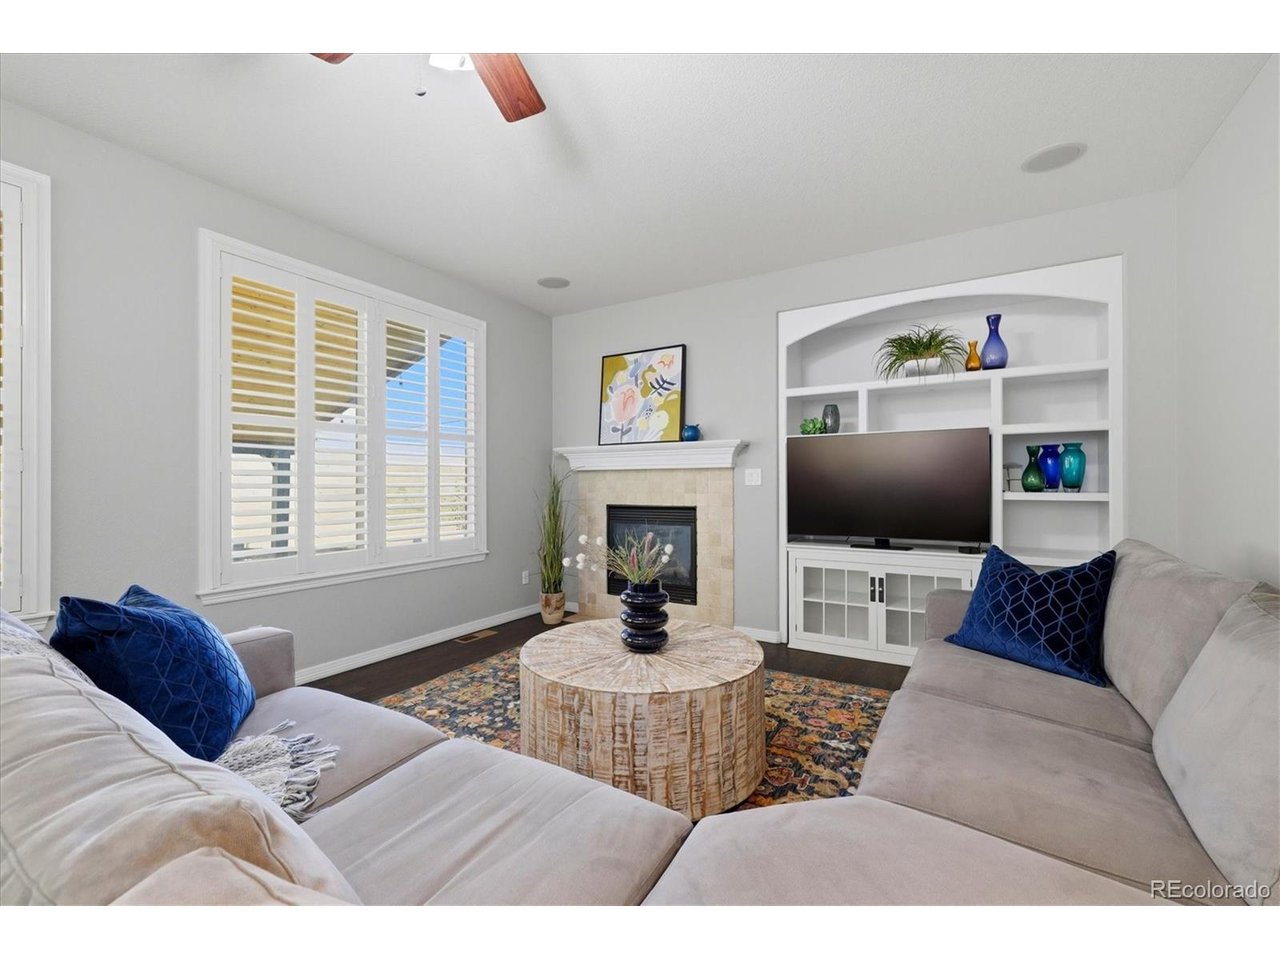
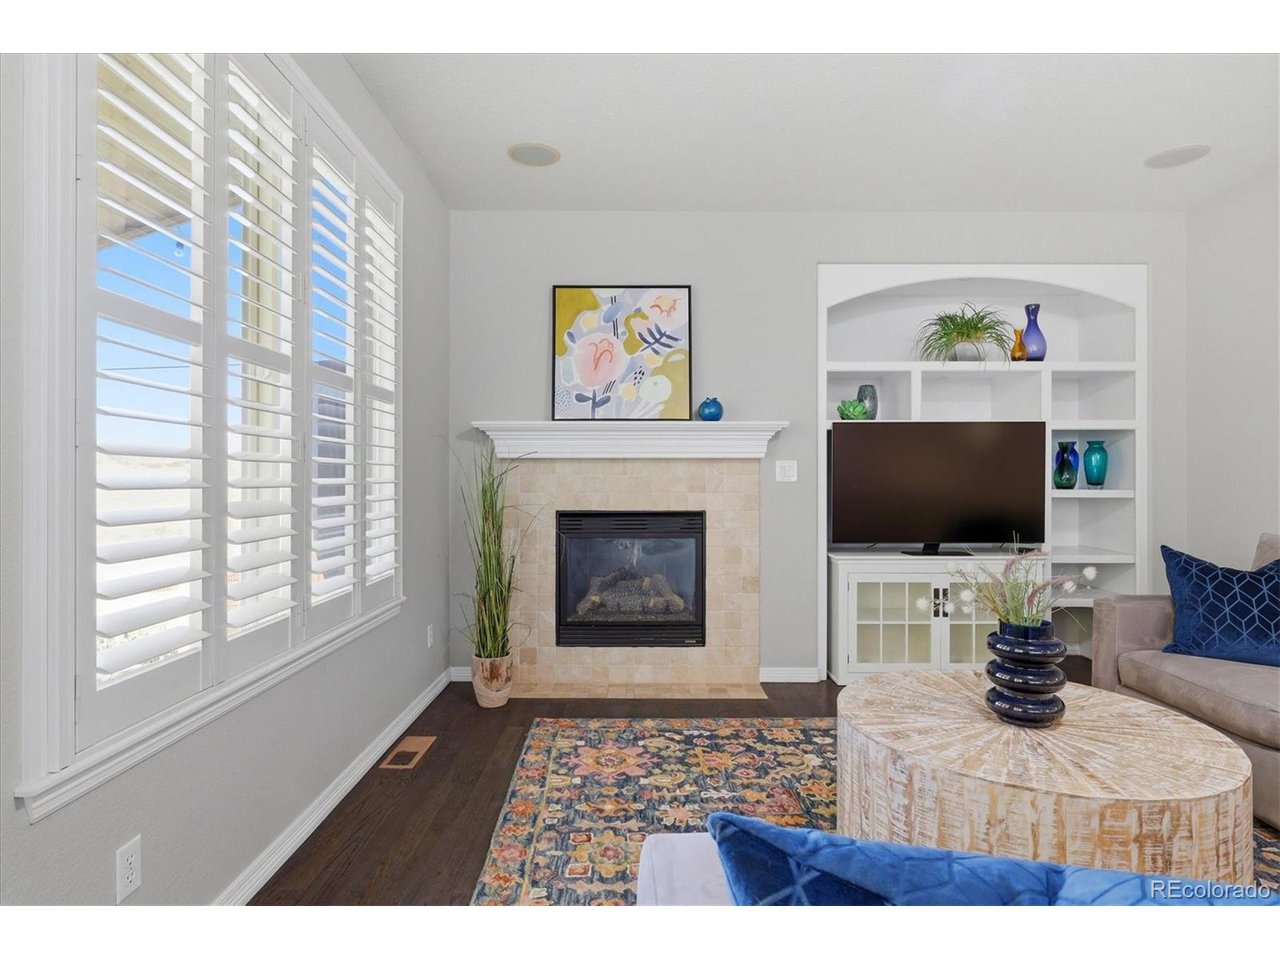
  • Fireplace Two or More, Living Room, Family Room
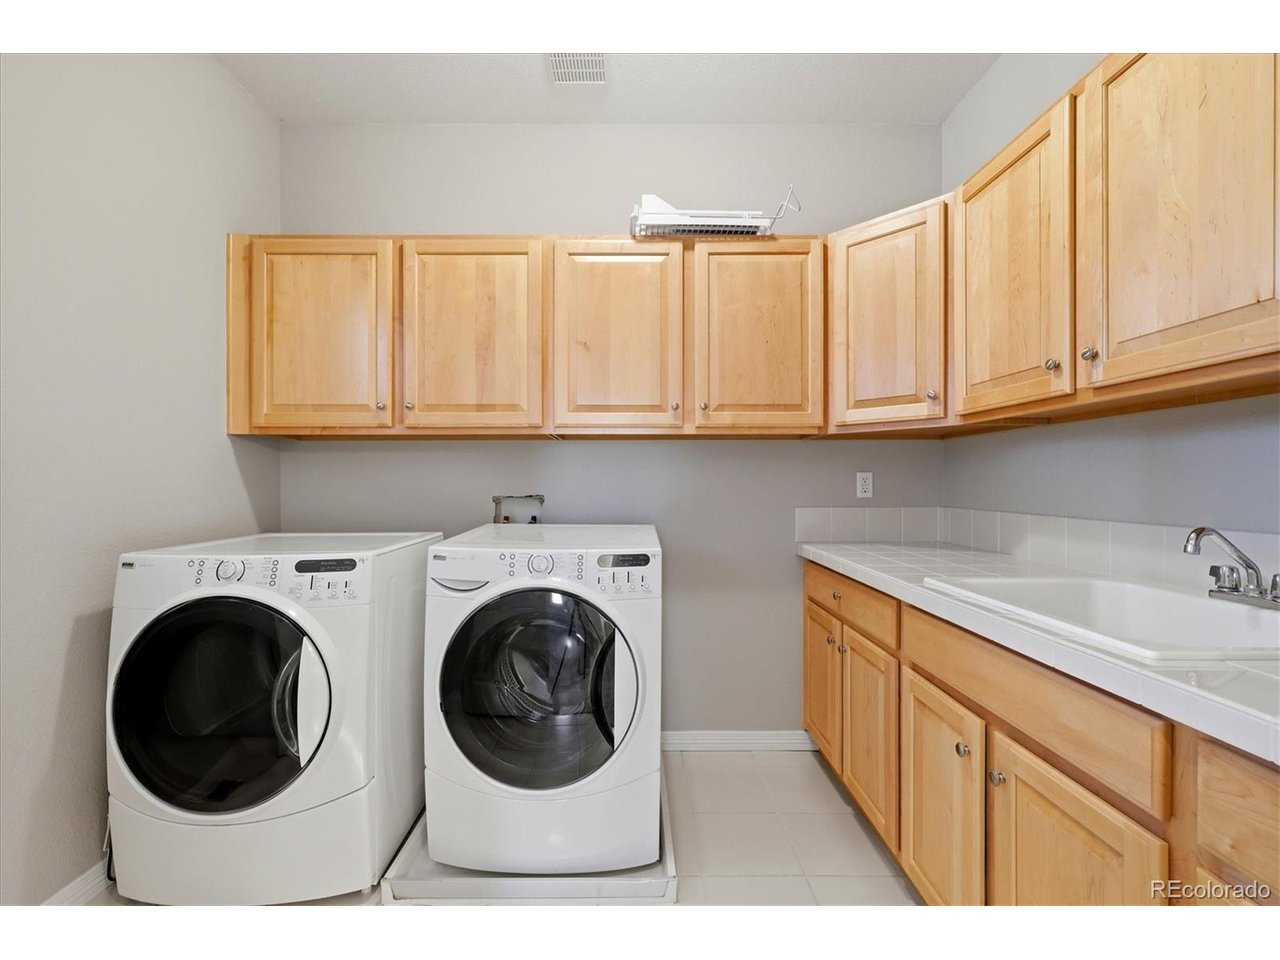
  • APPLIANCES Self Cleaning Oven, Double Oven, Dishwasher, Refrigerator, Washer, Dryer, Microwave, Disposal, Fire Alarm
  • other interior Features Eat-in Kitchen, Cathedral Ceiling(s), Open Floorplan, Pantry, Walk-In Closet(s), Wet Bar, Kitchen Island, Steam Shower

Area & Lot

  • Status For Sale
  • Living Area4,747 Sq.Ft.
  • Lot Area7,840.8 Sq.Ft.
  • MLS® ID2875069
  • TypeResidential
  • YEAR BUILT2004
  • NeighborhoodHighlands Ranch
  • View DescriptionMountain(s), Plains View
  • Elementary SchoolCopper Mesa
  • Middle SchoolMountain Ridge
  • High SchoolMountain Vista
  • School DistrictDouglas County RE-1

Exterior

  • STORIES2
  • Garage Space3.0
  • water SourceCity, Other
  • utilitiesNatural Gas Available, Electricity Available, Cable Available
  • roofComposition
  • lot featuresCul-De-Sac, Paved, Gutters
  • parkingAttached
  • HEAT TYPEForced Air
  • AIR CONDITIONINGCentral Air, Ceiling Fan(s)
  • sewerOther
  • other exterior FeaturesHot Tub

Financial

  • Sales Price$1,100,000
  • Real Estate Tax $7,466/yr
  • HOA $171/3 mos
  • Zoning PDU
image

Schedule a Showing

I would love to show you this beautiful property. Please select your preferred date and time below. I will be in touch shortly to confirm your appointment.

Schedule a Showing

I would love to show you this beautiful property. Please select your preferred date and time below. I will be in touch shortly to confirm your appointment.

Thank you for your interest in 2516 Shadecrest Pl, Highlands Ranch, CO 80126. We are reviewing your request and will be in touch shortly!

Mortgage Calculator

Estimate your monthly mortgage payment, including the principal and interest, property taxes, and HOA. Adjust the values to generate a more accurate rate.
All estimates are provided for informational purposes only. Actual amounts may vary.
$0,000 Your Payment 20 15 65
$0,000 Your Payment

Work with Jacqueline (Jacqui)

West + Main has experts who can help you find + purchase or position + sell any property. With an extensive International network of Real Estate professionals across the globe, we can also connect you to a Real Estate expert wherever you might need one, and we can't wait to hear from you!

Follow Me on Instagram