2874 S Bannock St
2874 S Bannock St
2874 S Bannock St
2874 S Bannock St
2874 S Bannock St
2874 S Bannock St
2874 S Bannock St
2874 S Bannock St
2874 S Bannock St
2874 S Bannock St
2874 S Bannock St
2874 S Bannock St
2874 S Bannock St
2874 S Bannock St
2874 S Bannock St
2874 S Bannock St
2874 S Bannock St
2874 S Bannock St
2874 S Bannock St
2874 S Bannock St
2874 S Bannock St
2874 S Bannock St
2874 S Bannock St
2874 S Bannock St
2874 S Bannock St
2874 S Bannock St
2874 S Bannock St
2874 S Bannock St
2874 S Bannock St
2874 S Bannock St
2874 S Bannock St
2874 S Bannock St
2874 S Bannock St
SEE ALL PHOTOS
2874 S Bannock St
2874 S Bannock St
2874 S Bannock St
2874 S Bannock St
2874 S Bannock St
2874 S Bannock St
2874 S Bannock St
2874 S Bannock St
2874 S Bannock St
2874 S Bannock St
2874 S Bannock St
2874 S Bannock St
2874 S Bannock St
2874 S Bannock St
2874 S Bannock St
2874 S Bannock St
2874 S Bannock St
2874 S Bannock St
2874 S Bannock St
2874 S Bannock St
2874 S Bannock St
2874 S Bannock St
2874 S Bannock St
2874 S Bannock St
2874 S Bannock St
2874 S Bannock St
2874 S Bannock St
2874 S Bannock St
2874 S Bannock St
2874 S Bannock St
2874 S Bannock St
2874 S Bannock St
2874 S Bannock St
Courtesy of West and Main Homes Inc, Tim Harris Listing Contact: [email protected],303-332-1660 
Sold

2874 S Bannock St

2874 S Bannock St, Englewood, CO 80110

$740,000
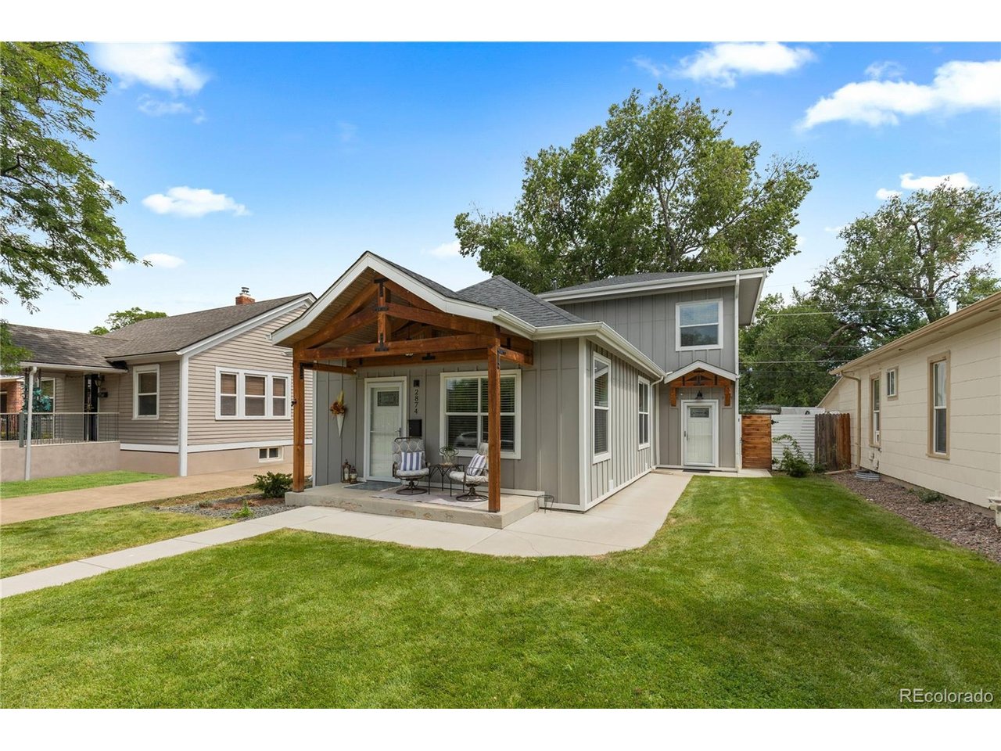
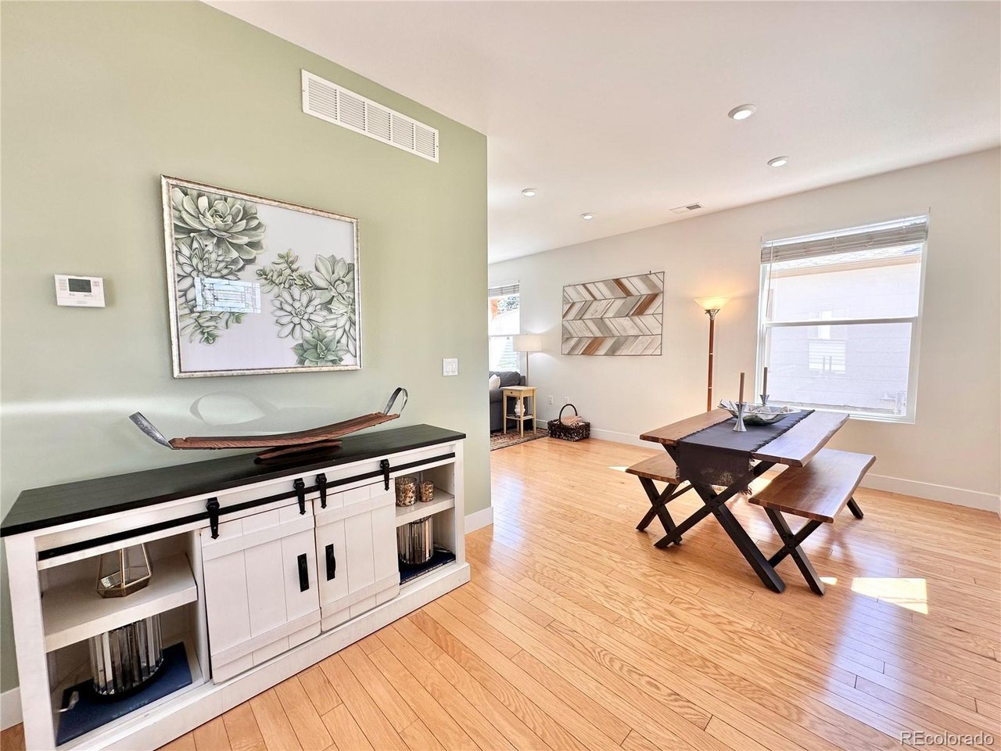
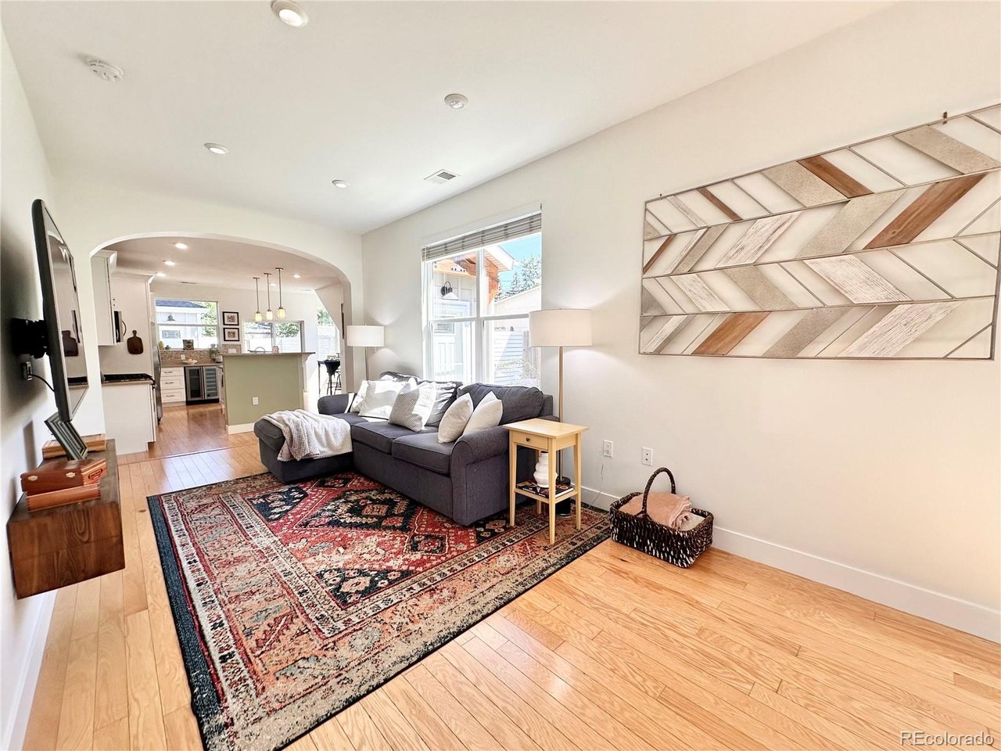
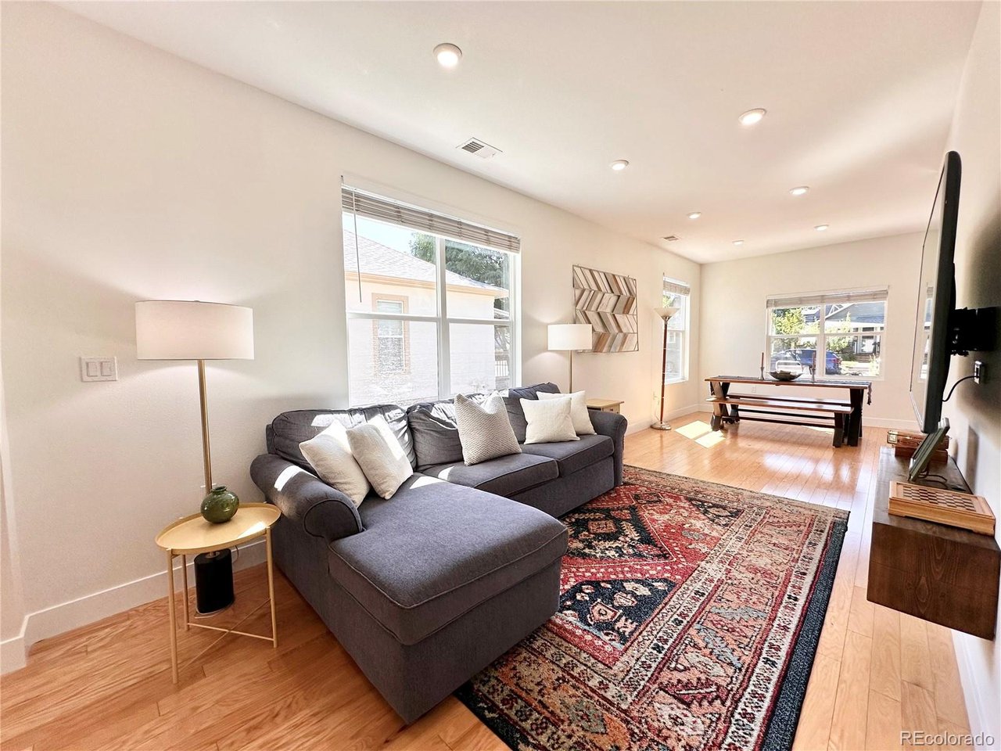
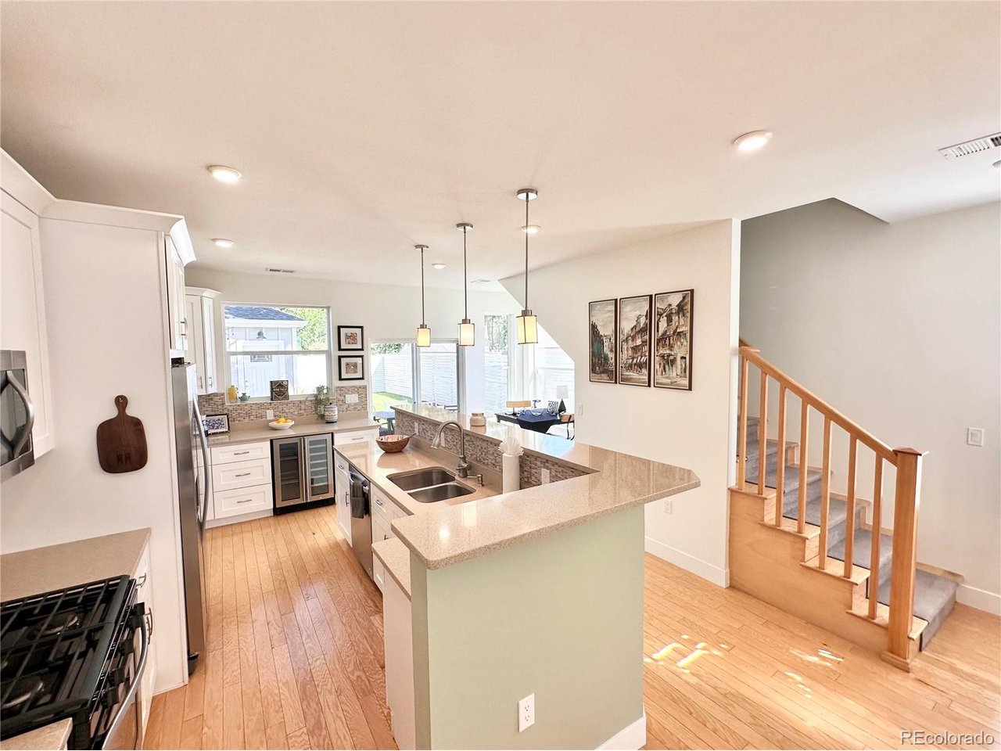
Welcome to this stunning South Broadway gem in the heart of Englewood! Originally a turn-of-the-century home, it was completely rebuilt from the foundation up in 2017, thoughtfully blending historic charm with modern design. The two-story addition more than doubled the original footprint, creating a spacious and light-filled retreat.

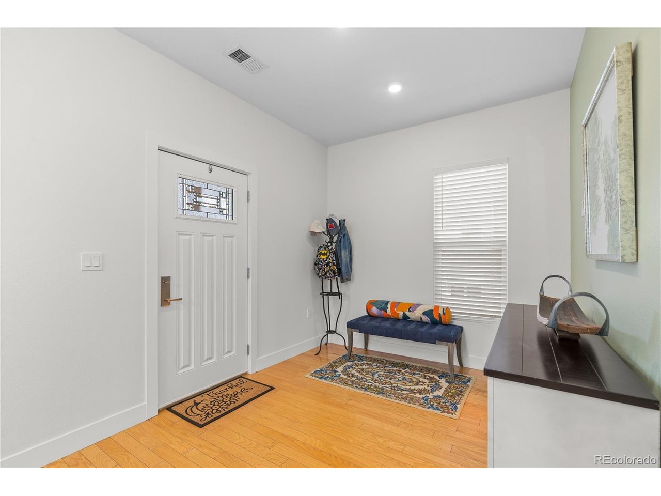
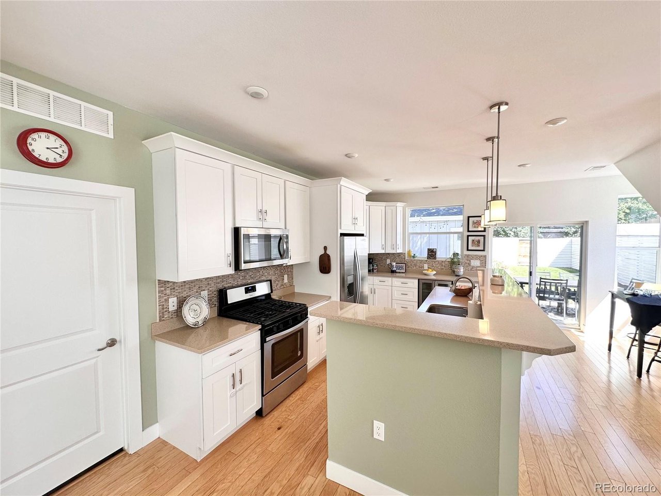
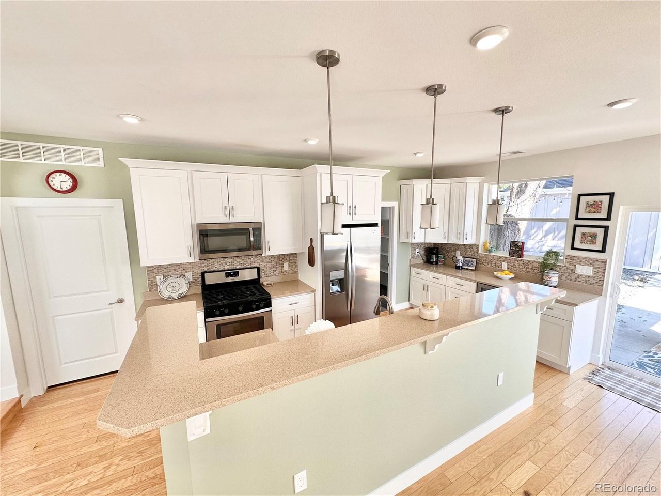
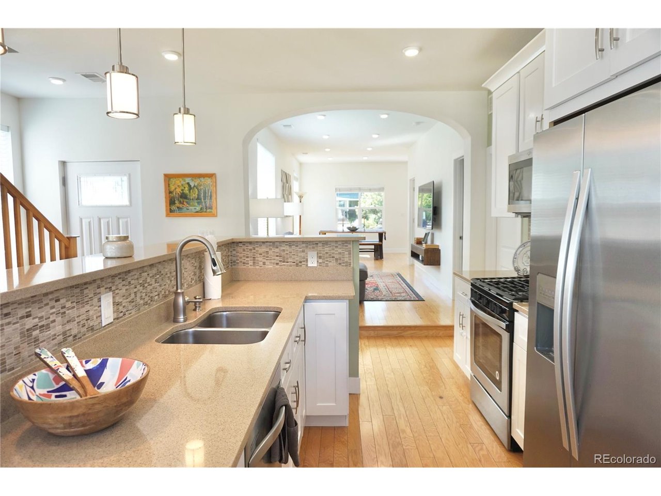
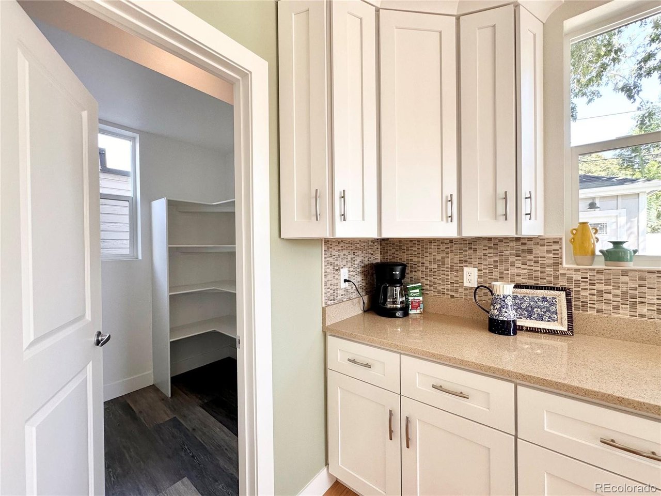
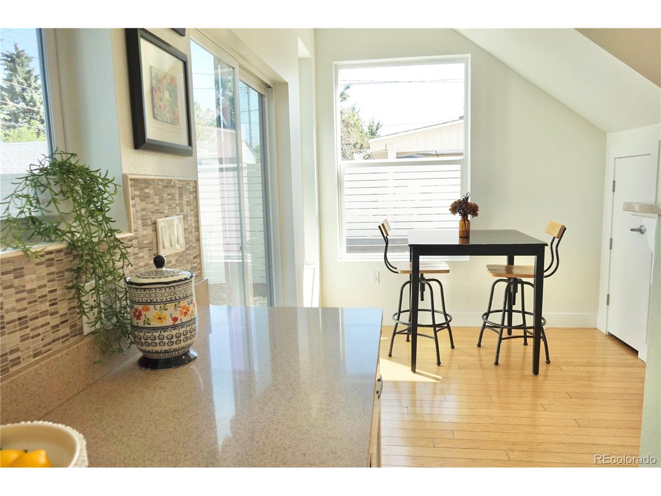
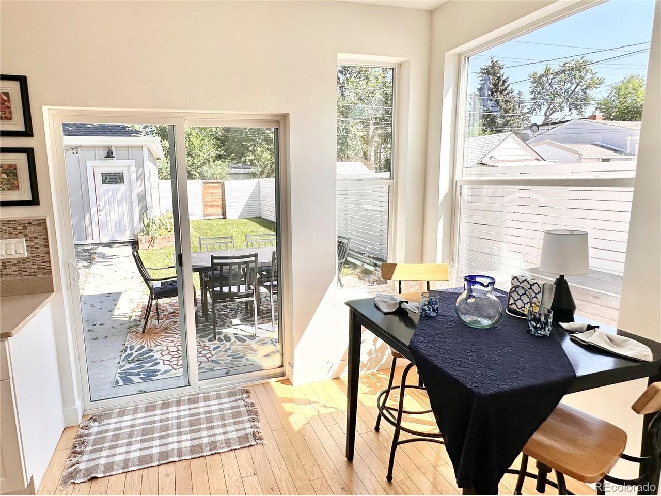
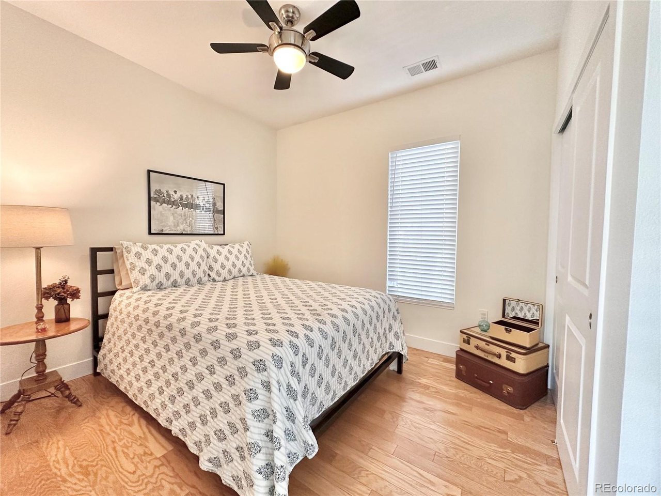
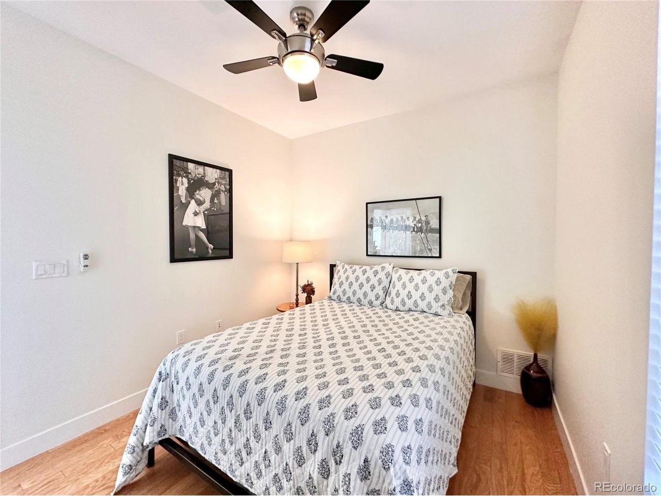
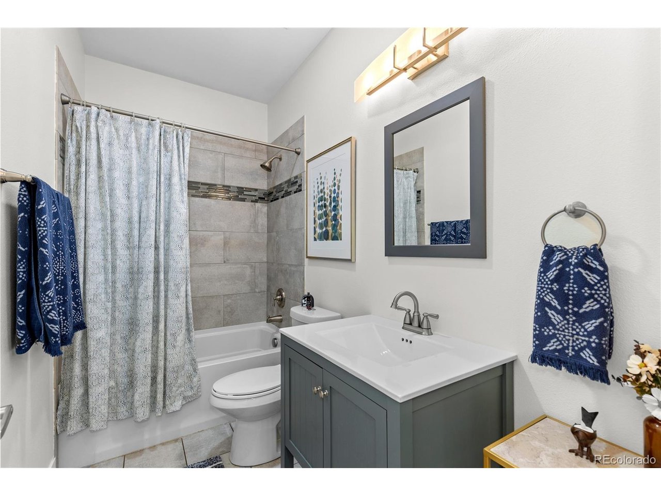

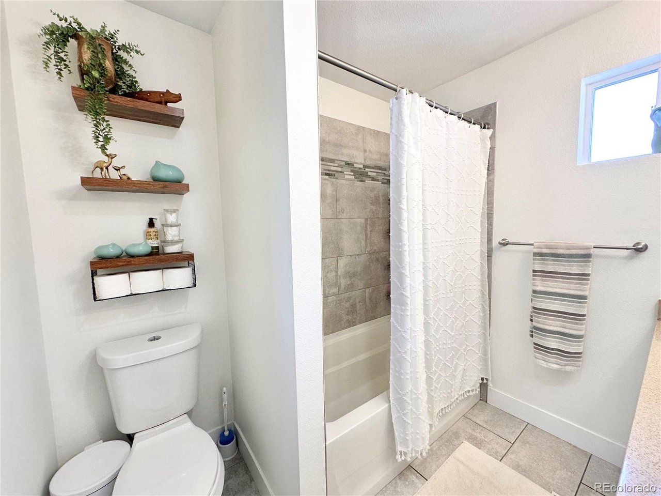
Inside, you'll find soaring 10-foot ceilings, hardwood floors, and oversized high-efficiency windows that bathe the home in natural light. The open-concept main level is designed for both daily living and entertaining, featuring an oversized kitchen with premium appliances, breakfast nook, abundant storage, and room to gather. A welcoming entryway, cozy living room, dining space, large pantry, office or 2nd bedroom, full bath, laundry with premium appliances, and easy access to the private backyard complete the first floor.

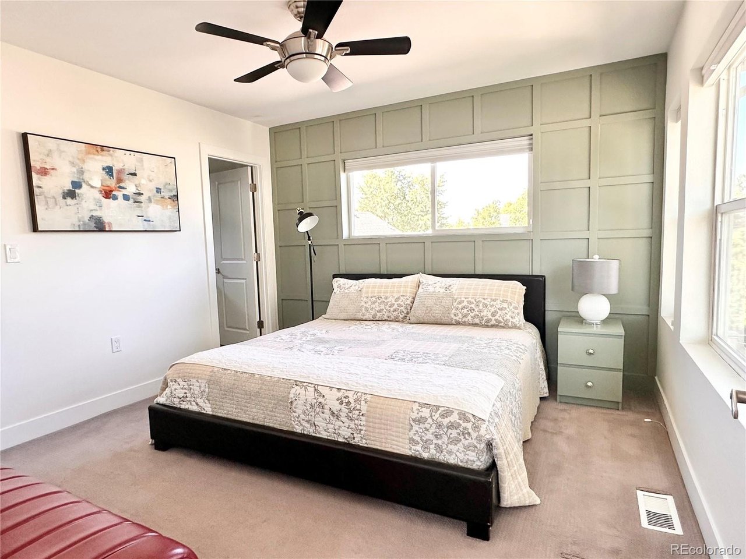
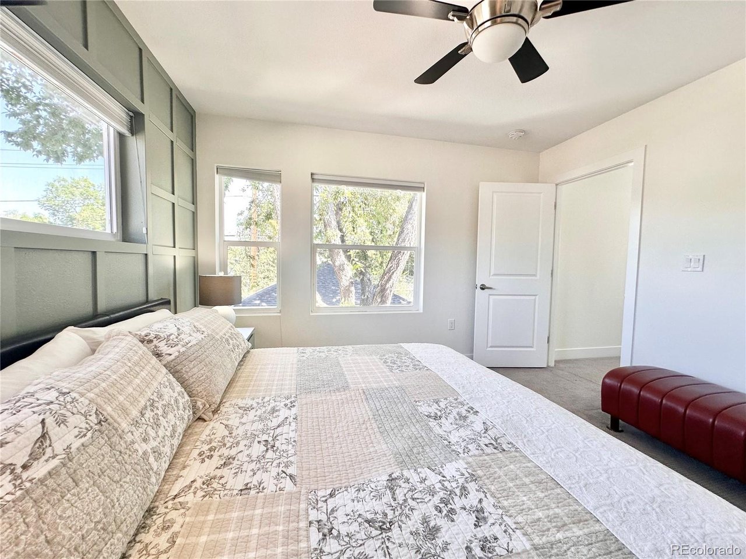
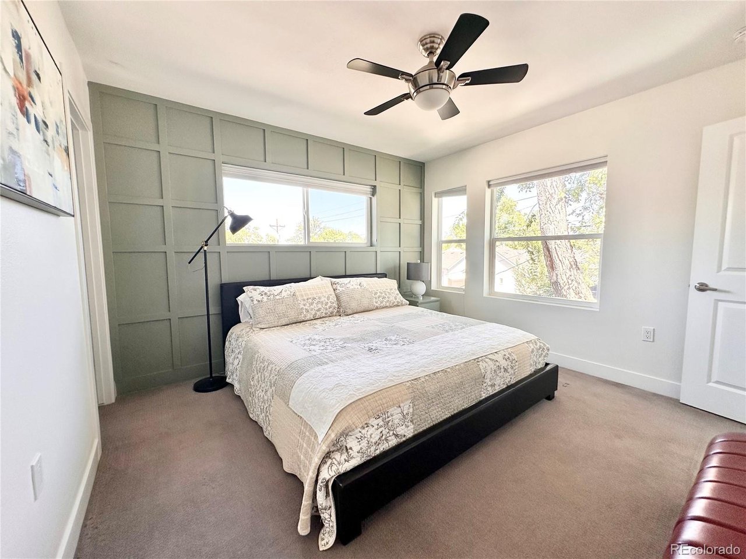
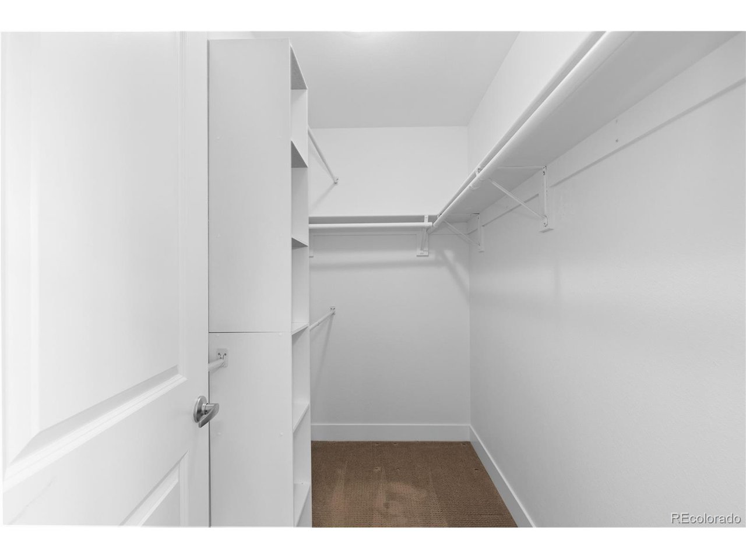
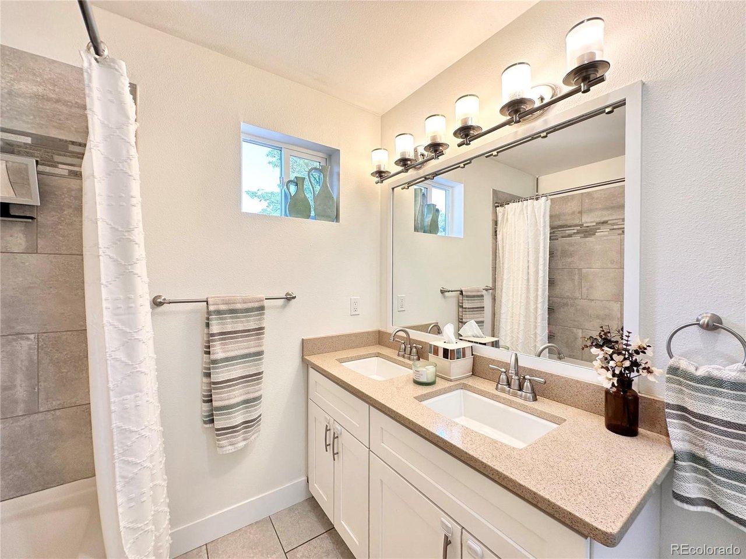
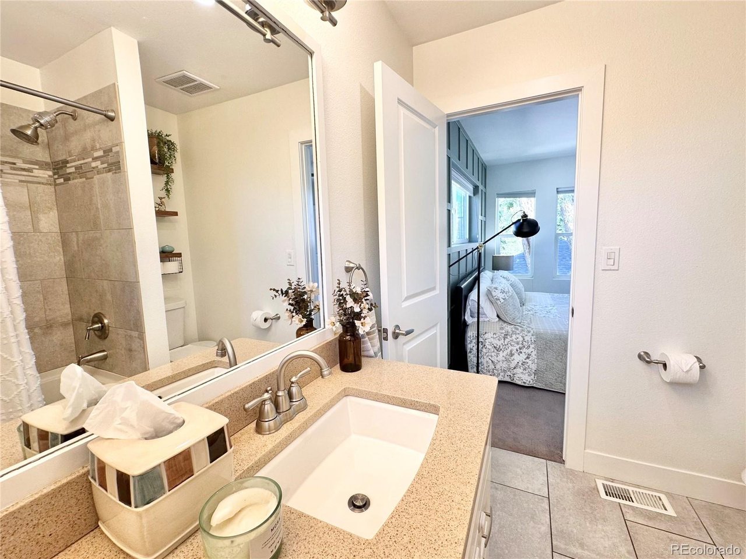
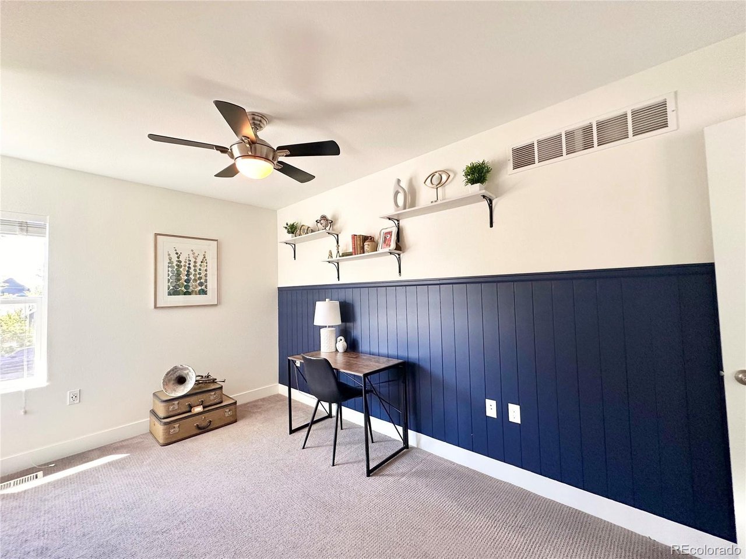
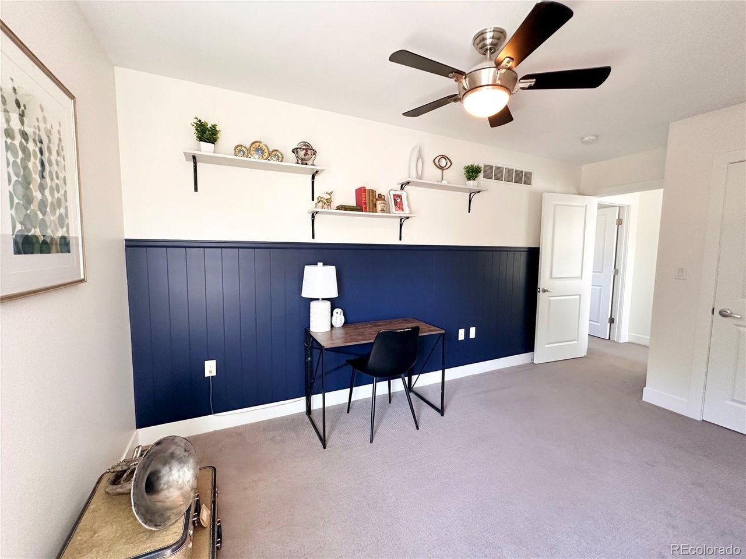
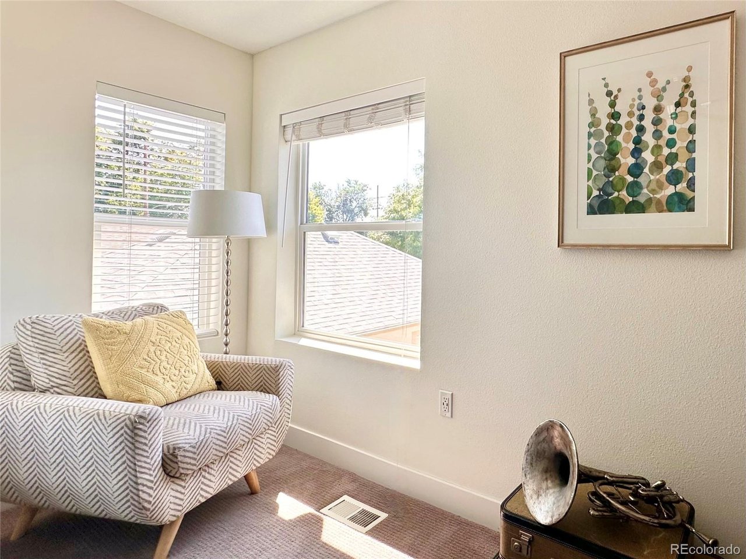
Upstairs, the primary suite feels like a private treehouse retreat, with large windows framed by mature greenery outside. The space is elevated with a stylish accent wall, walk-in closet, and full en-suite bath. Nearby, a versatile 3rd bedroom or office features shiplap accents and a cozy reading nook.

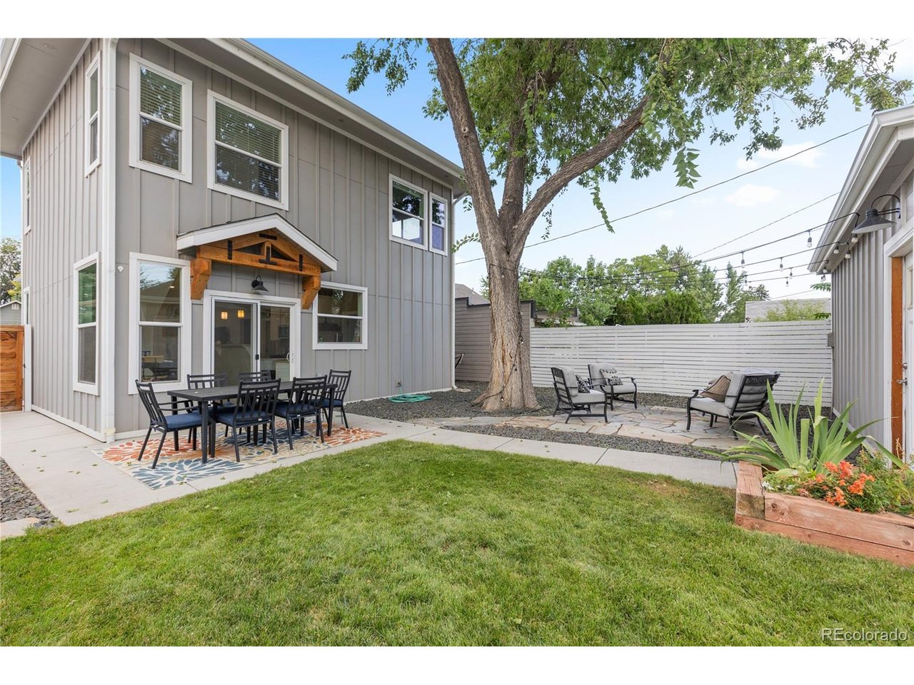
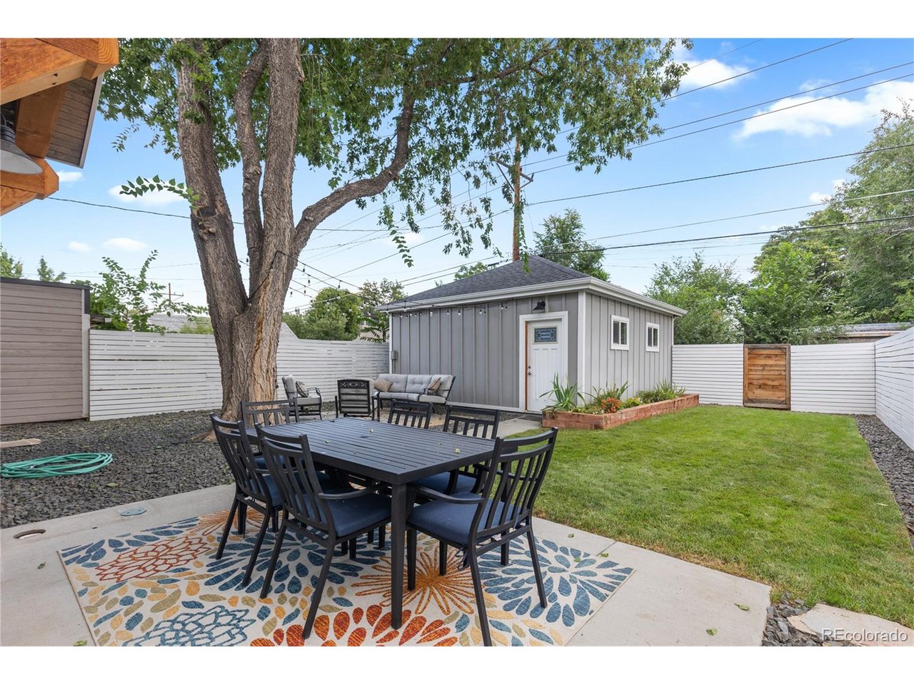
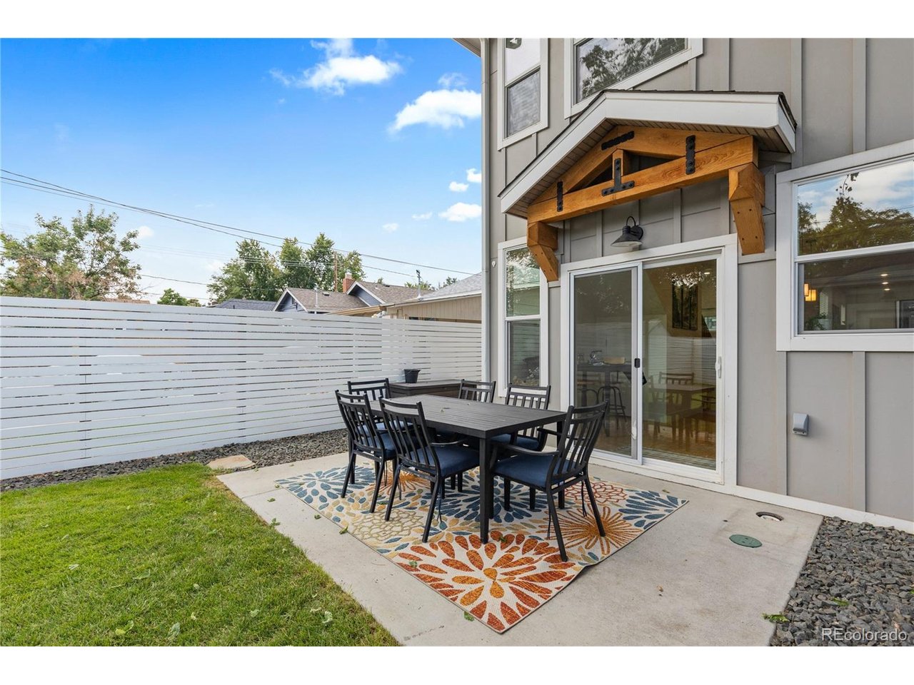
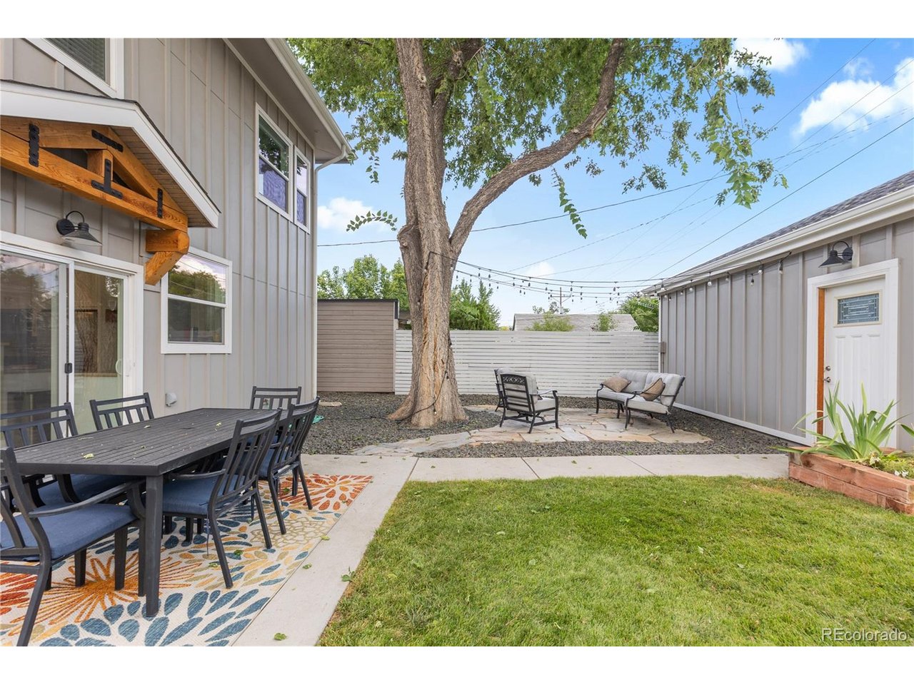
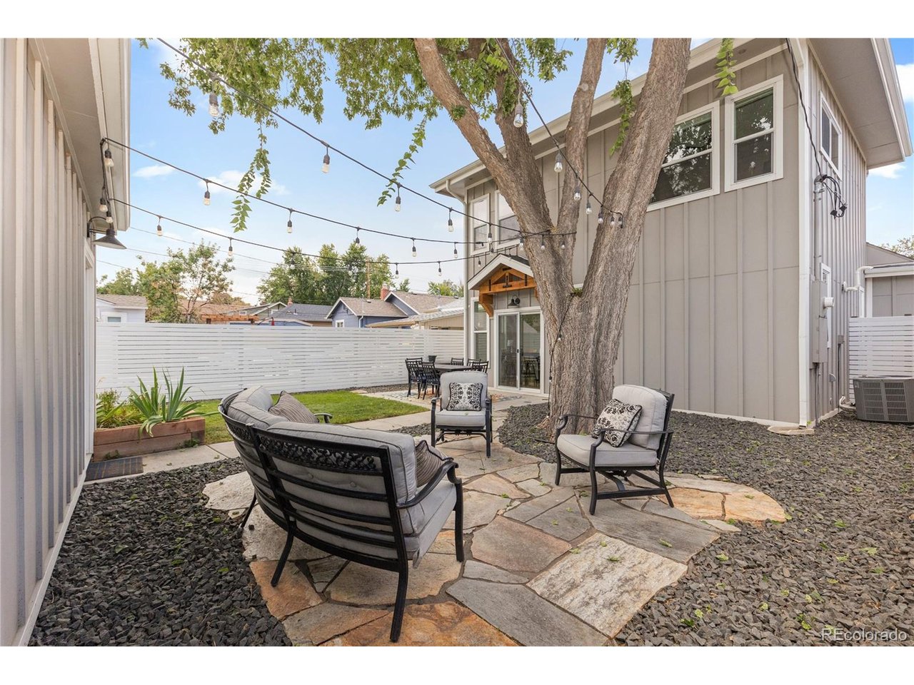
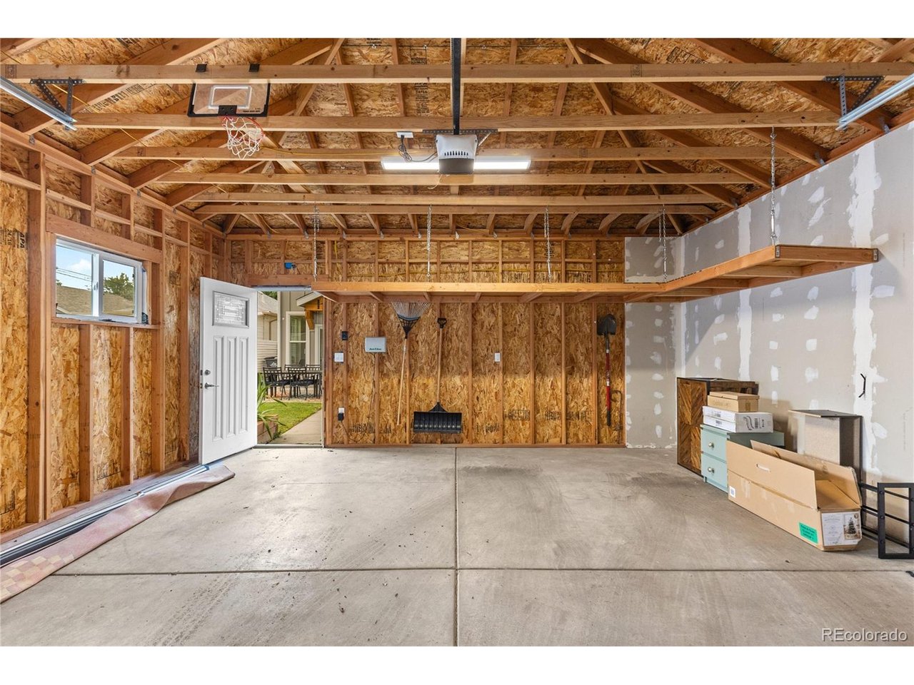
Step outside to your private fenced yard, complete with a full sprinkler system, mature shade tree, raised garden bed, and flagstone patio - perfect for a firepit and evenings under the stars. A detached two-car garage with alley access adds convenience and functionality.

The location is unbeatable - walk to the light rail, Harvard Gulch Park, Bates/Logan Park, and South Broadway's vibrant restaurants, cafes, and boutiques. Favorites like Colore Italian, Kaladi Coffee, Trompeau Bakery, Breakfast on Broadway, and Zomo are just a stroll away. With quick access to downtown Denver, DU, Wash Park, Platte Park, and the DTC, this home combines modern comfort with exceptional convenience.

Move-in ready and brimming with character, this home truly offers the best of Englewood living - you won't want to miss it!

3
beds

2
baths

1,610 Sq.Ft. LIVING AREA

4,791.6 Sq.Ft. lot

Timothy Harris

Timothy Harris

Features & Amenities

Interior

  • total bedrooms3
  • Total bathrooms2
  • full bathrooms2
  • APPLIANCES Dishwasher, Refrigerator, Washer, Dryer, Microwave, Disposal, Fire Alarm
  • other interior Features Open Floorplan, Pantry, Walk-In Closet(s), Kitchen Island

Area & Lot

  • Status Sold
  • Date Sold April 17, 2026
  • Living Area1,610 Sq.Ft.
  • Lot Area4,791.6 Sq.Ft.
  • MLS® ID2112340
  • TypeResidential
  • YEAR BUILT1912
  • NeighborhoodEnglewood
  • Architecture StylesCottage
  • Elementary SchoolBishop
  • Middle SchoolEnglewood
  • High SchoolEnglewood
  • School DistrictEnglewood Dist 1

Exterior

  • STORIES2
  • Garage Space2.0
  • water SourceCity
  • utilitiesElectricity Available, Cable Available
  • roofComposition
  • lot featuresLevel, Paved, Gutters
  • parkingDetached
  • HEAT TYPEForced Air
  • AIR CONDITIONINGCentral Air, Ceiling Fan(s)
  • sewerPublic Sewer
  • Disability FeaturesLevel Lot
  • other exterior FeaturesSprinkler System

Financial

  • Sales Price$740,000
  • Real Estate Tax $4,105/yr

Work with Jacqueline (Jacqui)

West + Main has experts who can help you find + purchase or position + sell any property. With an extensive International network of Real Estate professionals across the globe, we can also connect you to a Real Estate expert wherever you might need one, and we can't wait to hear from you!

Follow Me on Instagram