3141 W Bates Ave
3141 W Bates Ave
3141 W Bates Ave
3141 W Bates Ave
3141 W Bates Ave
3141 W Bates Ave
3141 W Bates Ave
3141 W Bates Ave
3141 W Bates Ave
3141 W Bates Ave
3141 W Bates Ave
3141 W Bates Ave
3141 W Bates Ave
3141 W Bates Ave
3141 W Bates Ave
3141 W Bates Ave
3141 W Bates Ave
3141 W Bates Ave
3141 W Bates Ave
3141 W Bates Ave
3141 W Bates Ave
3141 W Bates Ave
SEE ALL PHOTOS
3141 W Bates Ave
3141 W Bates Ave
3141 W Bates Ave
3141 W Bates Ave
3141 W Bates Ave
3141 W Bates Ave
3141 W Bates Ave
3141 W Bates Ave
3141 W Bates Ave
3141 W Bates Ave
3141 W Bates Ave
3141 W Bates Ave
3141 W Bates Ave
3141 W Bates Ave
3141 W Bates Ave
3141 W Bates Ave
3141 W Bates Ave
3141 W Bates Ave
3141 W Bates Ave
3141 W Bates Ave
3141 W Bates Ave
3141 W Bates Ave
Courtesy of West and Main Homes Inc, Scott Cerrone Listing Contact: [email protected],303-437-3013 
For Sale

3141 W Bates Ave

3141 W Bates Ave, Denver, CO 80236

$446,000
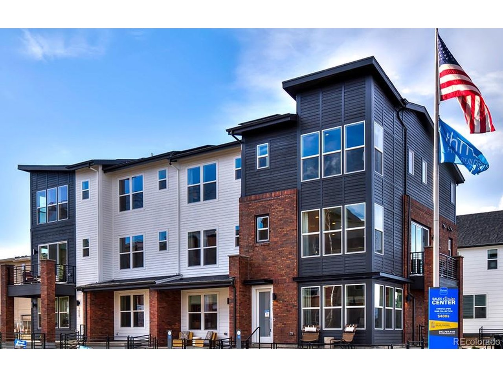
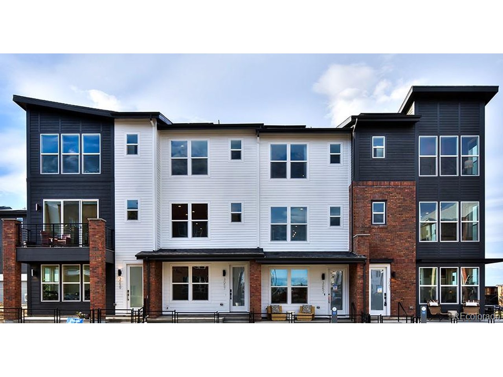
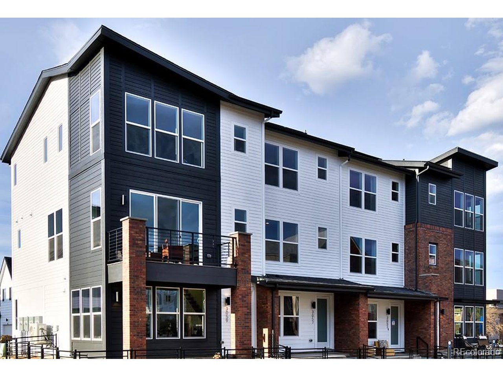
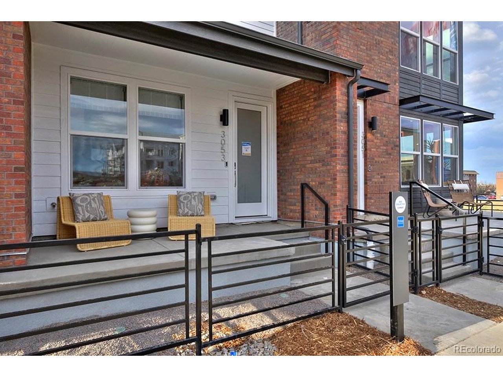
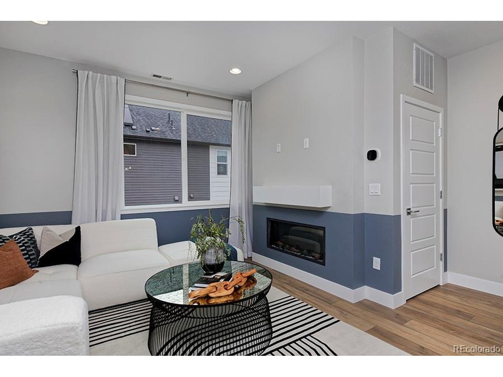
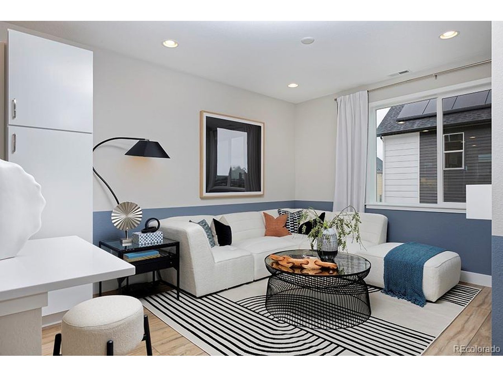
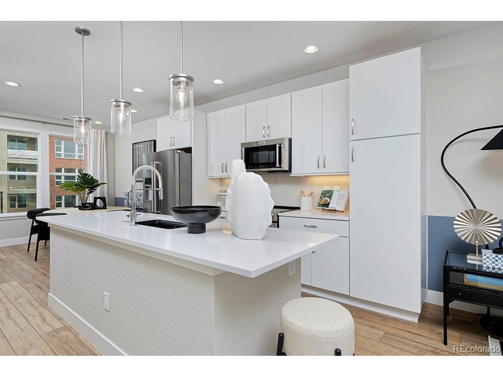
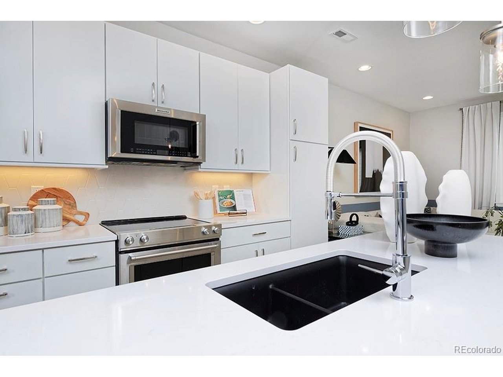
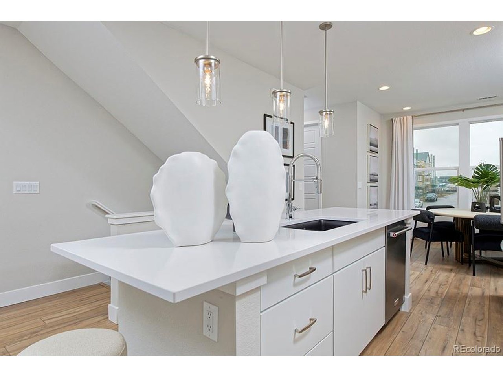
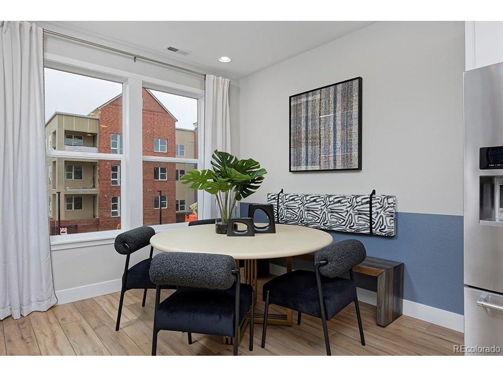
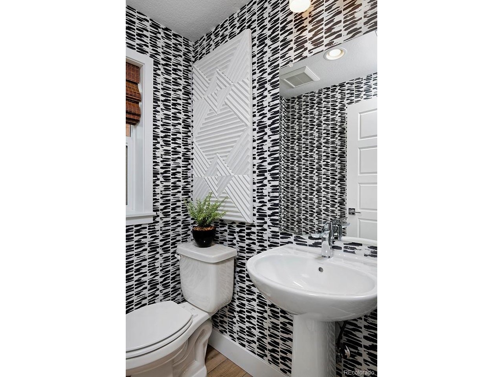
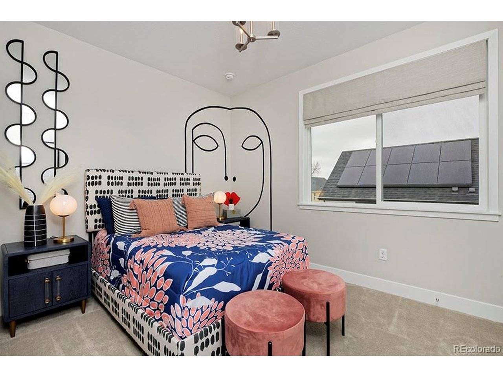
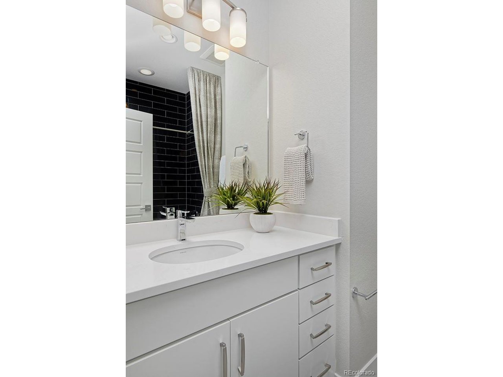
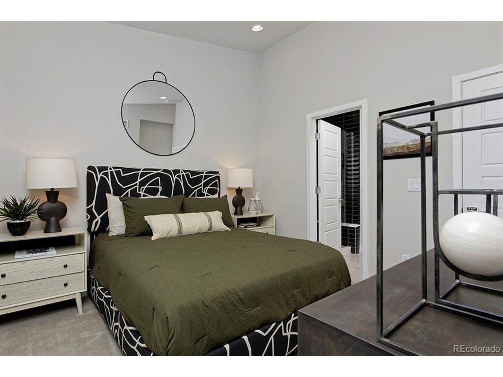
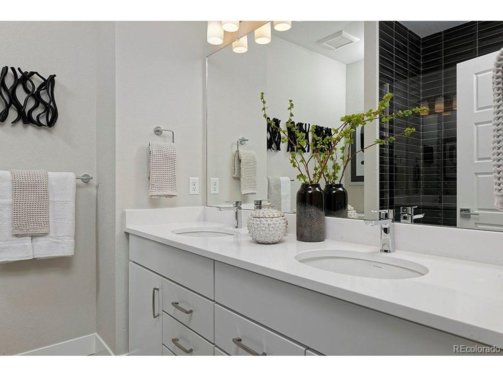
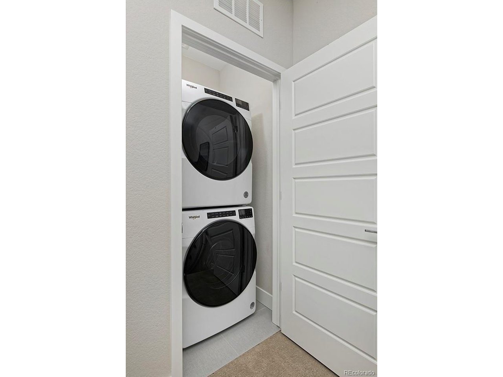
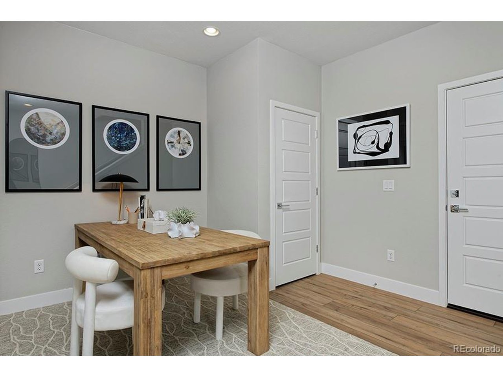
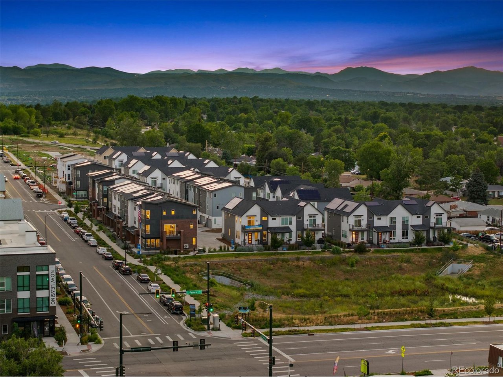
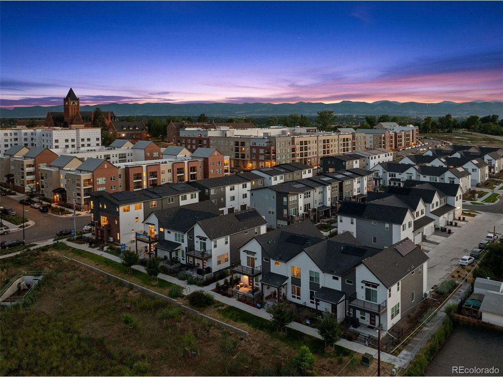
Don't miss the opportunity to own the Current floorplan in the highly sought-after Loretto Heights community! This stylish 2-bedroom, 2.5-bath home delivers modern, low-maintenance living in an unbeatable Denver location. With a functional layout, active solar, and energy-efficient construction by Thrive Home Builders, this home is designed for greater comfort, lower utility costs, and an easy lock-and-leave lifestyle.

Enjoy quick access to Downtown Denver, Red Rocks, the Denver Tech Center, major hospitals, and the mountains. Whether you're purchasing your first home, downsizing, or looking for a smart investment, the Current offers incredible value in one of Southwest Denver's most exciting communities.

Estimated completion is early 2027, and buyers can receive $15,000 in incentives when utilizing the builder's preferred lender. Secure your home now before this opportunity is gone!

8/16/2026 10:00AM - 6:00PM MDT

2
beds

3
baths

1,357 Sq.Ft. LIVING AREA

Scott Cerrone

Scott Cerrone

Kelsey Cerrone

Kelsey Cerrone

Features & Amenities

Interior

  • total bedrooms2
  • Total bathrooms3
  • full bathroom1
  • three quarter bathroom1
  • half bathroom1
  • Fireplace Family Room, One
  • APPLIANCES Microwave, Disposal, Fire Alarm
  • other interior Features Eat-in Kitchen, Cathedral Ceiling(s), Walk-In Closet(s)

Area & Lot

  • Status For Sale
  • OPEN HOUSE

    8/16/2026 10:00AM - 6:00PM MDT

  • Living Area1,357 Sq.Ft.
  • MLS® ID8411433
  • TypeTownhouse
  • YEAR BUILT2026
  • NeighborhoodDenver
  • Architecture StylesContemporary
  • Elementary SchoolGust
  • Middle SchoolDSST: College View
  • High SchoolJohn F. Kennedy
  • School DistrictDenver District 1

Exterior

  • STORIES3
  • Garage Space1.0
  • water SourceCity, Other
  • utilitiesElectricity Available
  • roofComposition
  • lot featuresHouse Faces South, Paved, Gutters
  • parkingAttached
  • HEAT TYPEForced Air, Heat Pump, Electronic Air Filter
  • AIR CONDITIONINGCentral Air, Ceiling Fan(s)
  • sewerOther

Financial

  • Sales Price$446,000
  • Real Estate Tax $1/yr
  • HOA $250/3 mos
image

Schedule a Showing

I would love to show you this beautiful property. Please select your preferred date and time below. I will be in touch shortly to confirm your appointment.

Schedule a Showing

I would love to show you this beautiful property. Please select your preferred date and time below. I will be in touch shortly to confirm your appointment.

Thank you for your interest in 3141 W Bates Ave, Denver, CO 80236. We are reviewing your request and will be in touch shortly!

Mortgage Calculator

Estimate your monthly mortgage payment, including the principal and interest, property taxes, and HOA. Adjust the values to generate a more accurate rate.
All estimates are provided for informational purposes only. Actual amounts may vary.
$0,000 Your Payment 20 15 65
$0,000 Your Payment

Work with Jacqueline (Jacqui)

West + Main has experts who can help you find + purchase or position + sell any property. With an extensive International network of Real Estate professionals across the globe, we can also connect you to a Real Estate expert wherever you might need one, and we can't wait to hear from you!

Follow Me on Instagram