3622 Meade St
3622 Meade St
3622 Meade St
3622 Meade St
3622 Meade St
3622 Meade St
3622 Meade St
3622 Meade St
3622 Meade St
3622 Meade St
3622 Meade St
3622 Meade St
3622 Meade St
3622 Meade St
3622 Meade St
3622 Meade St
3622 Meade St
3622 Meade St
3622 Meade St
3622 Meade St
3622 Meade St
3622 Meade St
3622 Meade St
3622 Meade St
3622 Meade St
3622 Meade St
3622 Meade St
3622 Meade St
3622 Meade St
3622 Meade St
3622 Meade St
3622 Meade St
3622 Meade St
3622 Meade St
SEE ALL PHOTOS
3622 Meade St
3622 Meade St
3622 Meade St
3622 Meade St
3622 Meade St
3622 Meade St
3622 Meade St
3622 Meade St
3622 Meade St
3622 Meade St
3622 Meade St
3622 Meade St
3622 Meade St
3622 Meade St
3622 Meade St
3622 Meade St
3622 Meade St
3622 Meade St
3622 Meade St
3622 Meade St
3622 Meade St
3622 Meade St
3622 Meade St
3622 Meade St
3622 Meade St
3622 Meade St
3622 Meade St
3622 Meade St
3622 Meade St
3622 Meade St
3622 Meade St
3622 Meade St
3622 Meade St
3622 Meade St
Courtesy of West and Main Homes Inc, Emily Johnson Listing Contact: [email protected],303-704-3045 
Sold

3622 Meade St

3622 Meade St, Denver, CO 80211

$925,000
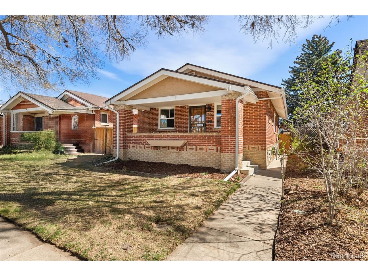
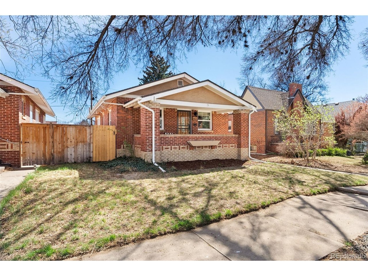
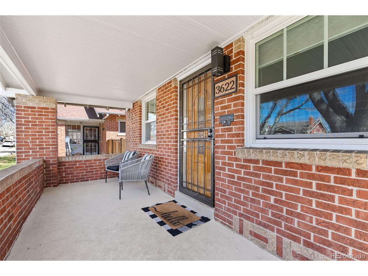
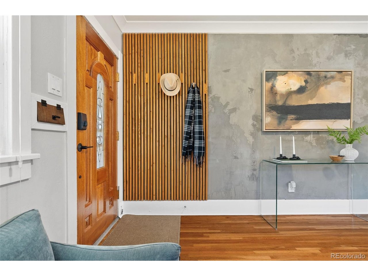
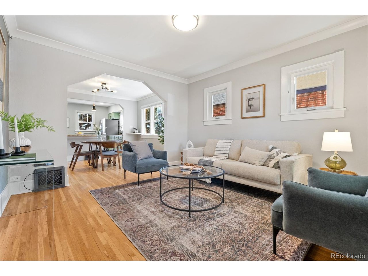
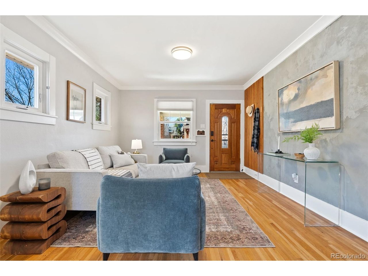
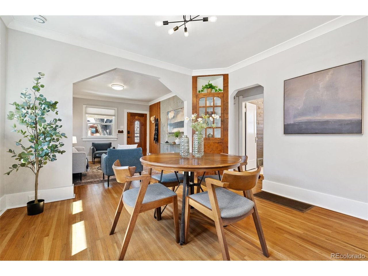
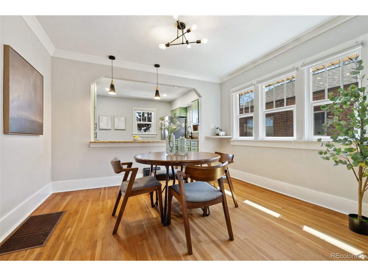
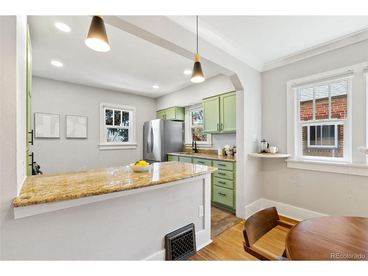
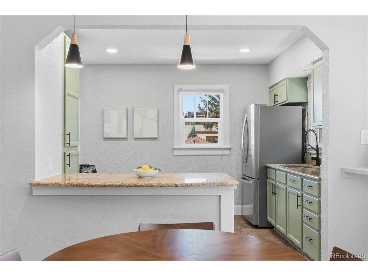
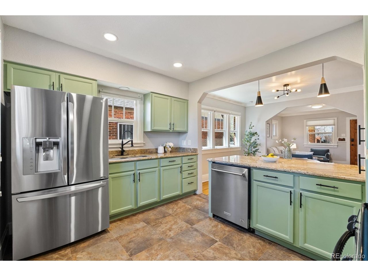
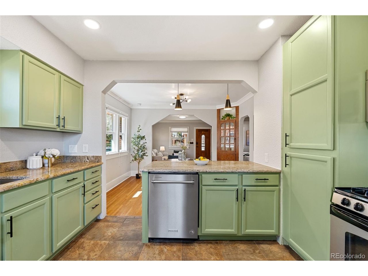
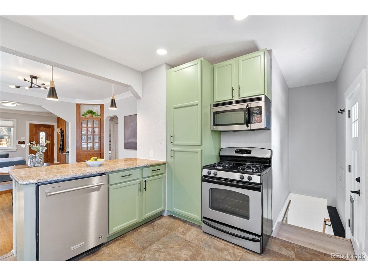
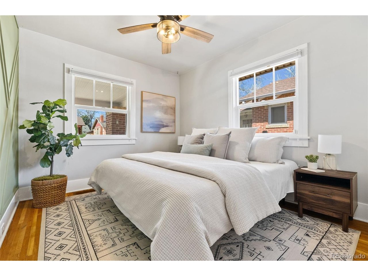
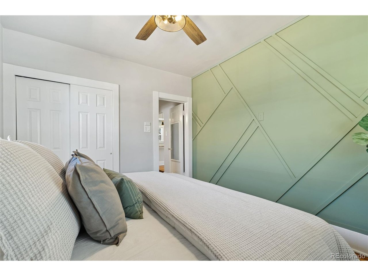
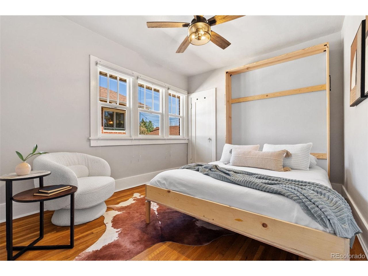
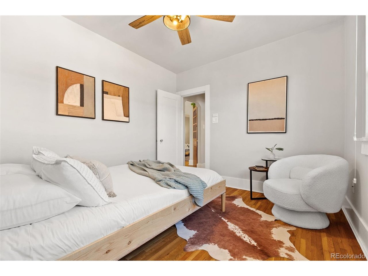
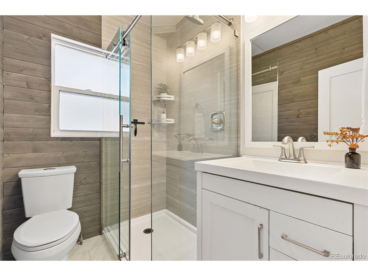
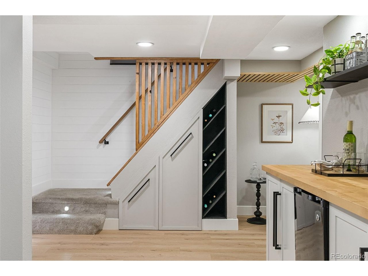
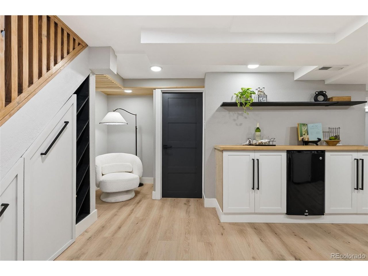
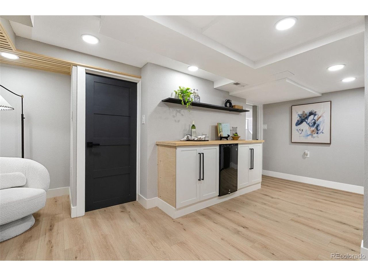
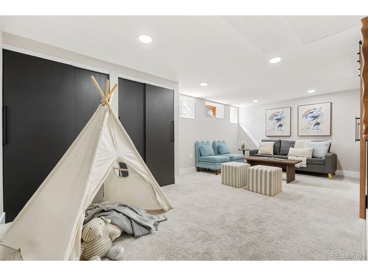
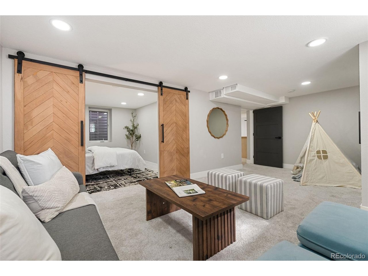
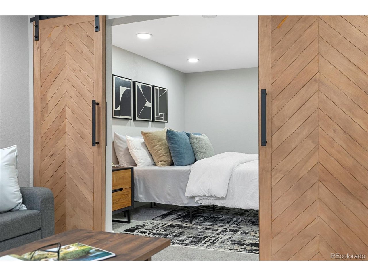
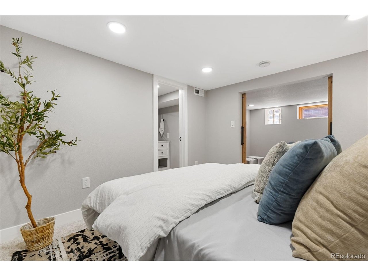
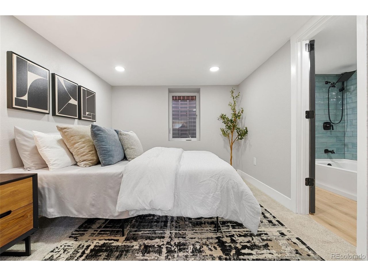
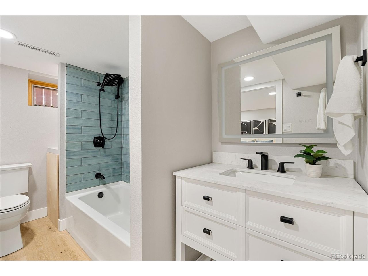
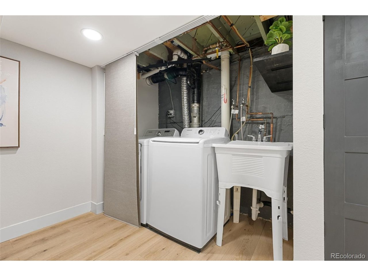
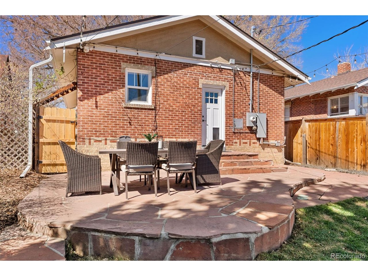
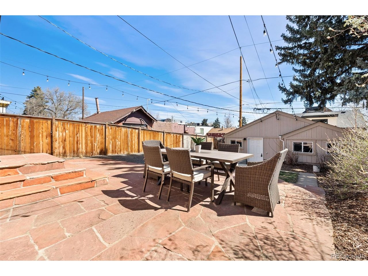
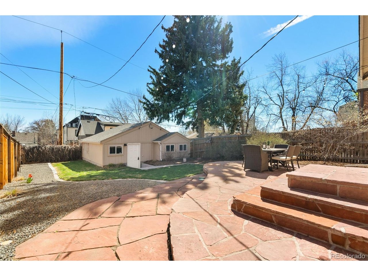
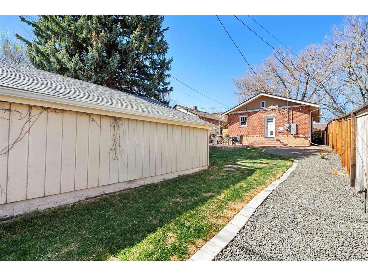
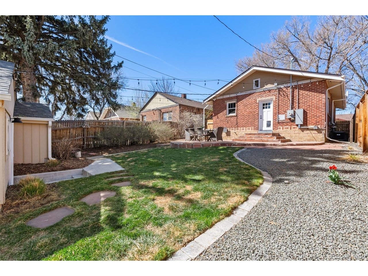
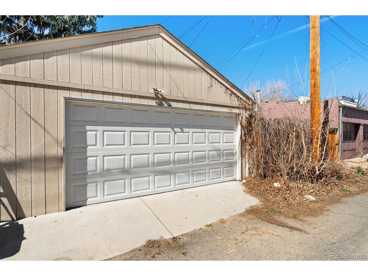
The Highlands Brick Bungalow been dreaming of is here! The classic front porch welcomes you into a home full of charm and tasteful updates. The timely features like arched entryways, built-ins, and craftsman windows are complemented by modern updates and accents. Enjoy the open flow from the main living area through to the dining area and kitchen. The main floor also features 2 bedrooms, one of which has a custom built Murphy Bed, and one full bathroom. Adding to the appeal of the home is the newly finished basement with a well lit living area, conforming bedroom, and full bathroom. Great for guests, game nights, or home office. Rarely included in this area, there is a 2 car garage for all your Colorado gear. Whether you want to spend the warmer days ahead hanging on the back patio or venturing to one of the many nearby restaurants, this home and location have so much to offer! Additionally, the electrical panel was upgraded to 200 amp and both the fridge and water heater are new.

3
beds

2
baths

1,556 Sq.Ft. LIVING AREA

4,791.6 Sq.Ft. lot

Emily Johnson

Emily Johnson

Features & Amenities

Interior

  • total bedrooms3
  • Total bathrooms2
  • full bathrooms2
  • APPLIANCES Dishwasher, Refrigerator, Washer, Dryer, Microwave, Disposal, Fire Alarm
  • other interior Features Eat-in Kitchen, Open Floorplan, Walk-In Closet(s)

Area & Lot

  • Status Sold
  • Date Sold April 17, 2026
  • Living Area1,556 Sq.Ft.
  • Lot Area4,791.6 Sq.Ft.
  • MLS® ID7006176
  • TypeResidential
  • YEAR BUILT1929
  • NeighborhoodDenver
  • Architecture StylesCottage
  • Elementary SchoolEdison
  • Middle SchoolSkinner
  • High SchoolNorth
  • School DistrictDenver District 1

Exterior

  • STORIES1
  • Garage Space2.0
  • water SourceCity
  • utilitiesNatural Gas Available, Electricity Available, Cable Available
  • roofFiberglass
  • lot featuresLevel, Sloping Lot, House Faces West, Paved
  • parkingDetached
  • HEAT TYPEForced Air
  • AIR CONDITIONINGCentral Air
  • sewerPublic Sewer
  • Disability FeaturesLevel Lot
  • other exterior FeaturesSprinkler System

Financial

  • Sales Price$925,000
  • Real Estate Tax $3,541/yr
  • Zoning U-SU-B

Work with Jacqueline (Jacqui)

West + Main has experts who can help you find + purchase or position + sell any property. With an extensive International network of Real Estate professionals across the globe, we can also connect you to a Real Estate expert wherever you might need one, and we can't wait to hear from you!

Follow Me on Instagram