3712 Simms Street
3712 Simms Street
3712 Simms Street
3712 Simms Street
3712 Simms Street
3712 Simms Street
3712 Simms Street
3712 Simms Street
3712 Simms Street
3712 Simms Street
3712 Simms Street
3712 Simms Street
3712 Simms Street
3712 Simms Street
3712 Simms Street
3712 Simms Street
3712 Simms Street
3712 Simms Street
3712 Simms Street
3712 Simms Street
3712 Simms Street
3712 Simms Street
3712 Simms Street
3712 Simms Street
3712 Simms Street
3712 Simms Street
3712 Simms Street
3712 Simms Street
3712 Simms Street
3712 Simms Street
3712 Simms Street
3712 Simms Street
3712 Simms Street
3712 Simms Street
SEE ALL PHOTOS
3712 Simms Street
3712 Simms Street
3712 Simms Street
3712 Simms Street
3712 Simms Street
3712 Simms Street
3712 Simms Street
3712 Simms Street
3712 Simms Street
3712 Simms Street
3712 Simms Street
3712 Simms Street
3712 Simms Street
3712 Simms Street
3712 Simms Street
3712 Simms Street
3712 Simms Street
3712 Simms Street
3712 Simms Street
3712 Simms Street
3712 Simms Street
3712 Simms Street
3712 Simms Street
3712 Simms Street
3712 Simms Street
3712 Simms Street
3712 Simms Street
3712 Simms Street
3712 Simms Street
3712 Simms Street
3712 Simms Street
3712 Simms Street
3712 Simms Street
3712 Simms Street
Courtesy of West and Main Homes Inc
Sold

3712 Simms Street

3712 Simms Street, Wheat Ridge, CO 80033

$740,000
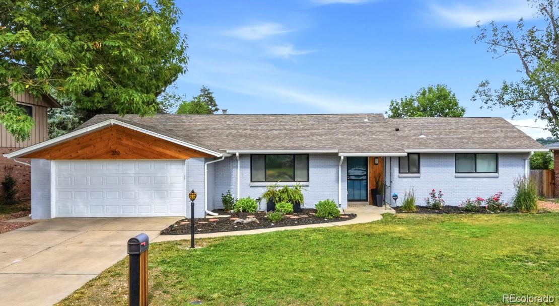
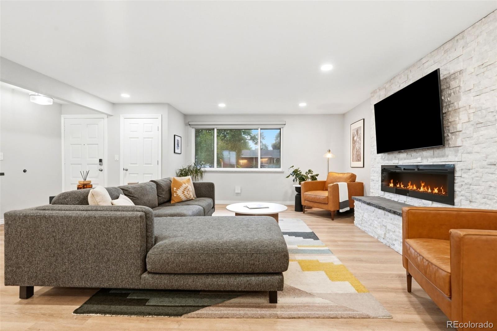
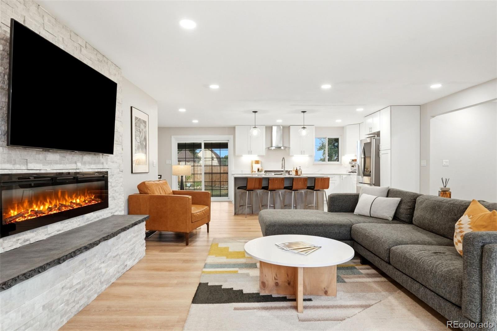
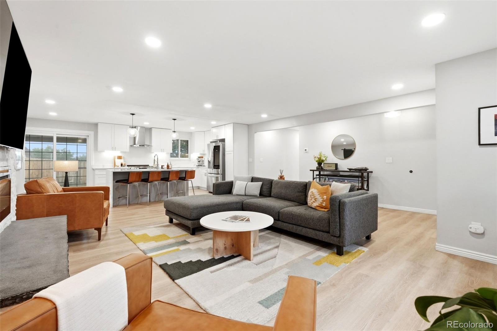
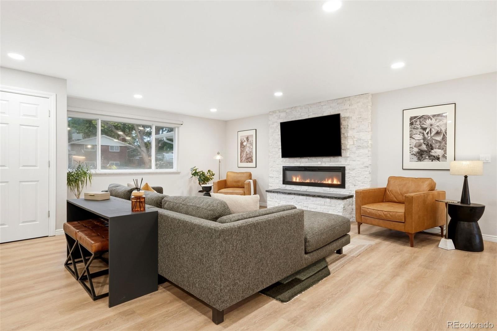
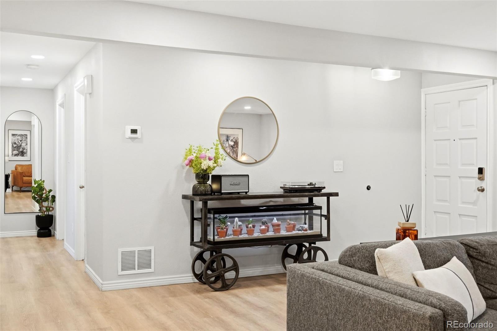
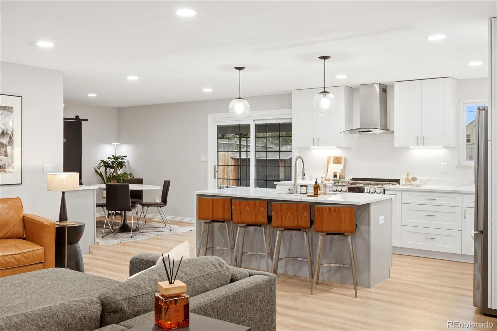
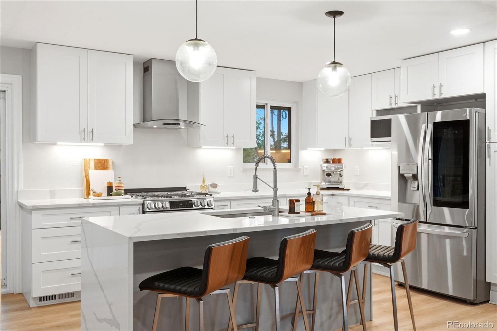
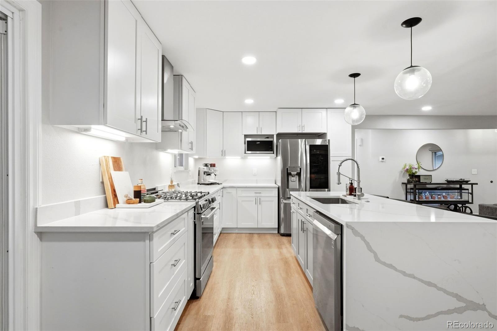
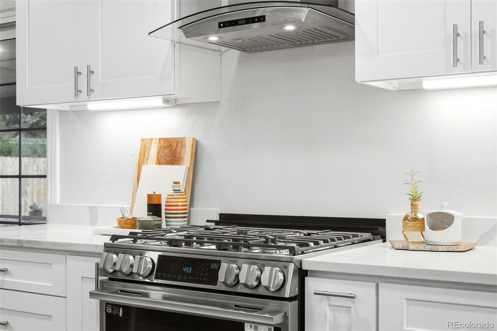
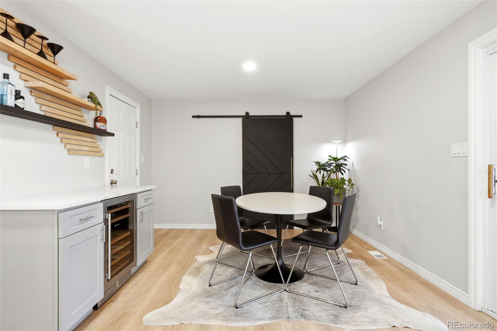
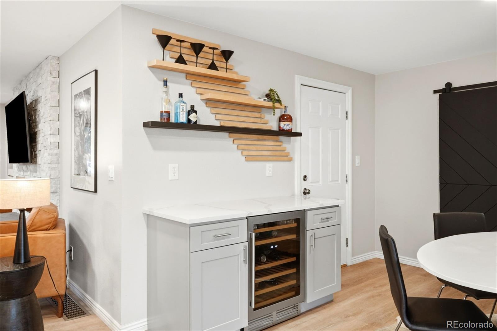
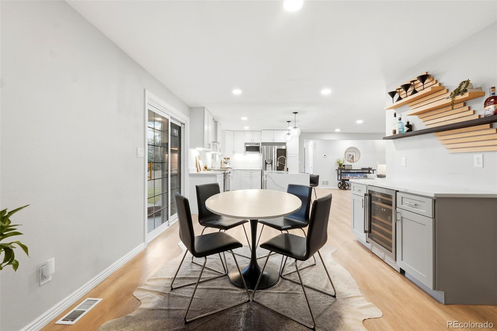
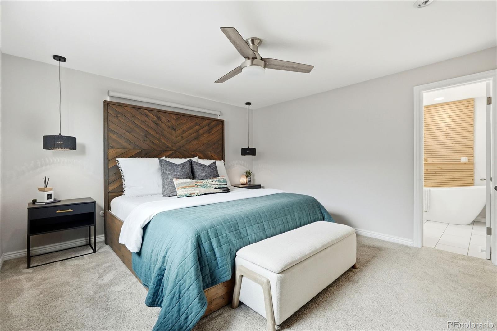
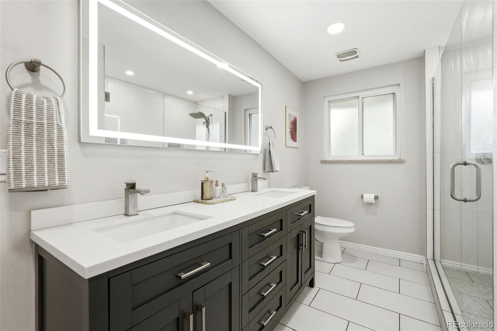
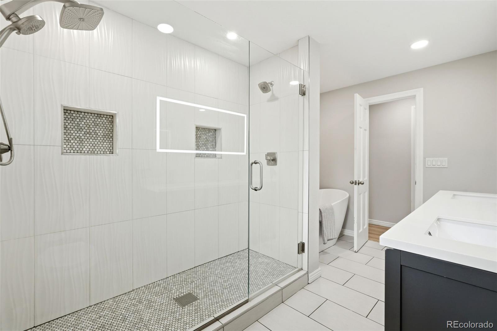
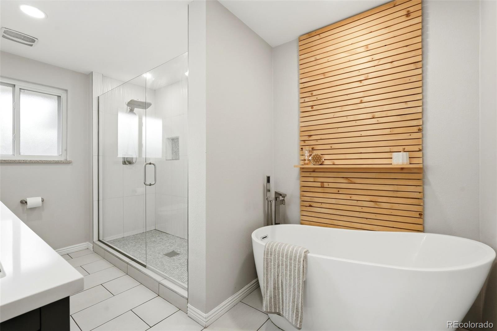
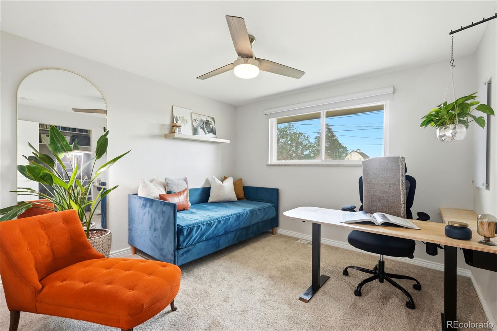
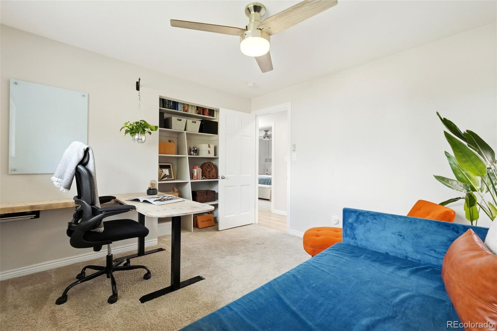
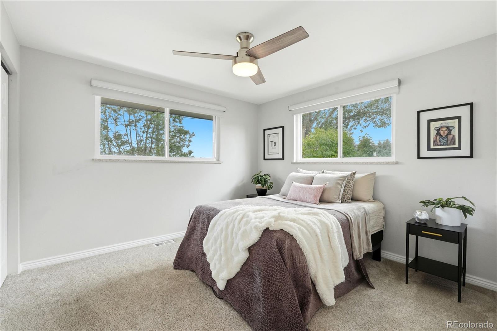
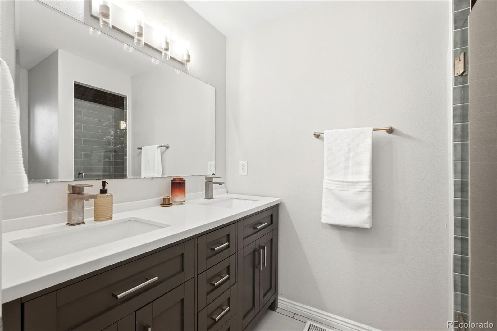
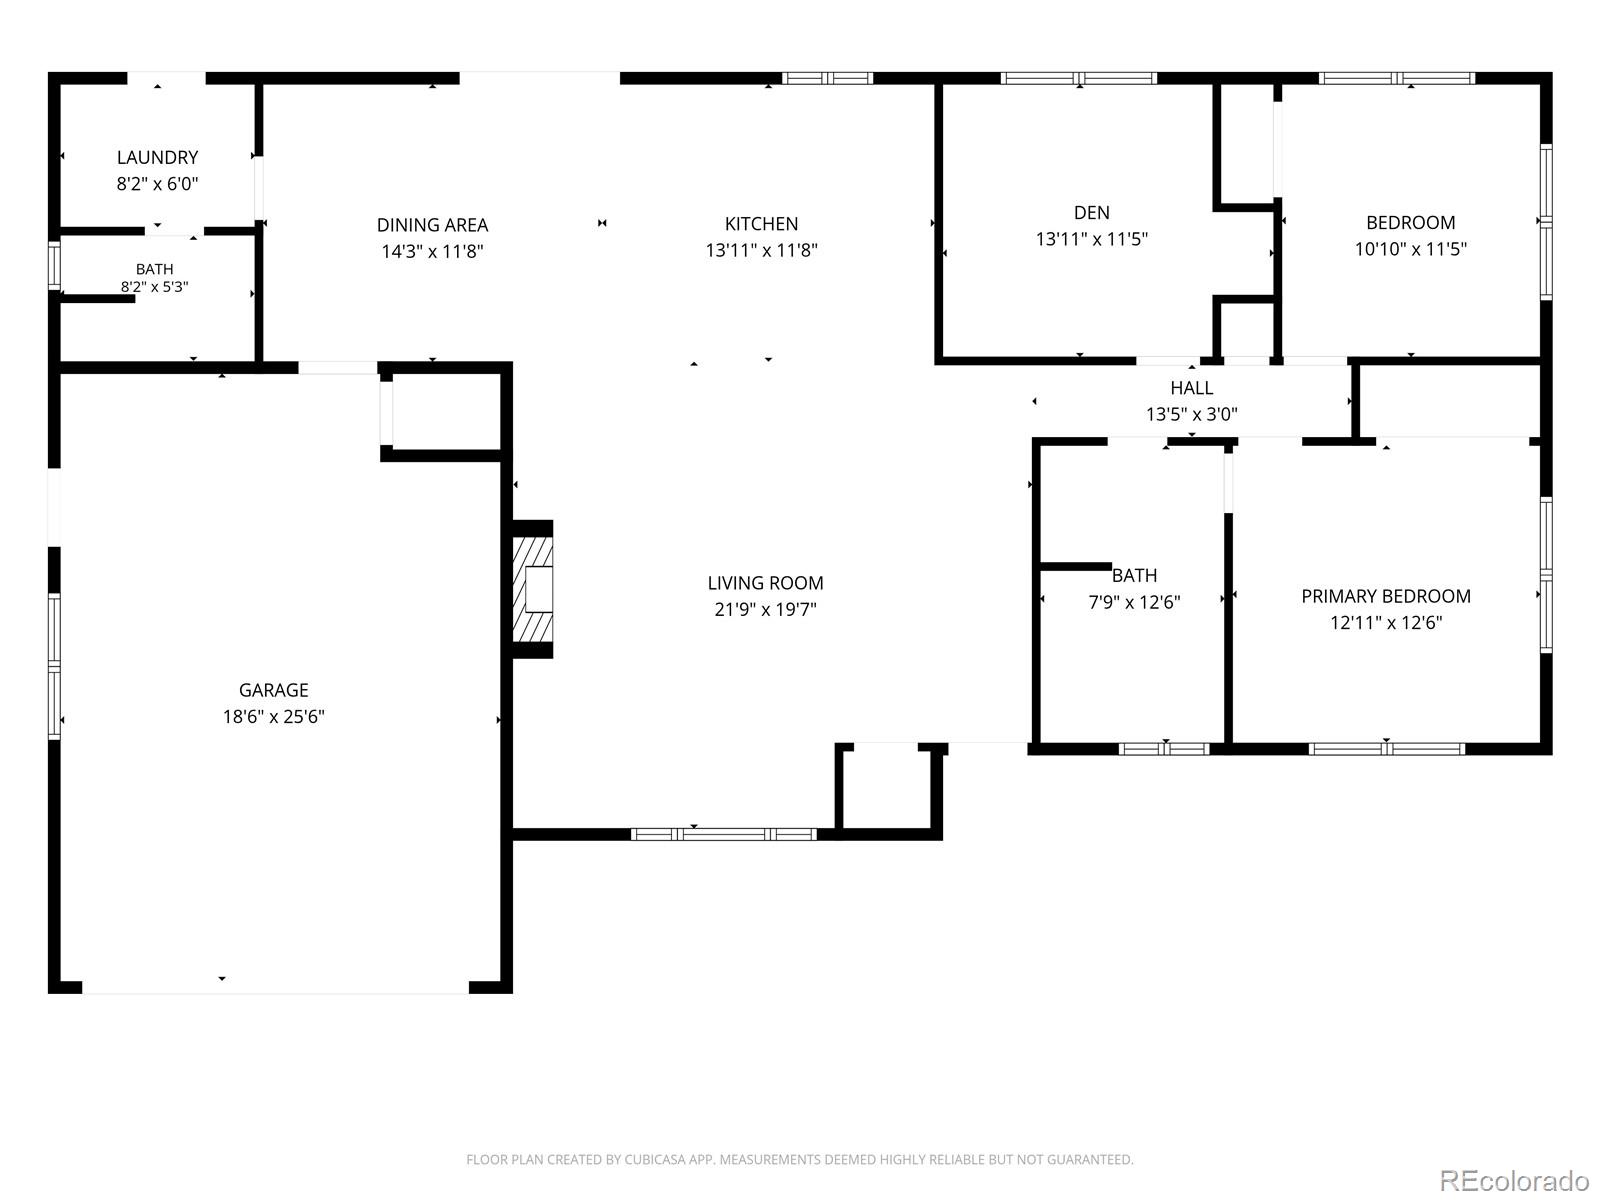
This is the kind of Applewood ranch that gets people excited. Bright, dialed in, and full of thoughtful updates, it strikes that perfect balance between classic charm and modern comfort. The open-concept living area feels inviting and expansive. Host from the kitchen or mix a craft cocktail at the refreshed bar area, you are going to want to have people over. Or shift gears and unwind at the end of the day in the soaking tub. Blackout shades throughout tie it all together with comfort and privacy.

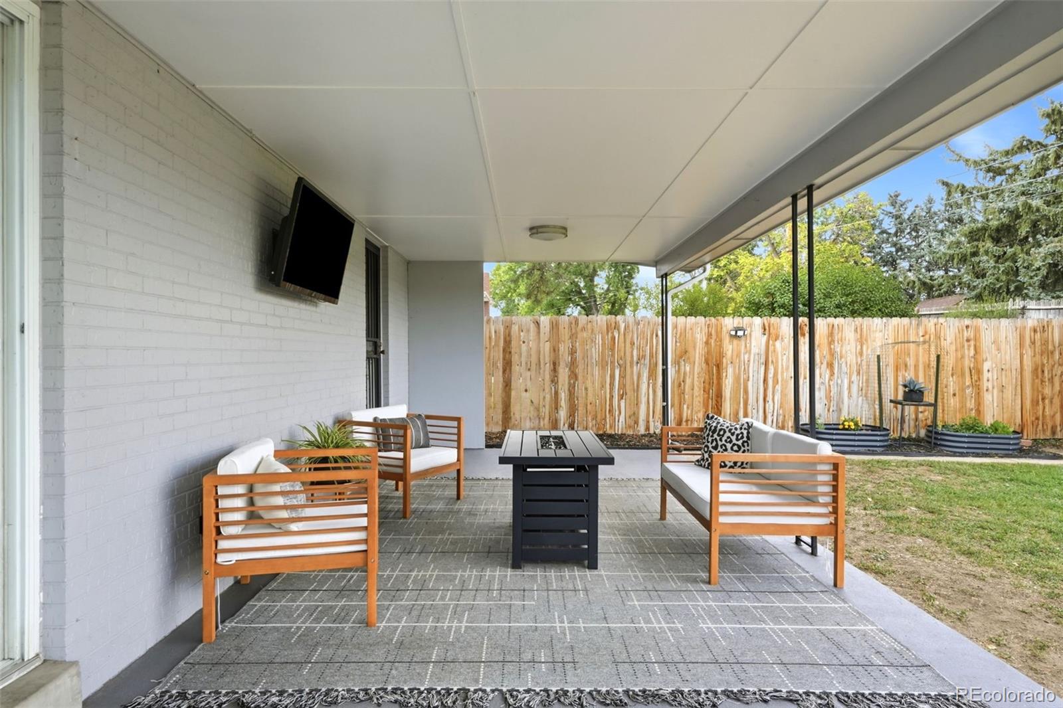
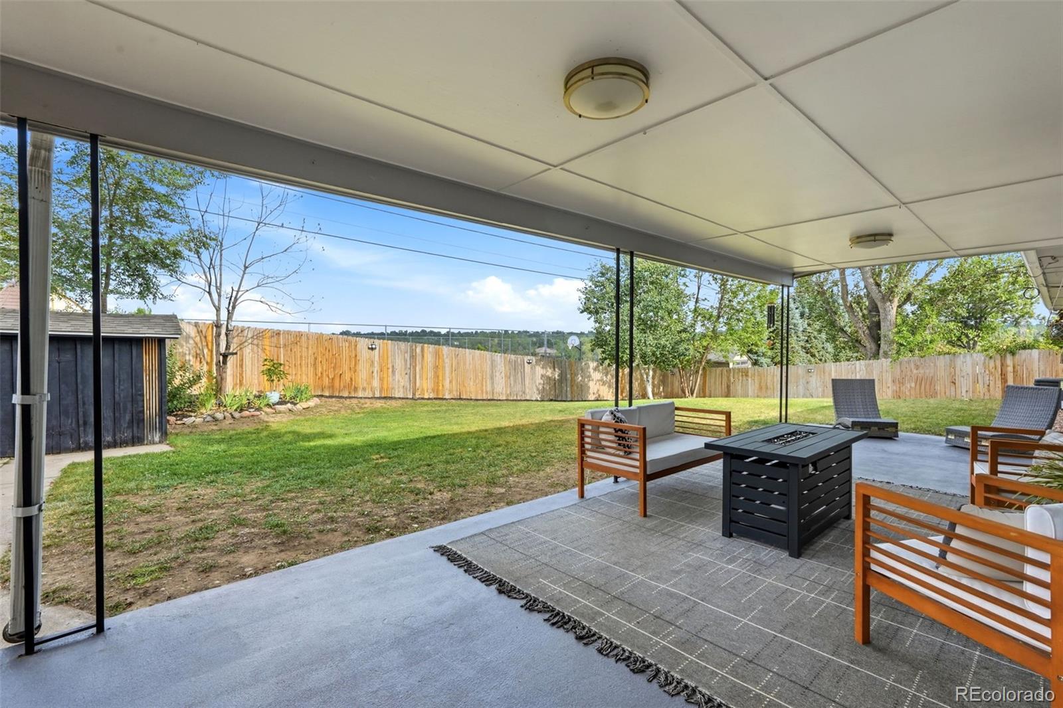
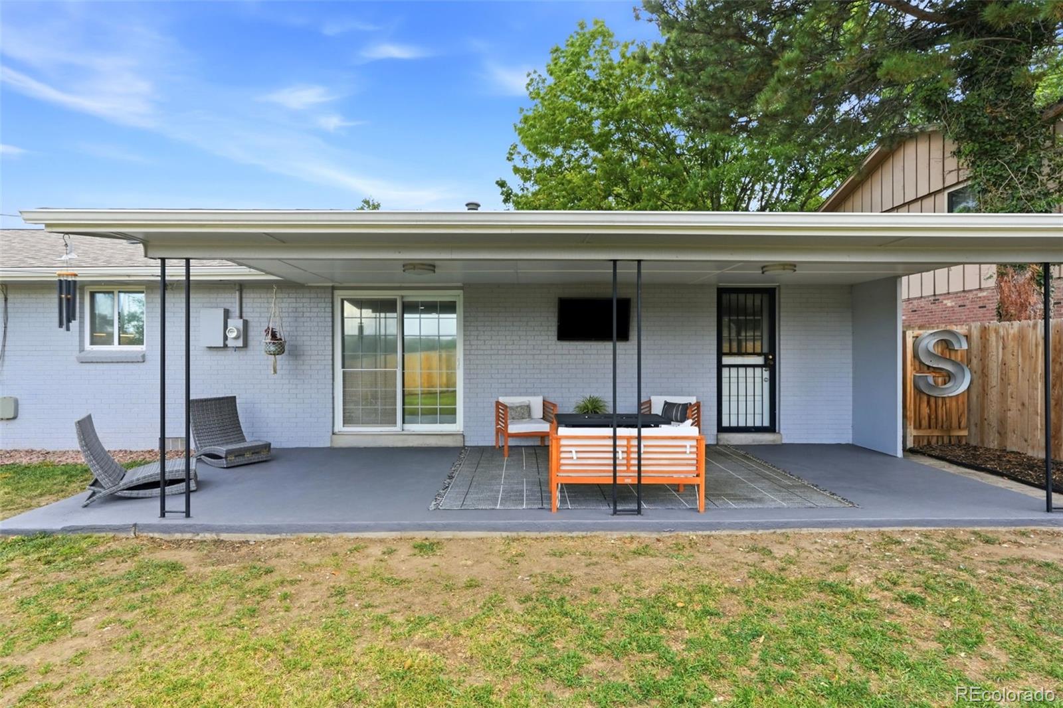
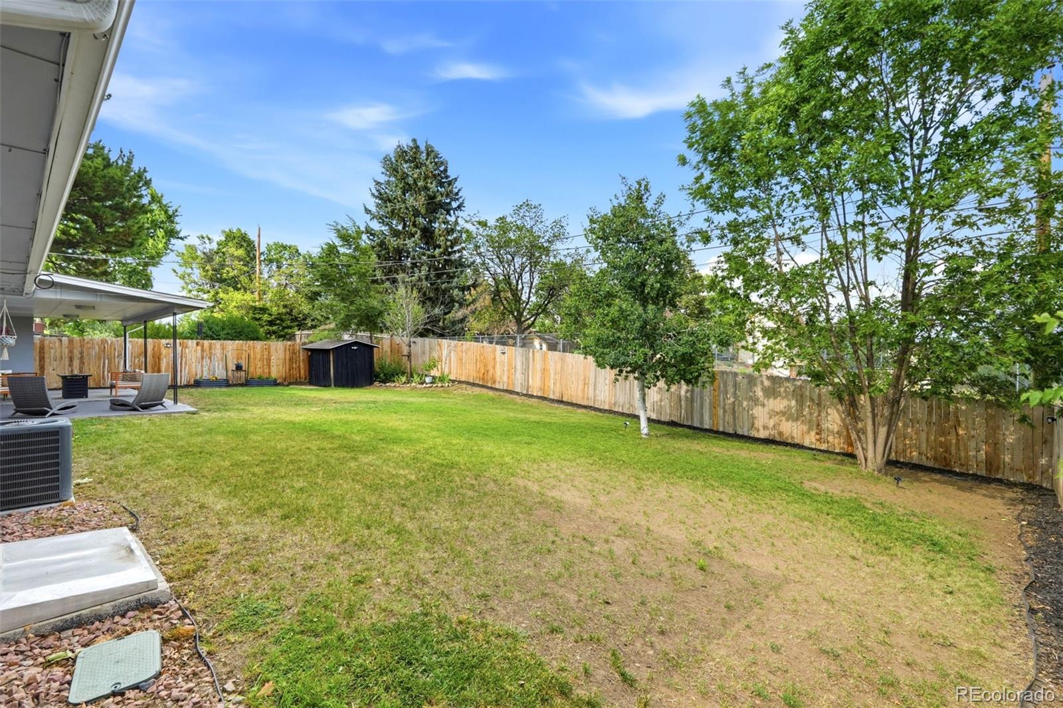
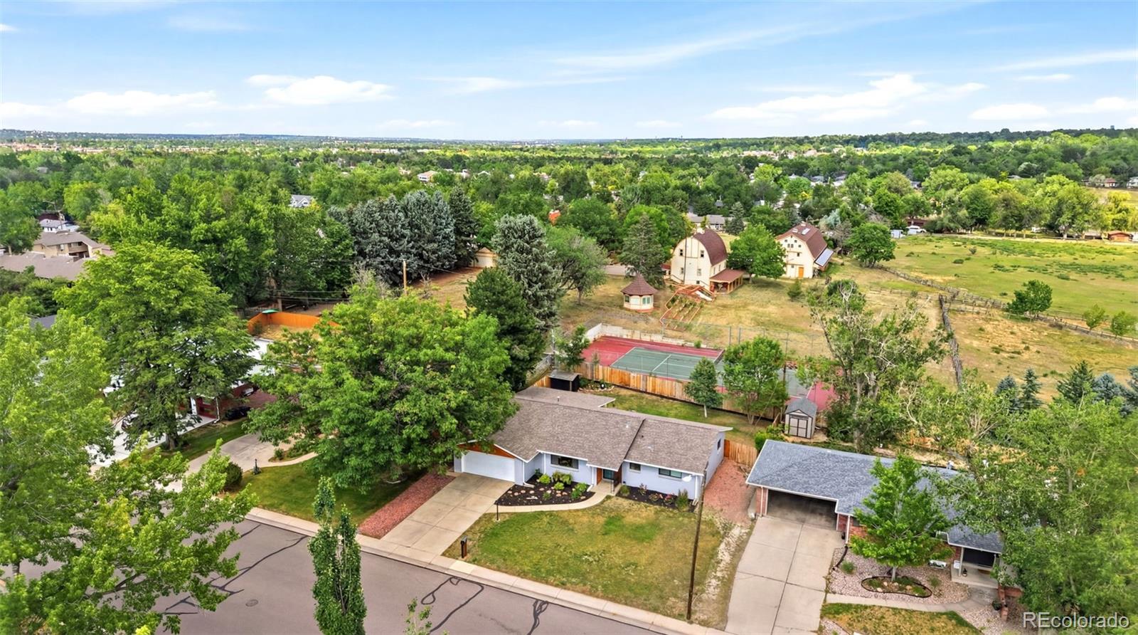
Step outside and it only gets better. Backing to the Odom Farm area creates a sense of calm and privacy from the covered back deck. It sets the stage for easy outdoor living, whether it is morning coffee or a relaxed summer evening.

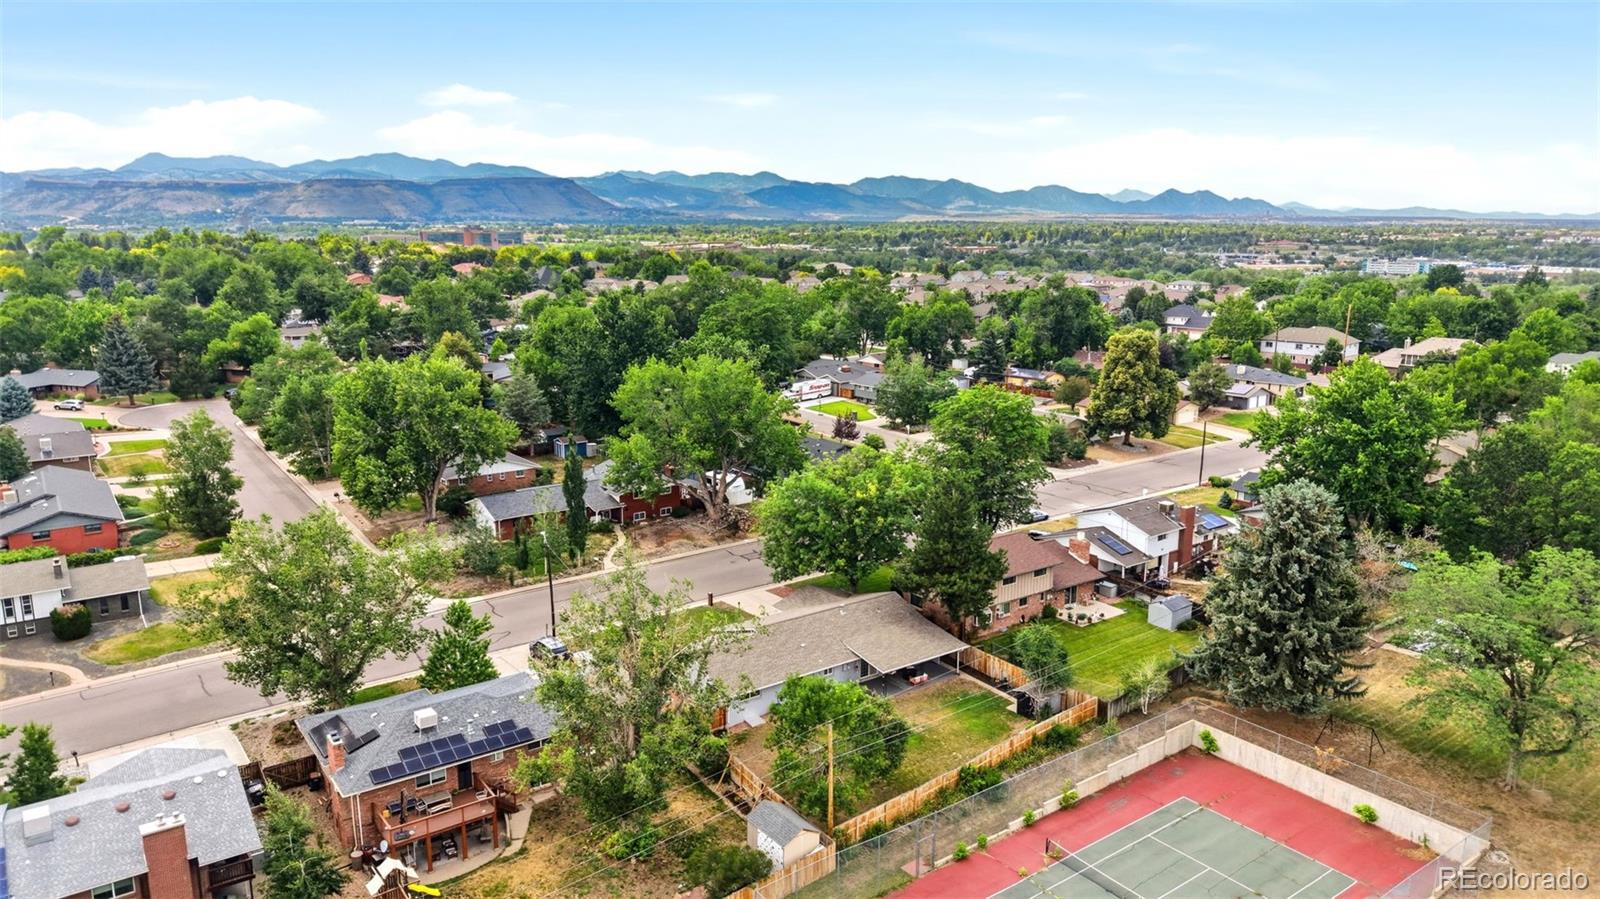
And then there is the location, walking access to clear creek trail which leads to 3 lakes and Prospect Park. And you're just a minute from the shops at Applewood Village where your go to coffee, dinner spots, and everyday stops (Home Goods anyone?) are right there. This is one of those homes that feels good, lives easy, and makes a strong impression from the start.

3
beds

2
baths

1,639 Sq.Ft. LIVING AREA

9,583.2 Sq.Ft. lot

James Levy

James Levy

Features & Amenities

Interior

  • total bedrooms3
  • Total bathrooms2
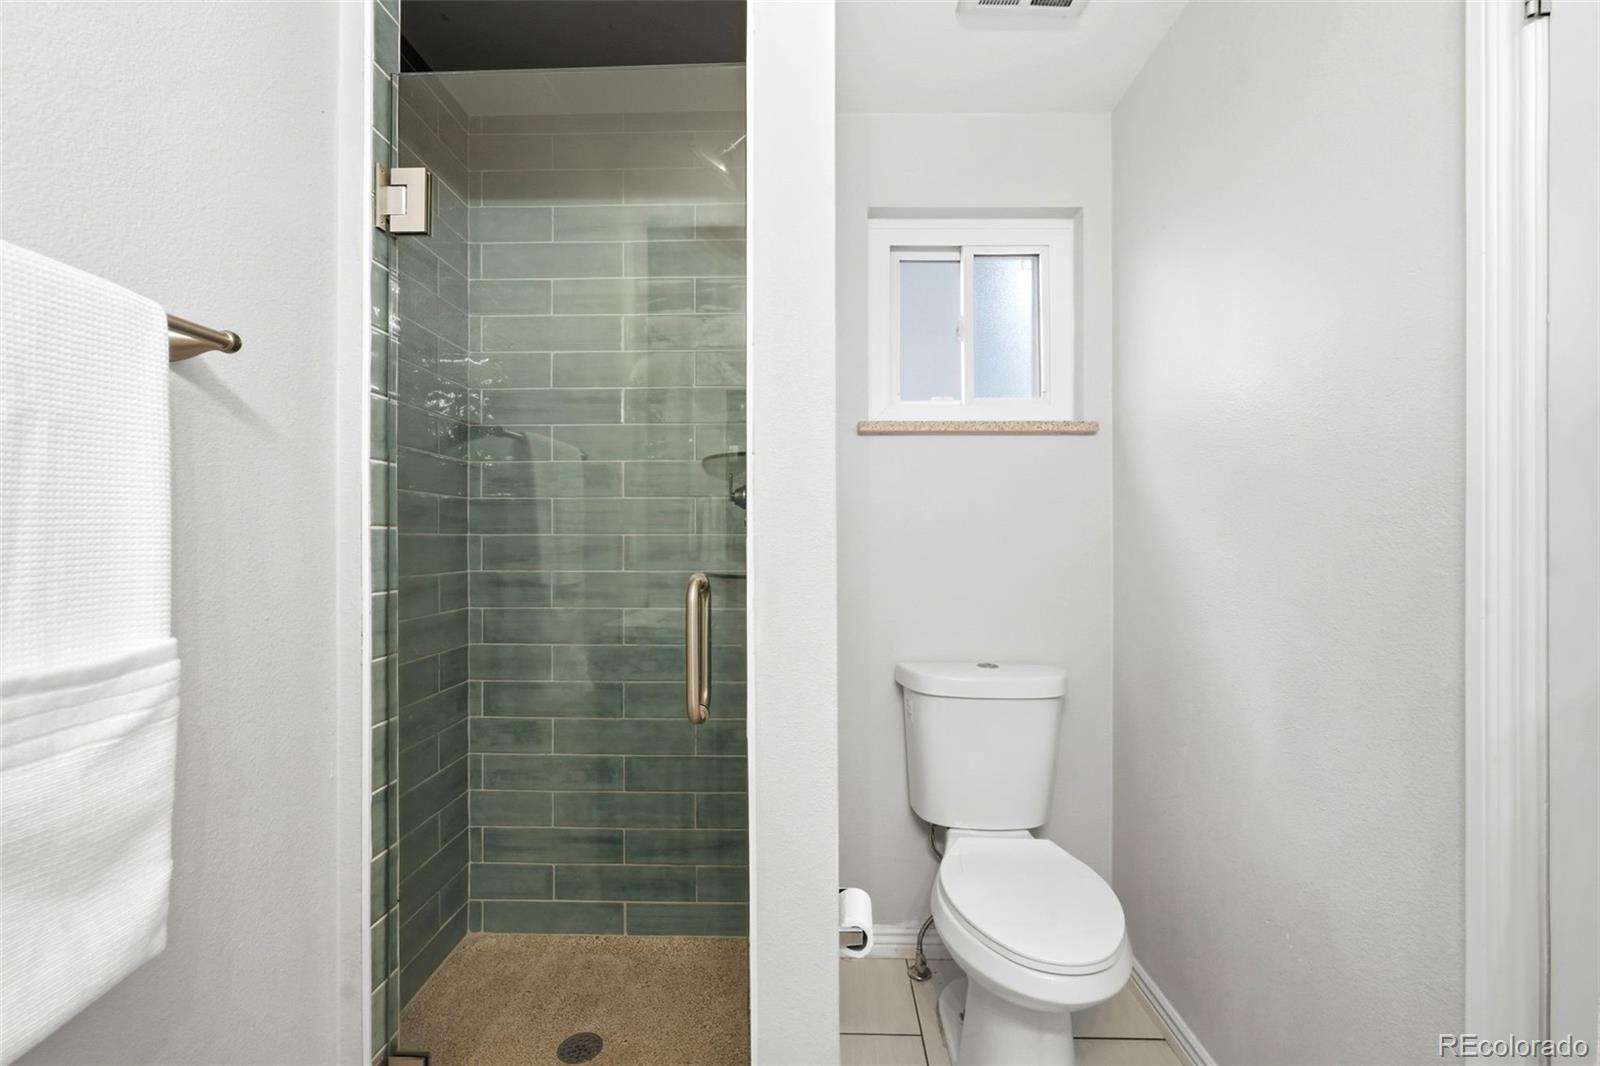
  • full bathroom1
  • three quarter bathroom1
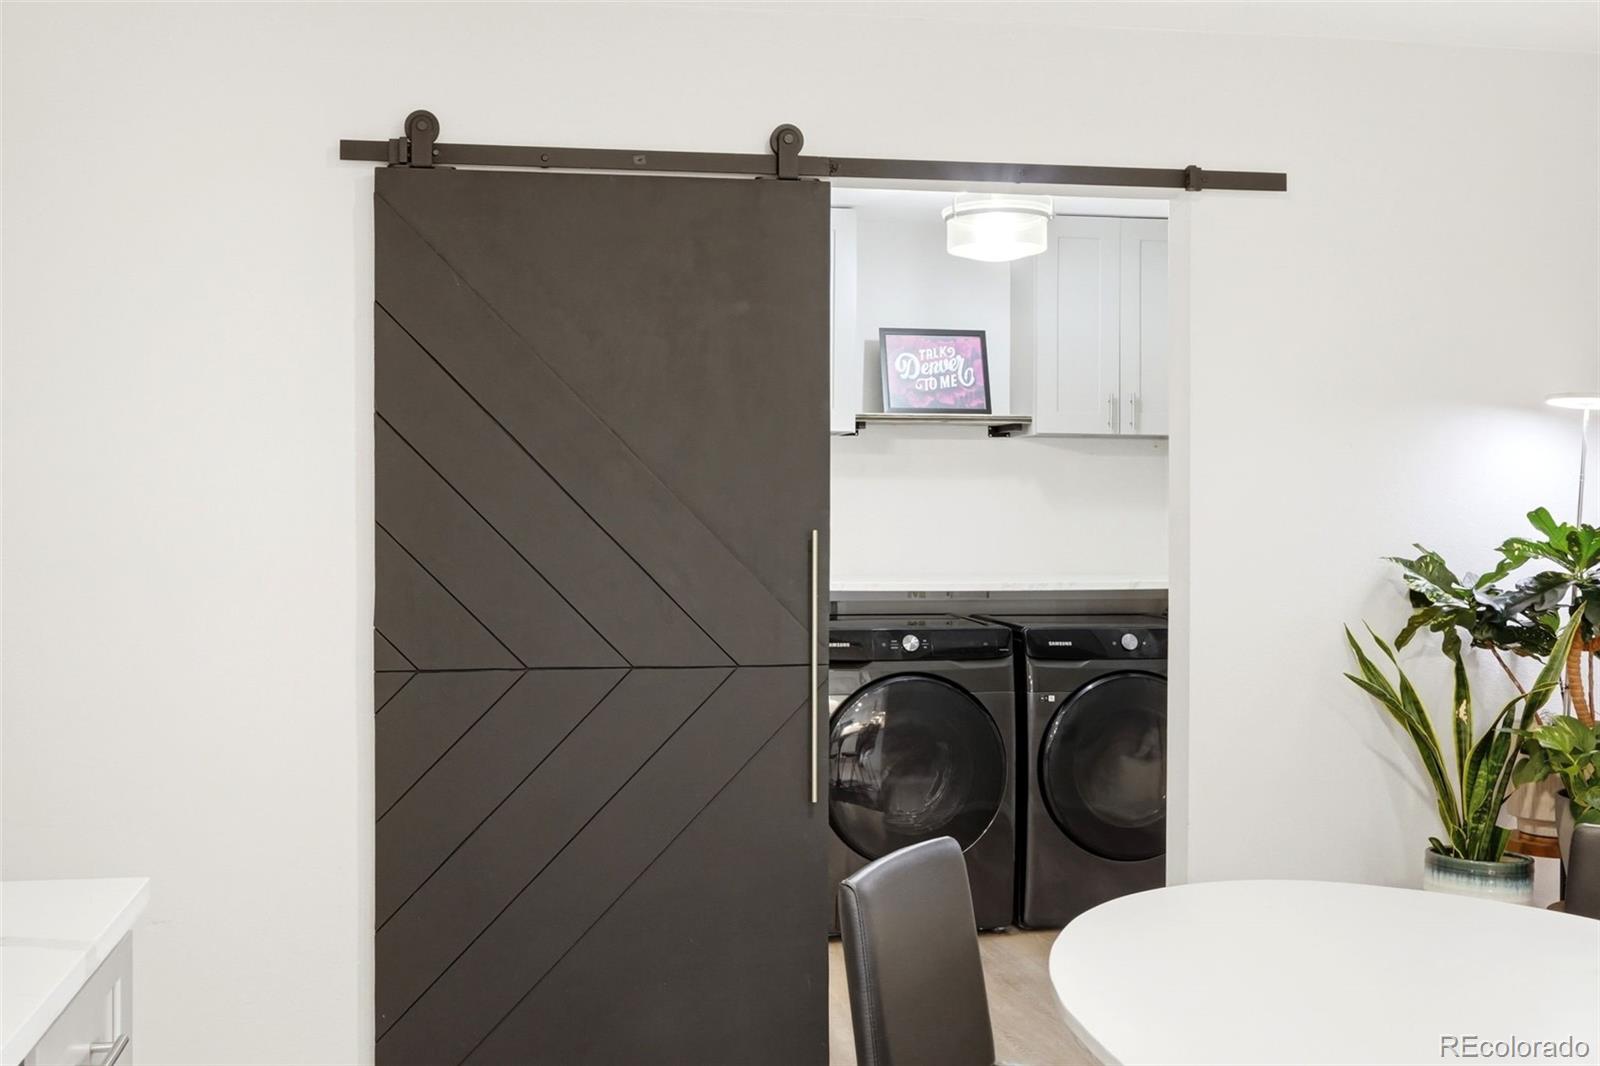
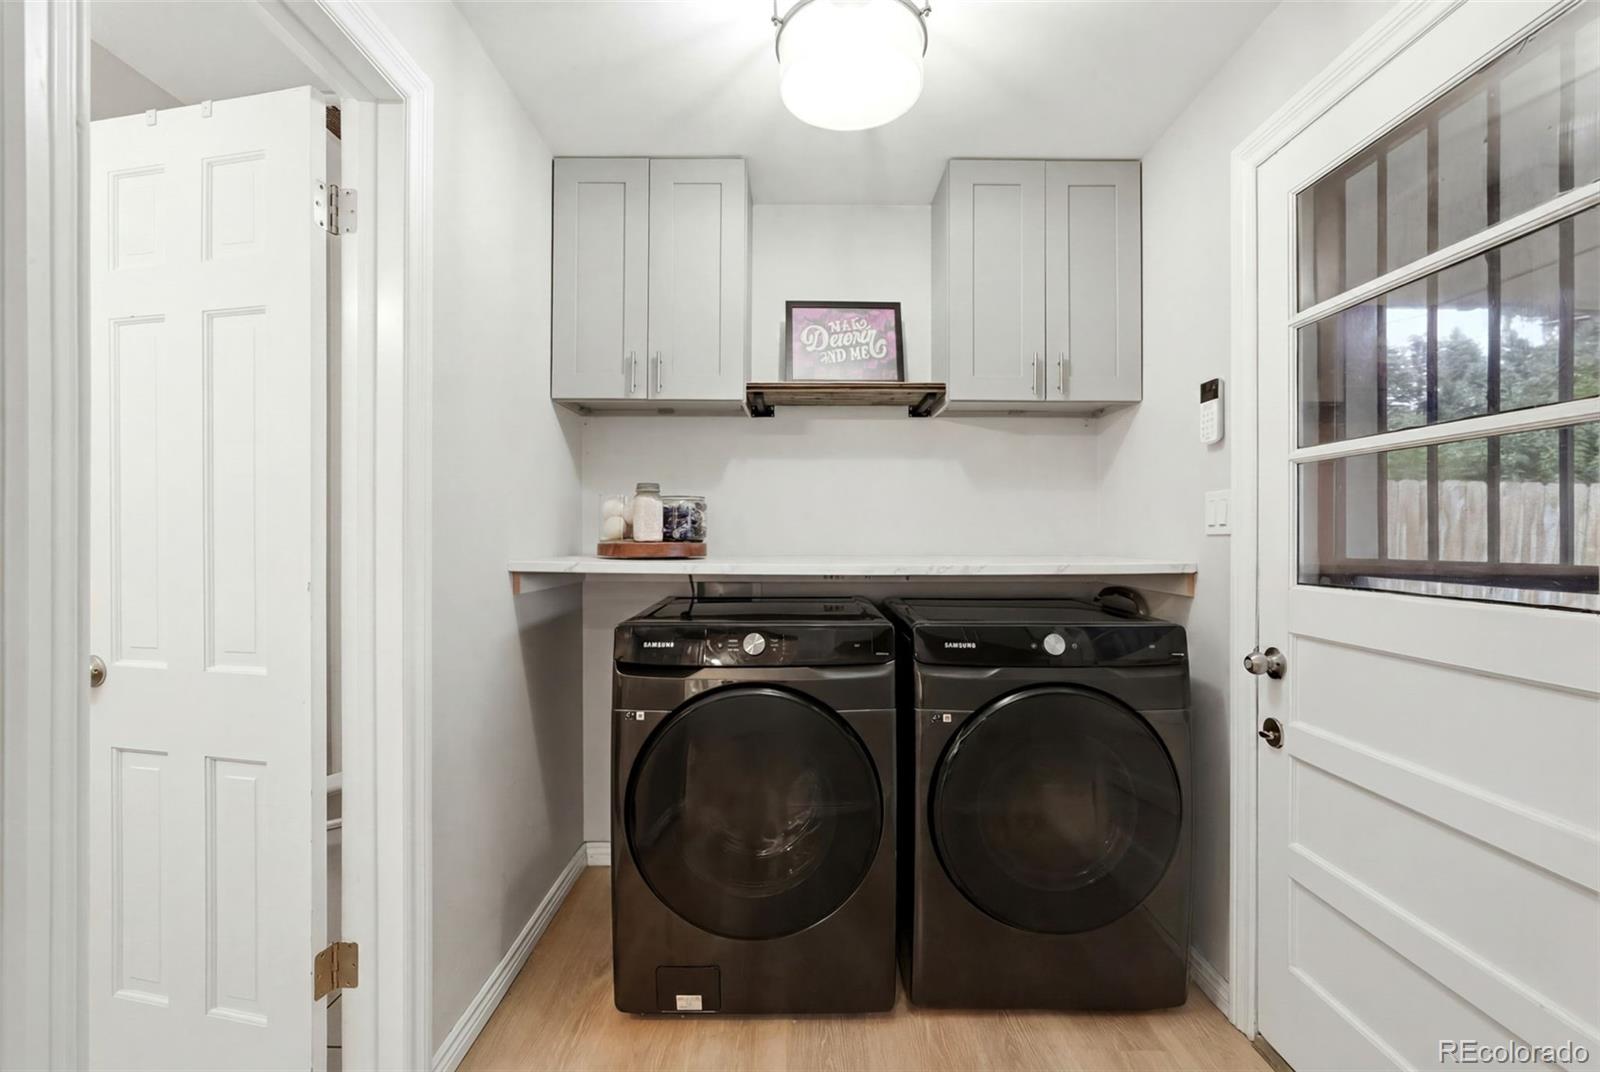
  • Laundry room In Unit
  • Flooring Wood
  • Fireplace Electric
  • APPLIANCES Bar Fridge, Dishwasher, Dryer, Oven, Refrigerator, Washer
  • other interior Features Ceiling Fan(s), Five Piece Bath, Jack Jill Bathroom

Area & Lot

  • Status Sold
  • Date Sold July 31, 2026
  • Living Area1,639 Sq.Ft.
  • Total Area1,639 Sq.Ft.
  • Lot Area9,583.2 Sq.Ft.
  • MLS® ID1946365
  • TypeResidential
  • YEAR BUILT1967
  • NeighborhoodWheat Ridge
  • View DescriptionMeadow
  • Elementary SchoolProspect Valley
  • Middle SchoolEveritt
  • High SchoolWheat Ridge
  • School DistrictJefferson County R-1

Exterior

  • STORIES1
  • Garage Space2.0
  • water SourcePublic
  • utilitiesCable Available, Electricity Available, Internet Access (Wired), Natural Gas Connected
  • roofShingle
  • lot featuresSprinklers In Front, Sprinklers In Rear
  • HEAT TYPEForced Air
  • AIR CONDITIONINGCentral Air
  • sewerPublic Sewer
  • other exterior FeaturesPrivate Yard, Rain Gutters

Financial

  • Sales Price$740,000
  • Real Estate Tax $4,388/yr

Work with Jacqueline (Jacqui)

West + Main has experts who can help you find + purchase or position + sell any property. With an extensive International network of Real Estate professionals across the globe, we can also connect you to a Real Estate expert wherever you might need one, and we can't wait to hear from you!

Follow Me on Instagram