5311 W 73rd Avenue
5311 W 73rd Avenue
5311 W 73rd Avenue
5311 W 73rd Avenue
5311 W 73rd Avenue
5311 W 73rd Avenue
5311 W 73rd Avenue
5311 W 73rd Avenue
5311 W 73rd Avenue
5311 W 73rd Avenue
5311 W 73rd Avenue
5311 W 73rd Avenue
5311 W 73rd Avenue
5311 W 73rd Avenue
5311 W 73rd Avenue
5311 W 73rd Avenue
5311 W 73rd Avenue
5311 W 73rd Avenue
5311 W 73rd Avenue
5311 W 73rd Avenue
5311 W 73rd Avenue
5311 W 73rd Avenue
5311 W 73rd Avenue
5311 W 73rd Avenue
5311 W 73rd Avenue
5311 W 73rd Avenue
5311 W 73rd Avenue
5311 W 73rd Avenue
5311 W 73rd Avenue
5311 W 73rd Avenue
5311 W 73rd Avenue
5311 W 73rd Avenue
5311 W 73rd Avenue
5311 W 73rd Avenue
5311 W 73rd Avenue
5311 W 73rd Avenue
5311 W 73rd Avenue
5311 W 73rd Avenue
5311 W 73rd Avenue
5311 W 73rd Avenue
5311 W 73rd Avenue
5311 W 73rd Avenue
5311 W 73rd Avenue
5311 W 73rd Avenue
5311 W 73rd Avenue
5311 W 73rd Avenue
5311 W 73rd Avenue
5311 W 73rd Avenue
5311 W 73rd Avenue
5311 W 73rd Avenue
SEE ALL PHOTOS
5311 W 73rd Avenue
5311 W 73rd Avenue
5311 W 73rd Avenue
5311 W 73rd Avenue
5311 W 73rd Avenue
5311 W 73rd Avenue
5311 W 73rd Avenue
5311 W 73rd Avenue
5311 W 73rd Avenue
5311 W 73rd Avenue
5311 W 73rd Avenue
5311 W 73rd Avenue
5311 W 73rd Avenue
5311 W 73rd Avenue
5311 W 73rd Avenue
5311 W 73rd Avenue
5311 W 73rd Avenue
5311 W 73rd Avenue
5311 W 73rd Avenue
5311 W 73rd Avenue
5311 W 73rd Avenue
5311 W 73rd Avenue
5311 W 73rd Avenue
5311 W 73rd Avenue
5311 W 73rd Avenue
5311 W 73rd Avenue
5311 W 73rd Avenue
5311 W 73rd Avenue
5311 W 73rd Avenue
5311 W 73rd Avenue
5311 W 73rd Avenue
5311 W 73rd Avenue
5311 W 73rd Avenue
5311 W 73rd Avenue
5311 W 73rd Avenue
5311 W 73rd Avenue
5311 W 73rd Avenue
5311 W 73rd Avenue
5311 W 73rd Avenue
5311 W 73rd Avenue
5311 W 73rd Avenue
5311 W 73rd Avenue
5311 W 73rd Avenue
5311 W 73rd Avenue
5311 W 73rd Avenue
5311 W 73rd Avenue
5311 W 73rd Avenue
5311 W 73rd Avenue
5311 W 73rd Avenue
5311 W 73rd Avenue
Courtesy of West and Main Homes Inc
Sold

5311 W 73rd Avenue

5311 W 73rd Avenue, Westminster, CO 80003

$725,000
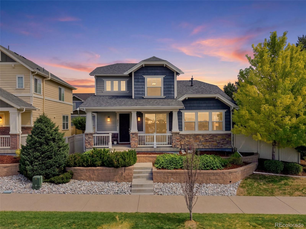
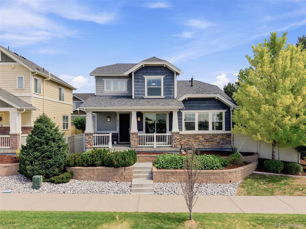
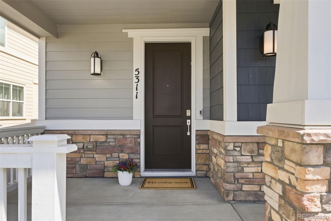
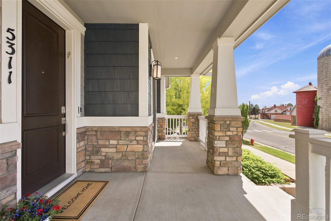
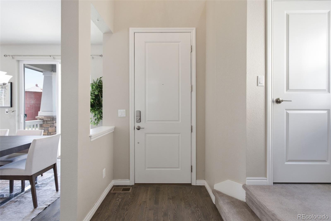
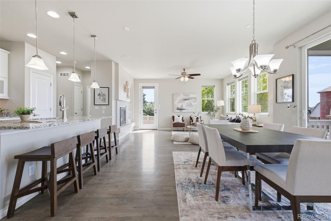
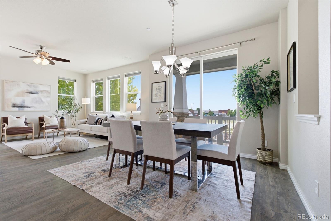
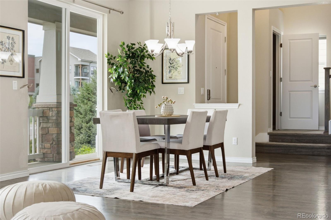
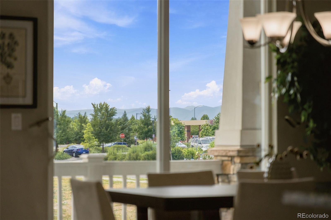
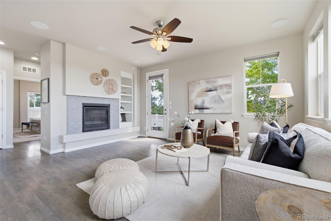
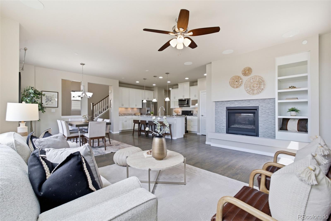
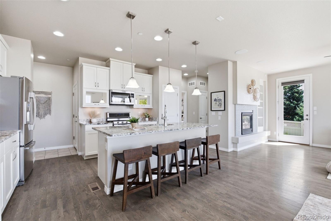
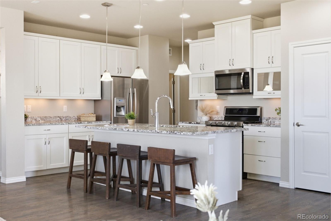
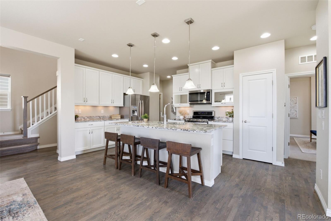
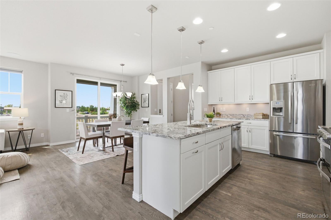
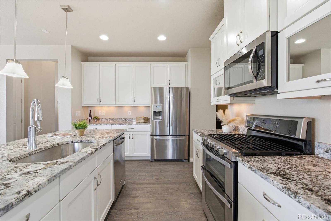
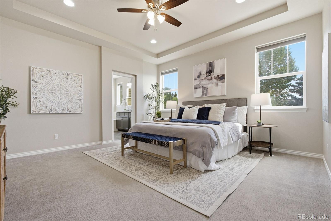
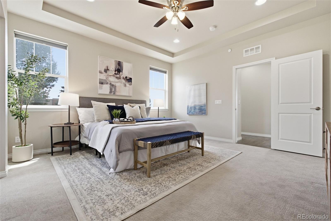
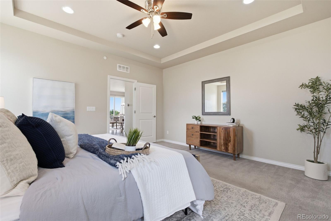
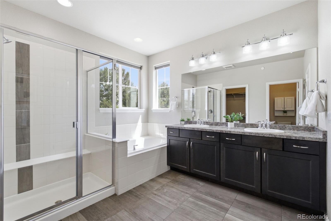
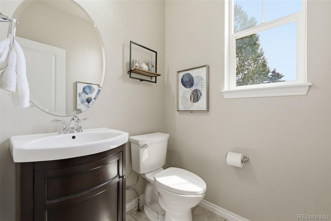
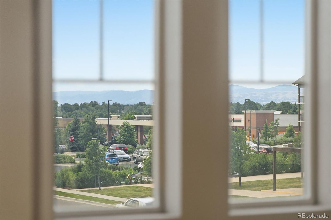
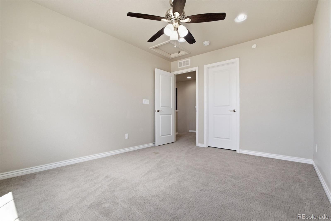
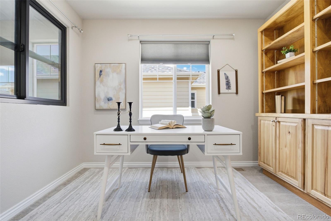
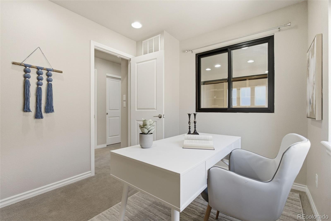
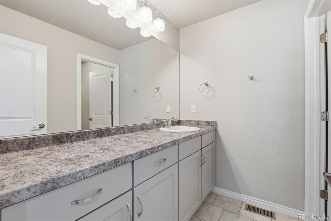
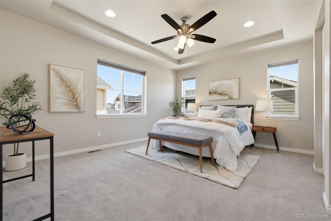
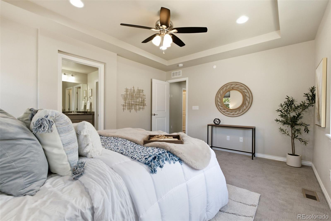
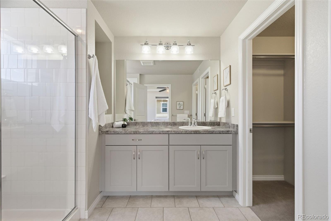
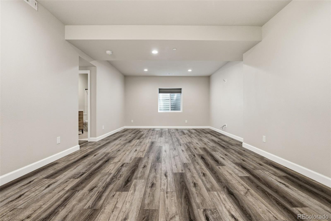
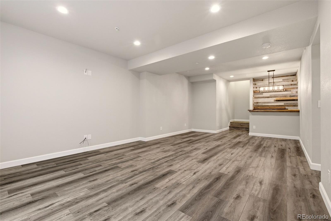
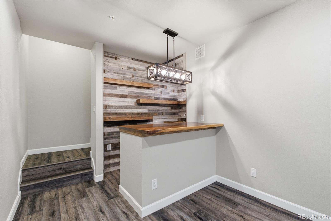
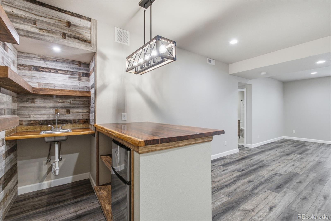
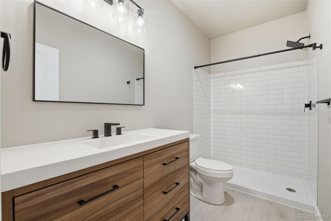
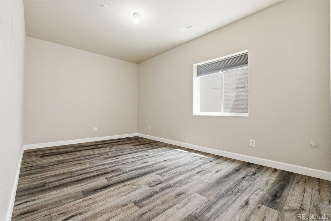
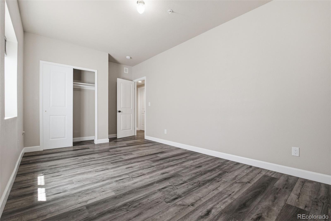
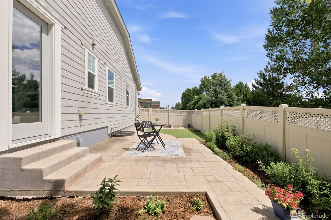
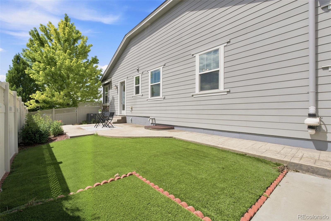
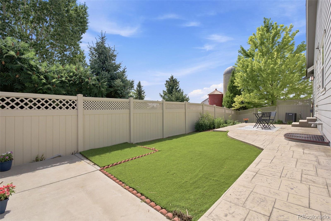
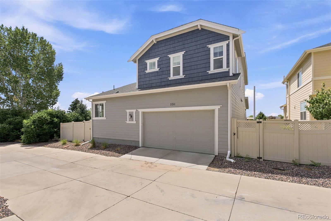
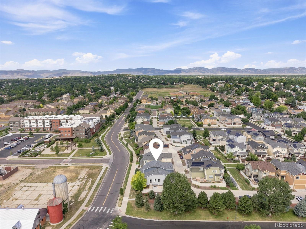
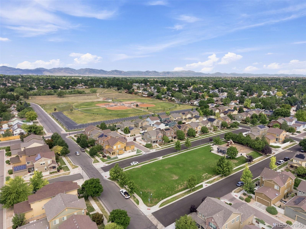
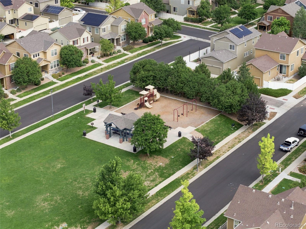
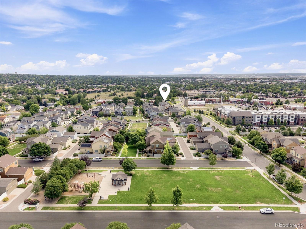
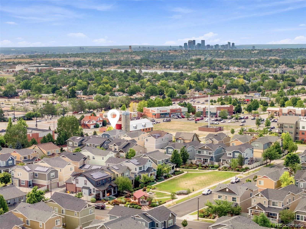
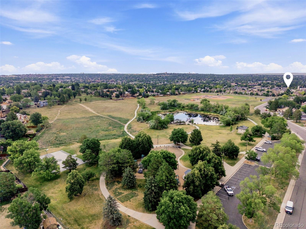
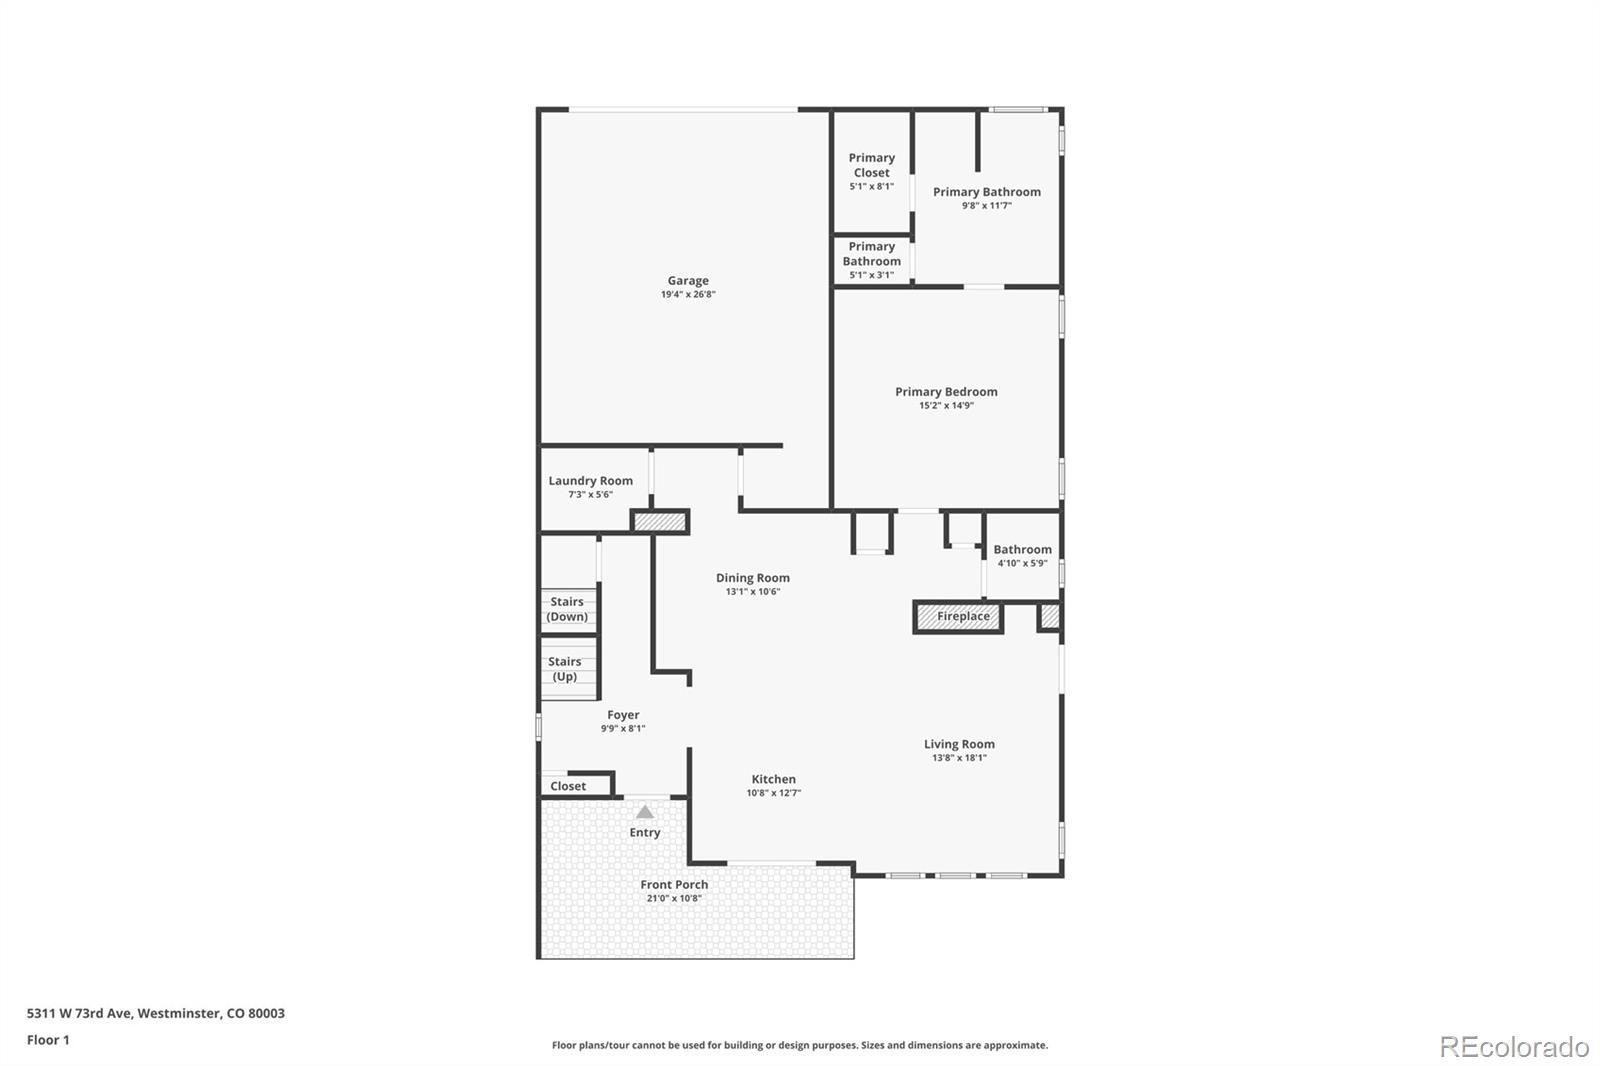
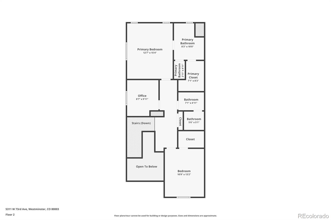
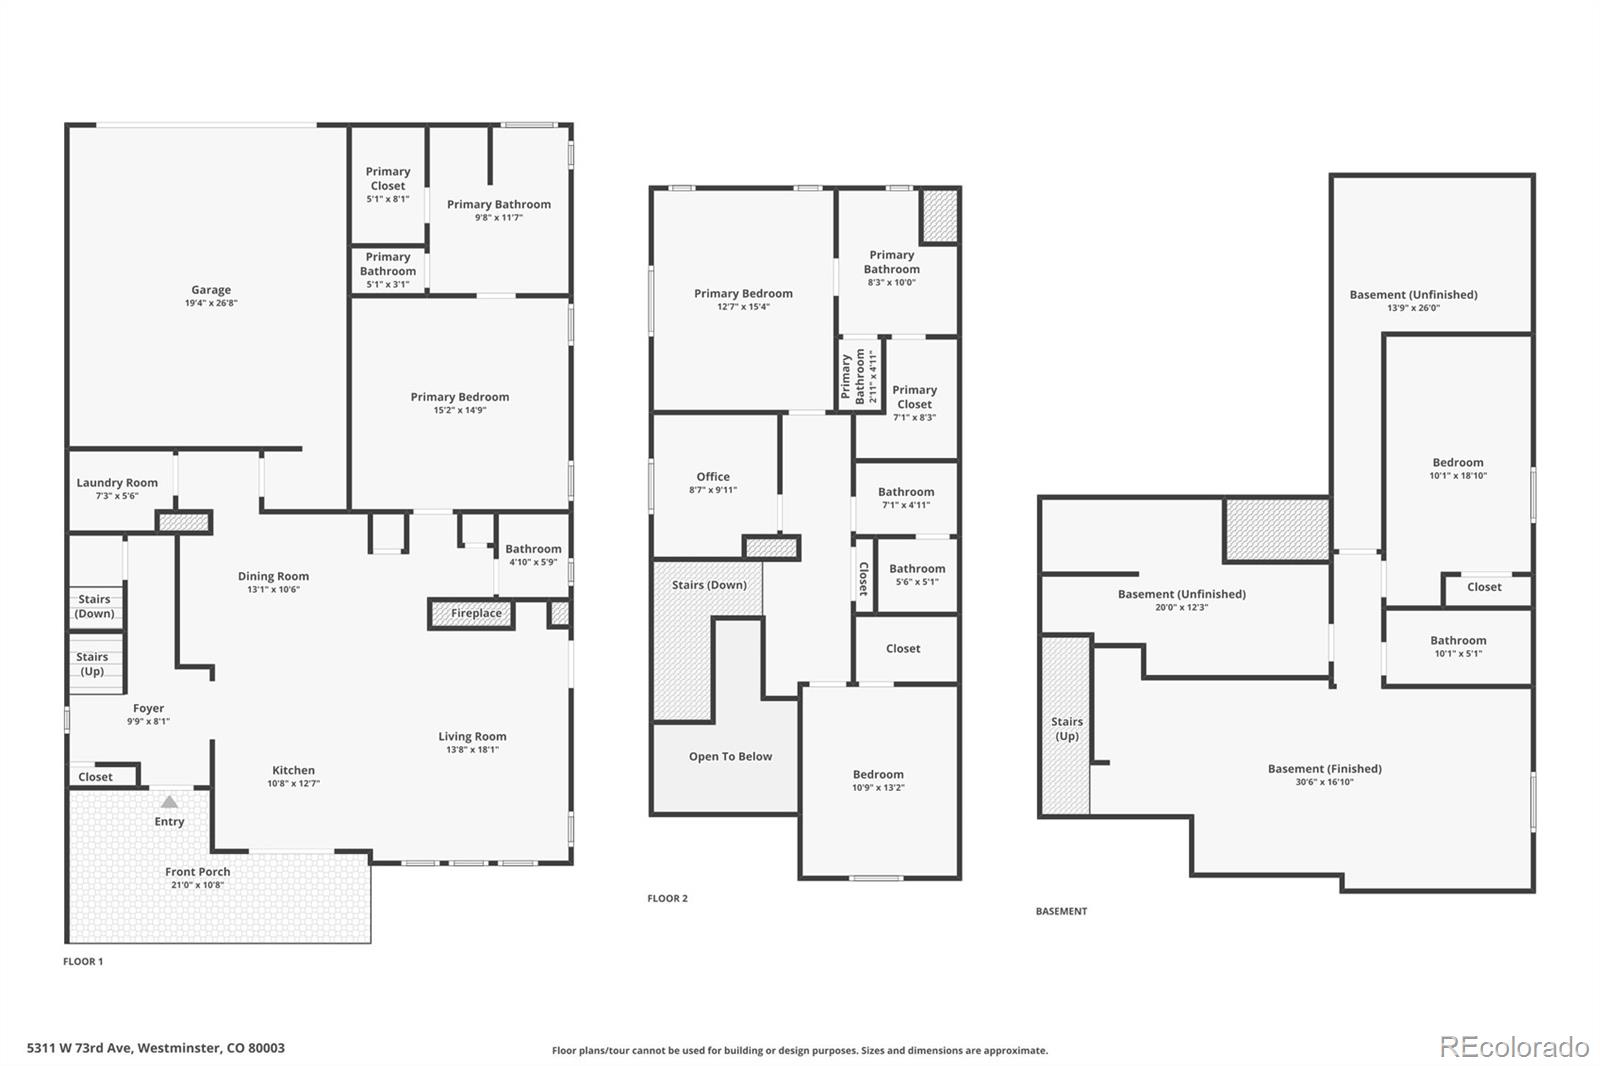
Welcome to this 4-bedroom Westcliffe model - one of the largest floor plans in Shoenberg Greens and set on a corner lot with mountain views from the front porch. On the main level, a primary suite offers easy one-level living, alongside a bright, welcoming kitchen with white cabinetry, granite counters, a large island and upgraded stainless steel appliances. The large living area with a gas fireplace opens up to the dining room and kitchen. Upstairs, a second primary suite provides its own private retreat, along with a third bedroom and a converted loft that makes a comfortable dedicated home office. Downstairs, the basement is fully finished and built for gathering with a custom bar made from reclaimed barnwood, 4th bedroom, 3/4 bath and plenty of room for movie nights or game day. Additional features include built-in shelving, updated primary and powder baths, a full fire mitigation system, and a spacious 2-car garage that's EV ready with plugs already in place and extra shelving for storage. The low-maintenance yard includes a stamped concrete patio, turf and flower beds, with the HOA handling front-yard upkeep. The location is a real perk. Nearby parks and green space, including Tepper Fields and Faversham Park, offer easy access to ball fields, playgrounds and open space just a few blocks away. RTD's Route 51 bus stops nearby at Sheridan Blvd & W 72nd Ave, connecting to the B Line commuter rail at Westminster Station (about 2-2.5 miles away) for a direct ride into downtown Denver. Easy access to Boulder, with downtown Denver just a 15-minute drive. Standley Lake and the Big Dry Creek trail system are just a short drive, and Olde Town Arvada isn't far either. Right across the street, the historic Shoenberg Farms dairy barn is being reimagined as The Berg - a new food hall and gathering space coming to the neighborhood.

4
beds

5
baths

3,318 Sq.Ft. LIVING AREA

4,438 Sq.Ft. lot

Vicky Opipari

Vicky Opipari

Features & Amenities

Interior

  • total bedrooms4
  • Total bathrooms5
  • full bathrooms2
  • three quarter bathrooms2
  • half bathroom1
  • Flooring Carpet, Tile, Vinyl, Wood
  • Fireplace Gas Log, Living Room
  • APPLIANCES Dishwasher, Disposal, Dryer, Microwave, Oven, Range, Refrigerator, Sump Pump, Washer
  • other interior Features Built-in Features, Eat-in Kitchen, Entrance Foyer, Five Piece Bath, Granite Counters, Kitchen Island, Laminate Counters, Open Floorplan, Pantry, Radon Mitigation System, Sound System, Walk-In Closet(s)

Area & Lot

  • Status Sold
  • Date Sold July 30, 2026
  • Living Area3,318 Sq.Ft.
  • Total Area3,318 Sq.Ft.
  • Lot Area4,438 Sq.Ft.
  • MLS® ID5690791
  • TypeResidential
  • YEAR BUILT2017
  • NeighborhoodWestminster
  • Architecture StylesTraditional
  • View DescriptionMountain(s)
  • Elementary SchoolSwanson
  • Middle SchoolNorth Arvada
  • High SchoolArvada
  • School DistrictJefferson County R-1

Exterior

  • STORIES2
  • Garage Space2.0
  • water SourcePublic
  • utilitiesElectricity Connected, Natural Gas Connected
  • roofComposition
  • lot featuresCorner Lot, Landscaped, Level, Master Planned, Near Public Transit, Sprinklers In Front
  • parking220 Volts, Concrete, Electric Vehicle Charging Station(s)
  • HEAT TYPEForced Air, Natural Gas
  • AIR CONDITIONINGCentral Air
  • sewerPublic Sewer
  • security FeaturesCarbon Monoxide Detector(s), Smoke Detector(s)
  • other exterior FeaturesPrivate Yard, Rain Gutters

Financial

  • Sales Price$725,000
  • Real Estate Tax $4,163/yr
  • HOA $183/mo
View Virtual Tour

Work with Jacqueline (Jacqui)

West + Main has experts who can help you find + purchase or position + sell any property. With an extensive International network of Real Estate professionals across the globe, we can also connect you to a Real Estate expert wherever you might need one, and we can't wait to hear from you!

Follow Me on Instagram