6516 Copper Drive
6516 Copper Drive
6516 Copper Drive
6516 Copper Drive
6516 Copper Drive
6516 Copper Drive
6516 Copper Drive
6516 Copper Drive
6516 Copper Drive
6516 Copper Drive
6516 Copper Drive
6516 Copper Drive
6516 Copper Drive
6516 Copper Drive
6516 Copper Drive
6516 Copper Drive
6516 Copper Drive
6516 Copper Drive
6516 Copper Drive
6516 Copper Drive
6516 Copper Drive
6516 Copper Drive
6516 Copper Drive
6516 Copper Drive
6516 Copper Drive
6516 Copper Drive
6516 Copper Drive
6516 Copper Drive
6516 Copper Drive
6516 Copper Drive
6516 Copper Drive
6516 Copper Drive
6516 Copper Drive
6516 Copper Drive
6516 Copper Drive
6516 Copper Drive
6516 Copper Drive
6516 Copper Drive
6516 Copper Drive
6516 Copper Drive
6516 Copper Drive
6516 Copper Drive
6516 Copper Drive
6516 Copper Drive
6516 Copper Drive
6516 Copper Drive
6516 Copper Drive
6516 Copper Drive
6516 Copper Drive
6516 Copper Drive
SEE ALL PHOTOS
6516 Copper Drive
6516 Copper Drive
6516 Copper Drive
6516 Copper Drive
6516 Copper Drive
6516 Copper Drive
6516 Copper Drive
6516 Copper Drive
6516 Copper Drive
6516 Copper Drive
6516 Copper Drive
6516 Copper Drive
6516 Copper Drive
6516 Copper Drive
6516 Copper Drive
6516 Copper Drive
6516 Copper Drive
6516 Copper Drive
6516 Copper Drive
6516 Copper Drive
6516 Copper Drive
6516 Copper Drive
6516 Copper Drive
6516 Copper Drive
6516 Copper Drive
6516 Copper Drive
6516 Copper Drive
6516 Copper Drive
6516 Copper Drive
6516 Copper Drive
6516 Copper Drive
6516 Copper Drive
6516 Copper Drive
6516 Copper Drive
6516 Copper Drive
6516 Copper Drive
6516 Copper Drive
6516 Copper Drive
6516 Copper Drive
6516 Copper Drive
6516 Copper Drive
6516 Copper Drive
6516 Copper Drive
6516 Copper Drive
6516 Copper Drive
6516 Copper Drive
6516 Copper Drive
6516 Copper Drive
6516 Copper Drive
6516 Copper Drive
Courtesy of West and Main Homes Inc
Sold

6516 Copper Drive

6516 Copper Drive, Erie, CO 80516

$525,000
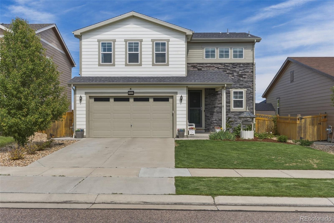
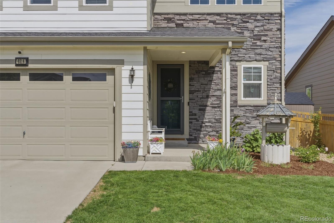
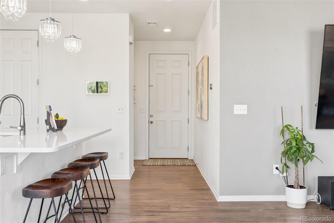
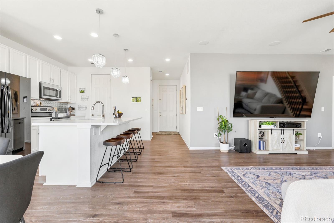
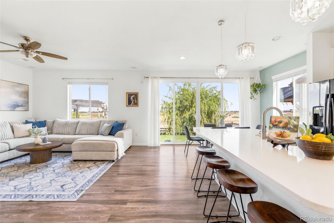
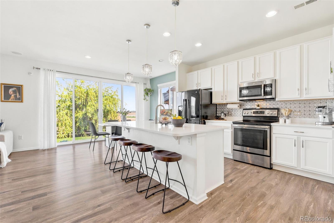
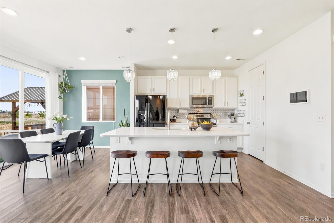
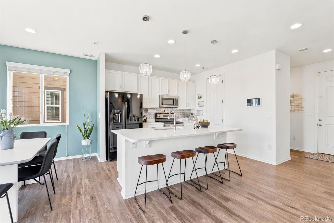
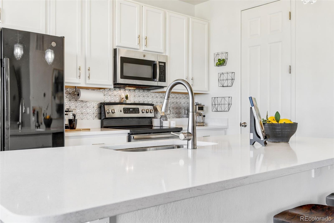
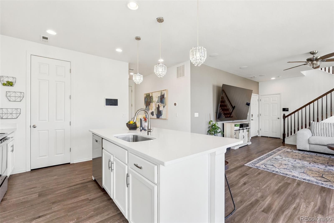
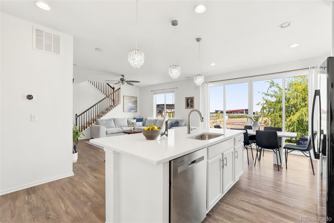
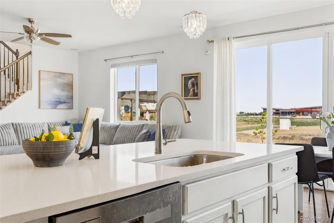
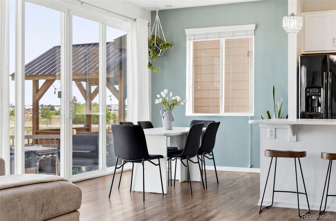
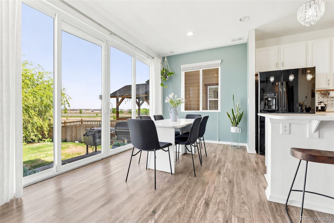
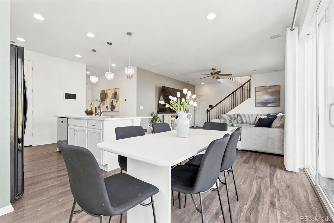
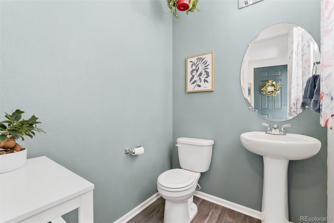

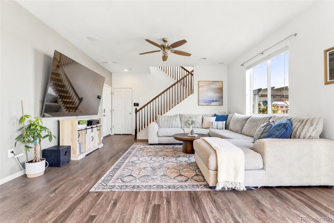
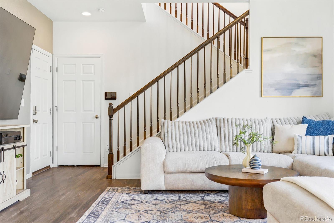
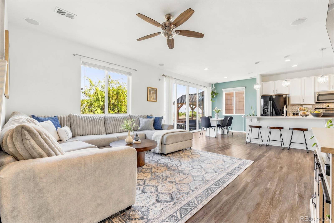
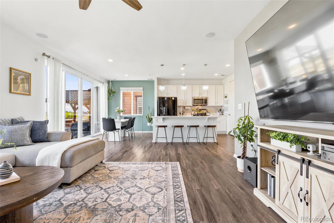
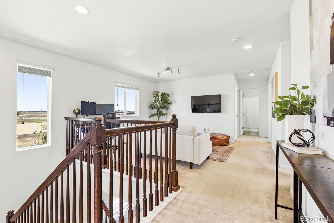
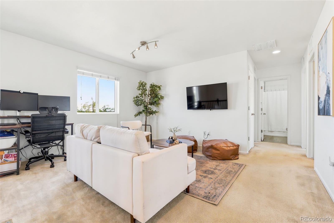
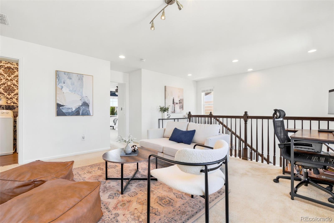
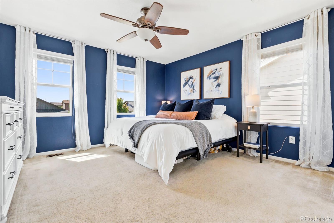
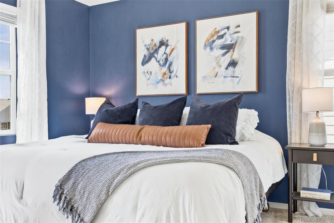
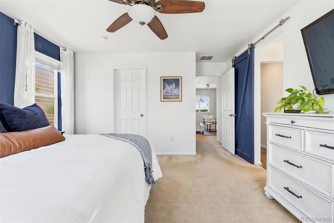
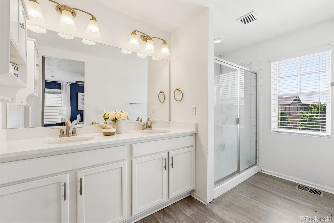
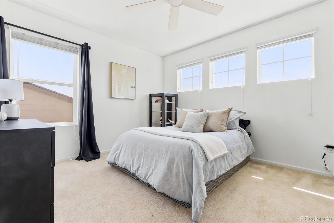
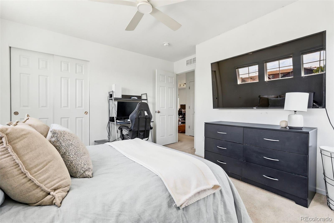
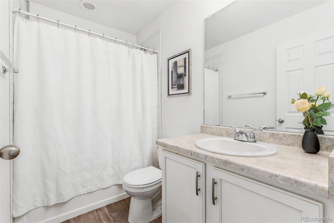
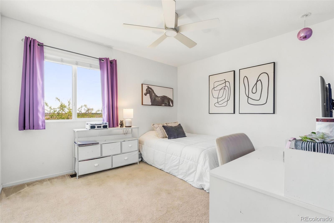
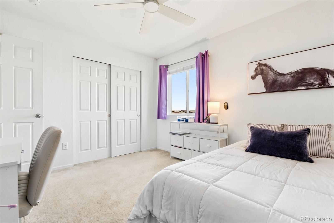
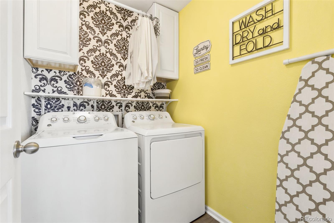
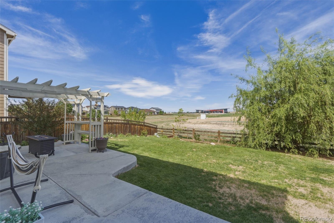
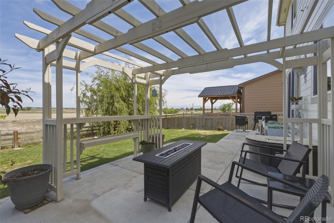
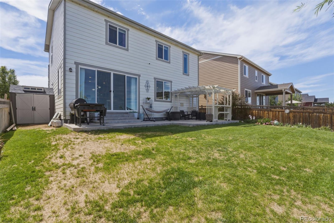
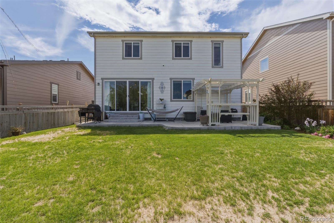
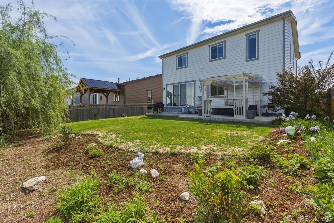
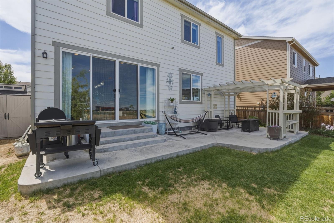
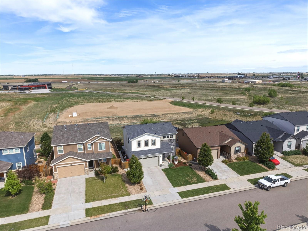
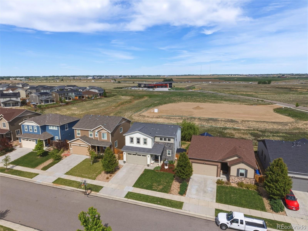
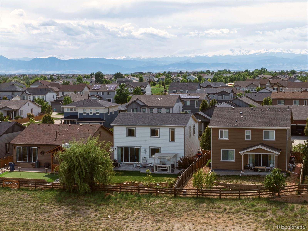
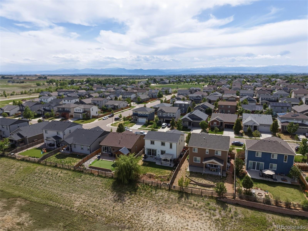
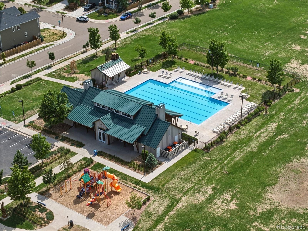
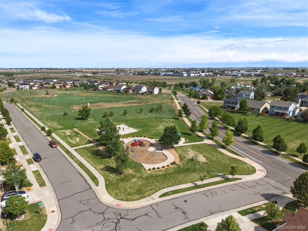
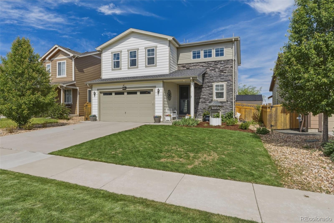
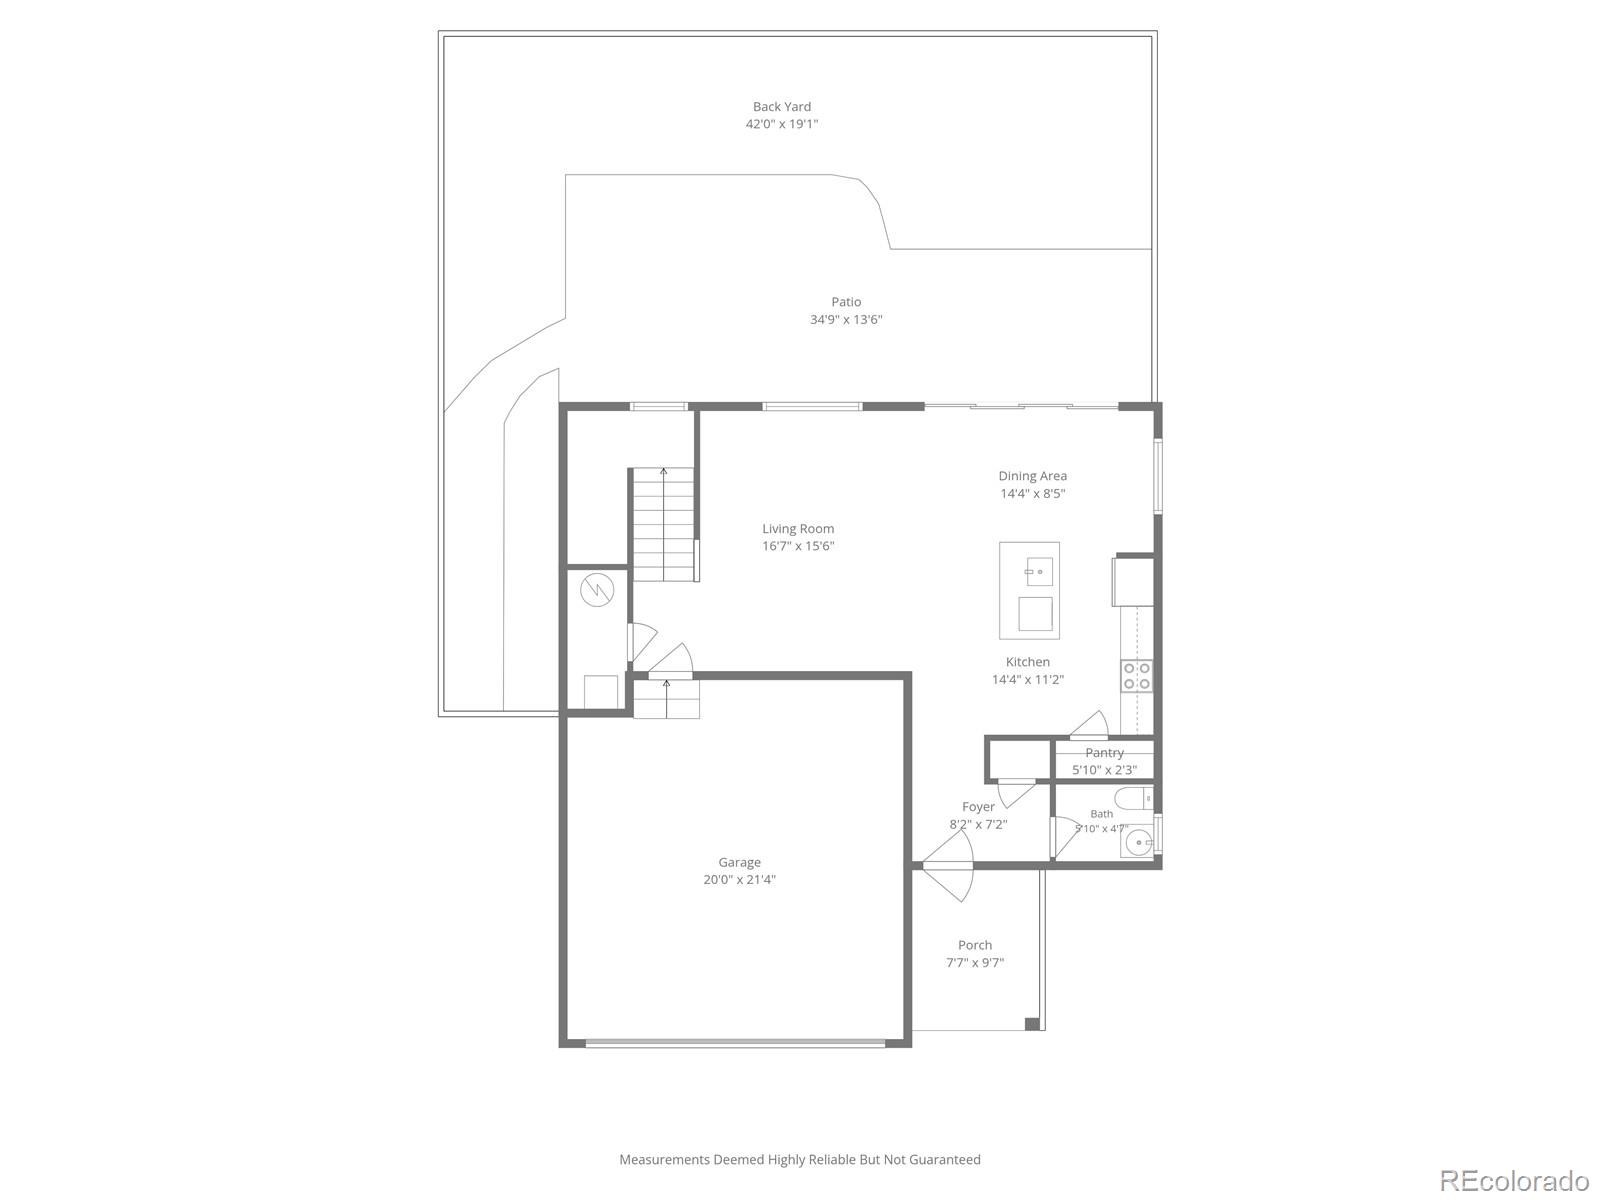
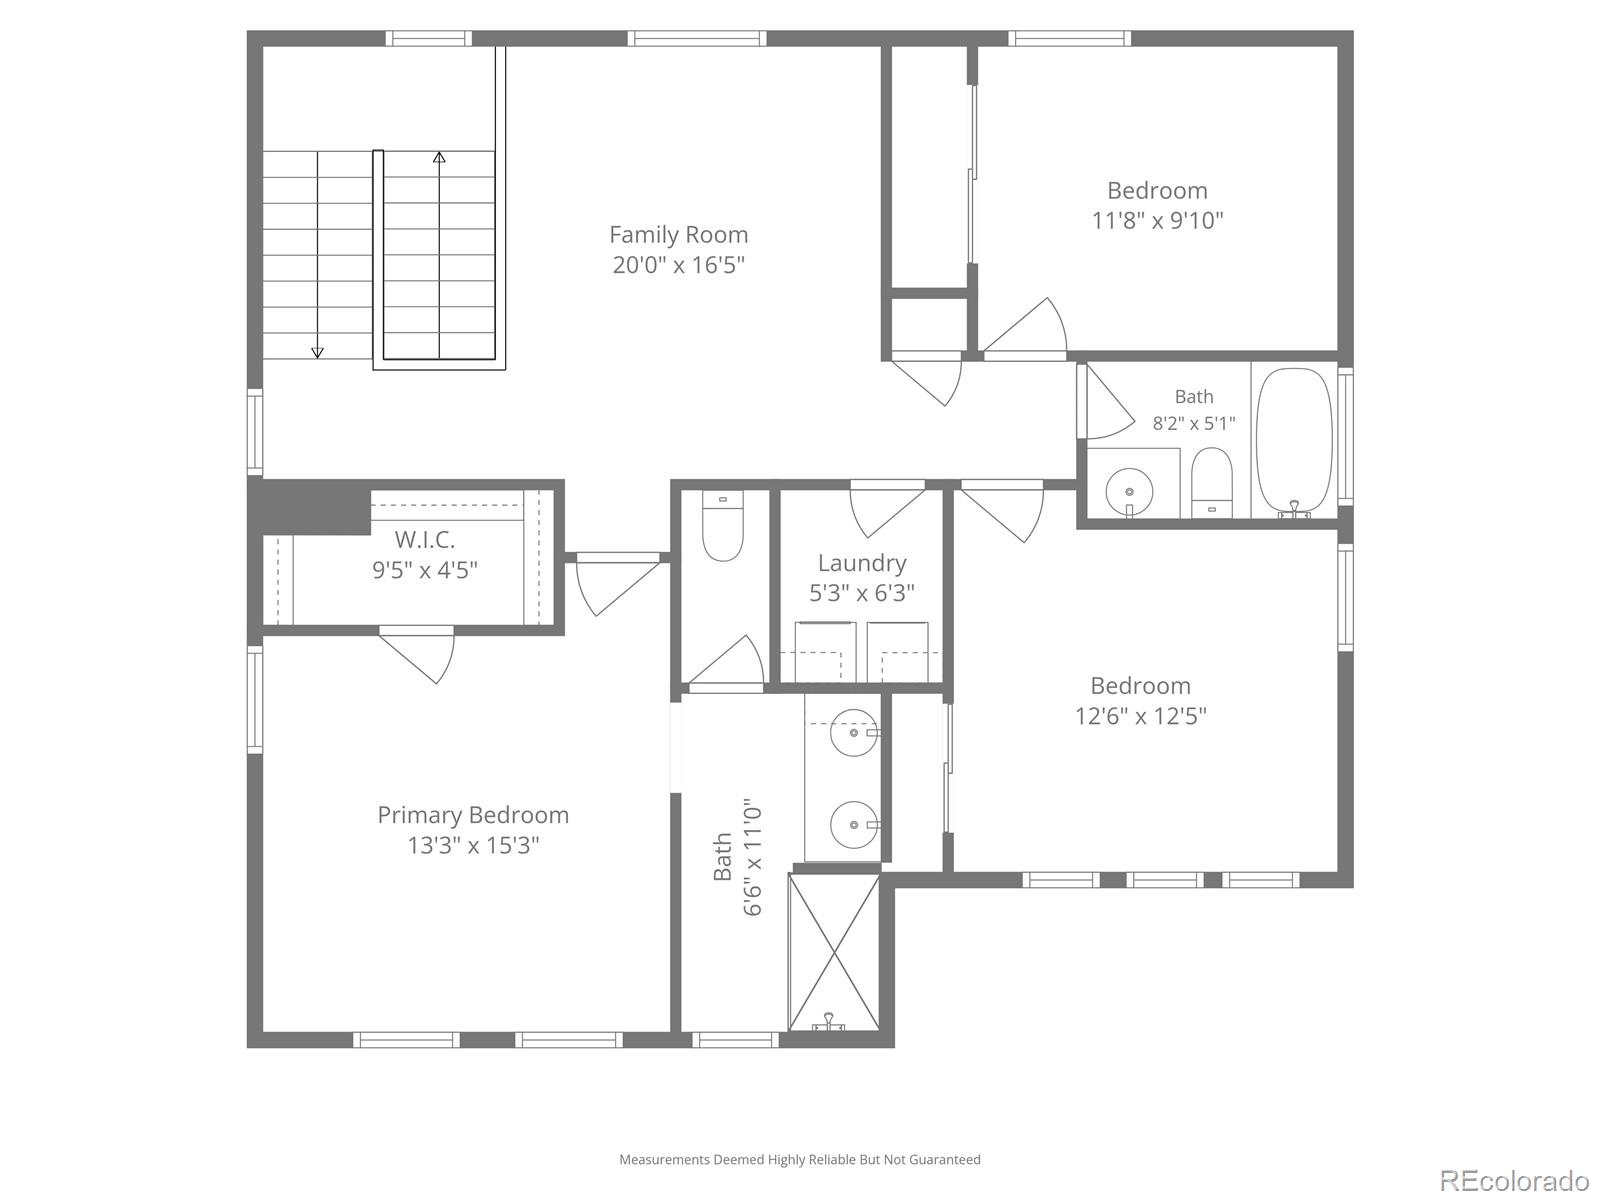
THIS JUST IN - $5000 price reduction AND seller will give buyer $5000 credit with full price offer! Come to Wyndham Hill where you not only have a beautiful place to call home, but also the community amenities! This 3 bedroom, 3 bath home was built less than 10 years ago with stunning features that provide elevated living. The main level is an expansive open concept flooded with natural light from the 12 foot quad pane back door. The kitchen boasts a large kitchen island, crystal pendants, quartz counters, and a new dishwasher. Flowing seamlessly from the kitchen is the dedicated dining area, living room, and half bath. The second level features a lovely primary suite with a walk-in closet and dual vanity bathroom, 2 larger than average bedrooms, a full bath, a loft bonus room, and laundry room. Whether you're cooking a meal for friends or enjoying the Colorado summer nights under the pergola - the oversized custom concrete patio is just what you need! The home is not like the rest in the neighborhood - as an added bonus - there are no direct neighbors behind - as it backs to open space. Additionally the neighborhood has a Pool with a Clubhouse, Parks and more amenities! This is truly a neighborhood where your neighbors can become your friends! With easy access to I-25, you can be to Denver metro area or Boulder in around 30 minutes or less. Come see for yourself today and enjoy your summer the Wyndham Hill way!

3
beds

3
baths

1,856 Sq.Ft. LIVING AREA

5,662.8 Sq.Ft. lot

Emily Johnson

Emily Johnson

Features & Amenities

Interior

  • total bedrooms3
  • Total bathrooms3
  • full bathrooms2
  • half bathroom1
  • Flooring Carpet, Tile, Vinyl
  • APPLIANCES Dishwasher, Disposal, Dryer, Gas Water Heater, Microwave, Oven, Range, Refrigerator, Washer
  • other interior Features Ceiling Fan(s), Eat-in Kitchen, Kitchen Island, Open Floorplan, Pantry, Primary Suite, Quartz Counters, Radon Mitigation System, Smart Thermostat, Sound System, Walk-In Closet(s)

Area & Lot

  • Status Sold
  • Date Sold August 11, 2026
  • Living Area1,856 Sq.Ft.
  • Total Area1,856 Sq.Ft.
  • Lot Area5,662.8 Sq.Ft.
  • MLS® ID2331410
  • TypeResidential
  • YEAR BUILT2018
  • NeighborhoodErie
  • Architecture StylesContemporary
  • View DescriptionMountain(s)
  • Elementary SchoolLegacy
  • Middle SchoolErie
  • High SchoolErie
  • School DistrictSt. Vrain Valley RE-1J

Exterior

  • STORIES2
  • Garage Space2.0
  • water SourcePublic
  • utilitiesCable Available, Electricity Connected, Natural Gas Connected, Phone Available
  • roofComposition
  • lot featuresIrrigated, Landscaped, Open Space, Sprinklers In Rear
  • HEAT TYPEForced Air
  • AIR CONDITIONINGCentral Air
  • sewerPublic Sewer
  • SubstructureConcrete Perimeter
  • HOA AmenitiesClubhouse, Park, Playground, Pool, Trail(s)
  • security FeaturesCarbon Monoxide Detector(s), Smart Locks, Smoke Detector(s), Video Doorbell
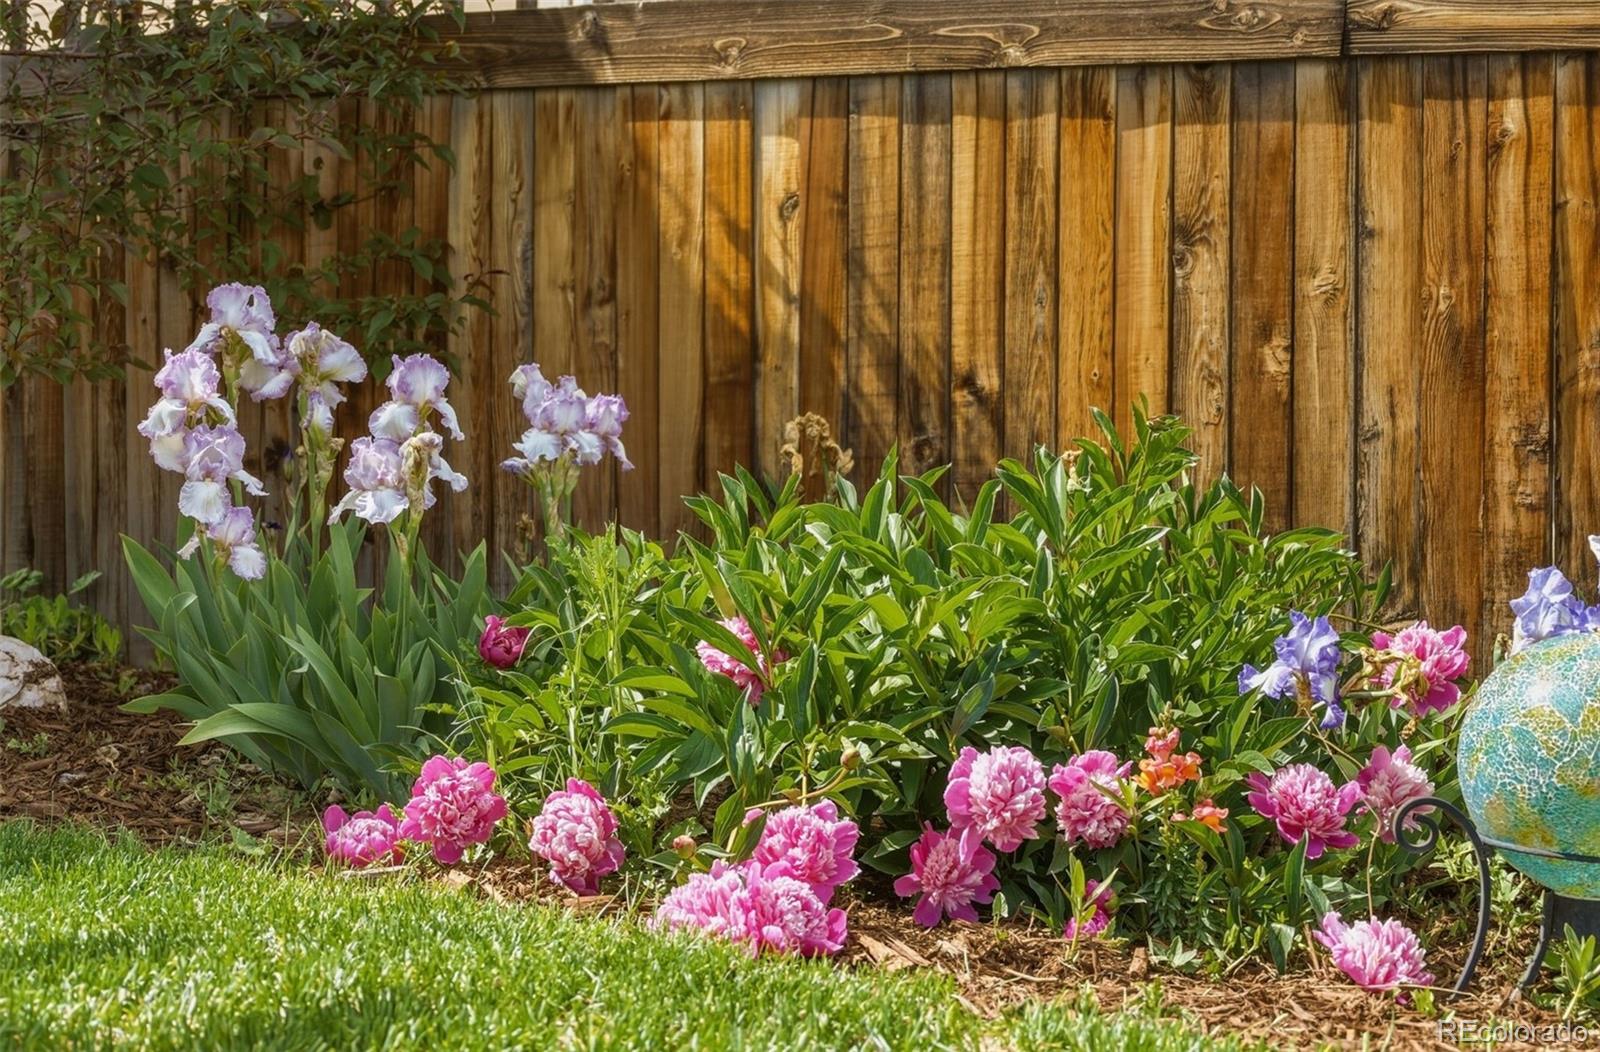
  • other exterior FeaturesGarden, Lighting

Financial

  • Sales Price$525,000
  • Real Estate Tax $5,566/yr
  • HOA $78/mo

Work with Jacqueline (Jacqui)

West + Main has experts who can help you find + purchase or position + sell any property. With an extensive International network of Real Estate professionals across the globe, we can also connect you to a Real Estate expert wherever you might need one, and we can't wait to hear from you!

Follow Me on Instagram