6578 S Rifle Way
6578 S Rifle Way
6578 S Rifle Way
6578 S Rifle Way
6578 S Rifle Way
6578 S Rifle Way
6578 S Rifle Way
6578 S Rifle Way
6578 S Rifle Way
6578 S Rifle Way
6578 S Rifle Way
6578 S Rifle Way
6578 S Rifle Way
6578 S Rifle Way
6578 S Rifle Way
6578 S Rifle Way
6578 S Rifle Way
6578 S Rifle Way
6578 S Rifle Way
6578 S Rifle Way
6578 S Rifle Way
6578 S Rifle Way
6578 S Rifle Way
6578 S Rifle Way
6578 S Rifle Way
6578 S Rifle Way
6578 S Rifle Way
6578 S Rifle Way
6578 S Rifle Way
6578 S Rifle Way
6578 S Rifle Way
6578 S Rifle Way
6578 S Rifle Way
6578 S Rifle Way
6578 S Rifle Way
6578 S Rifle Way
6578 S Rifle Way
6578 S Rifle Way
6578 S Rifle Way
6578 S Rifle Way
6578 S Rifle Way
6578 S Rifle Way
6578 S Rifle Way
6578 S Rifle Way
6578 S Rifle Way
6578 S Rifle Way
6578 S Rifle Way
6578 S Rifle Way
6578 S Rifle Way
6578 S Rifle Way
SEE ALL PHOTOS
6578 S Rifle Way
6578 S Rifle Way
6578 S Rifle Way
6578 S Rifle Way
6578 S Rifle Way
6578 S Rifle Way
6578 S Rifle Way
6578 S Rifle Way
6578 S Rifle Way
6578 S Rifle Way
6578 S Rifle Way
6578 S Rifle Way
6578 S Rifle Way
6578 S Rifle Way
6578 S Rifle Way
6578 S Rifle Way
6578 S Rifle Way
6578 S Rifle Way
6578 S Rifle Way
6578 S Rifle Way
6578 S Rifle Way
6578 S Rifle Way
6578 S Rifle Way
6578 S Rifle Way
6578 S Rifle Way
6578 S Rifle Way
6578 S Rifle Way
6578 S Rifle Way
6578 S Rifle Way
6578 S Rifle Way
6578 S Rifle Way
6578 S Rifle Way
6578 S Rifle Way
6578 S Rifle Way
6578 S Rifle Way
6578 S Rifle Way
6578 S Rifle Way
6578 S Rifle Way
6578 S Rifle Way
6578 S Rifle Way
6578 S Rifle Way
6578 S Rifle Way
6578 S Rifle Way
6578 S Rifle Way
6578 S Rifle Way
6578 S Rifle Way
6578 S Rifle Way
6578 S Rifle Way
6578 S Rifle Way
6578 S Rifle Way
Courtesy of West and Main Homes Inc
Sold

6578 S Rifle Way

6578 S Rifle Way, Aurora, CO 80016

$795,000
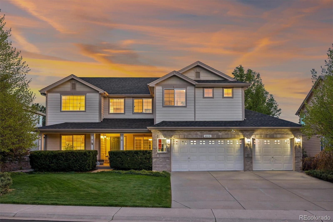
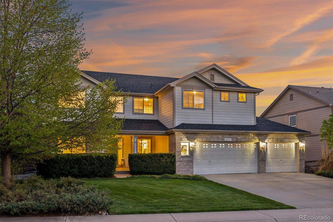
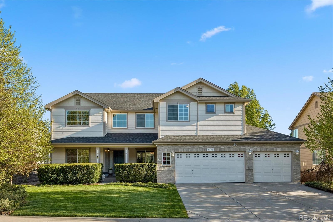
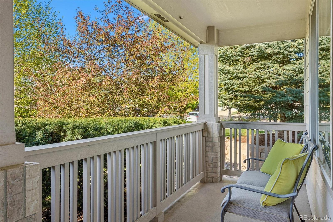
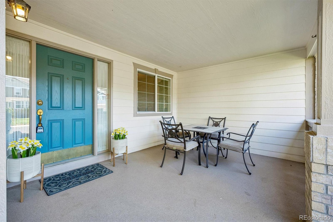
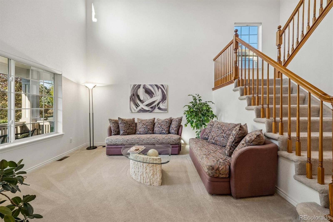
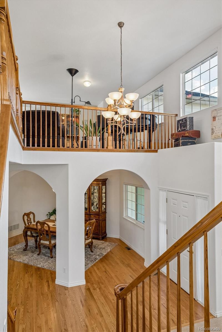
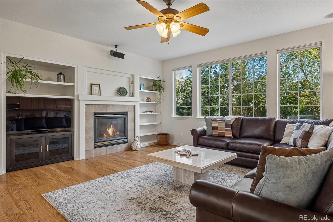
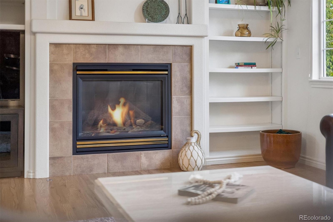
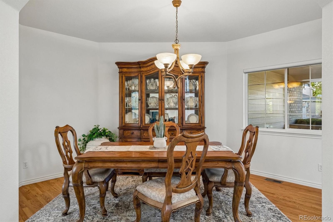
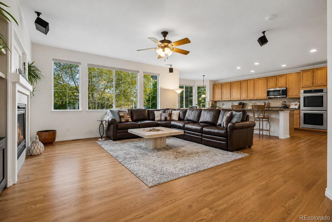
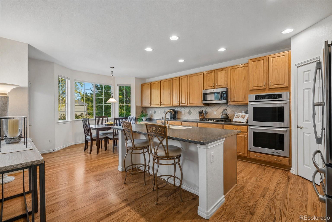
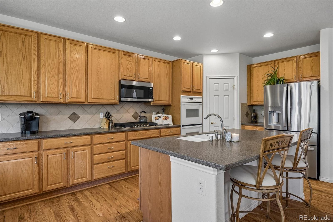
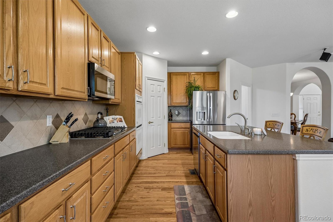
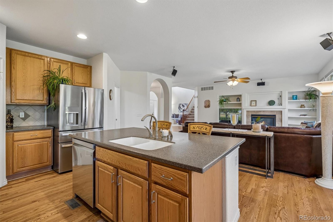
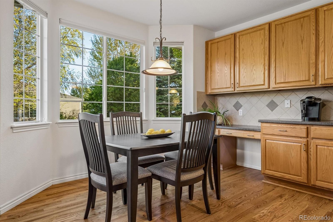
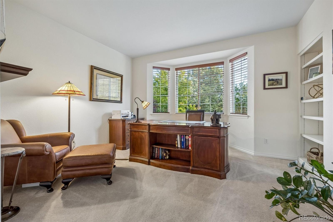
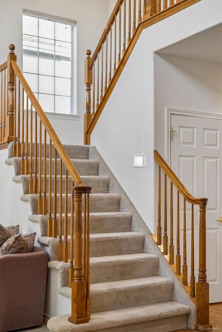
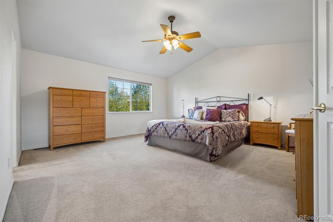
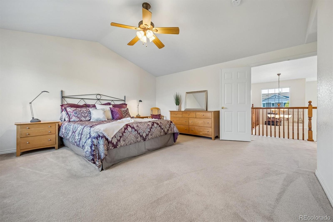
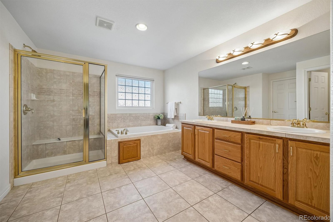
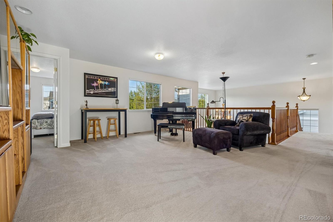
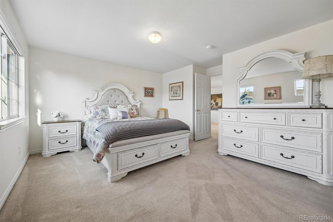
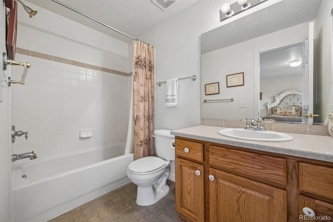
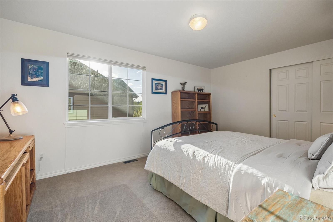
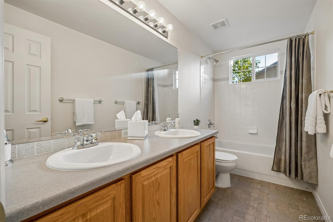
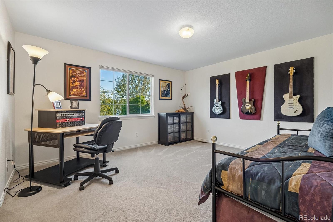
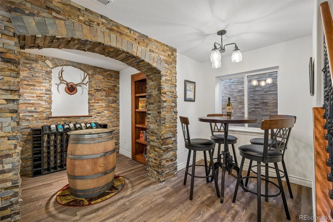
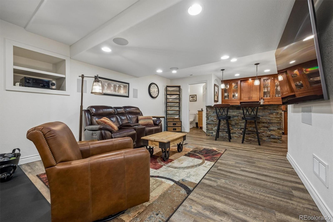
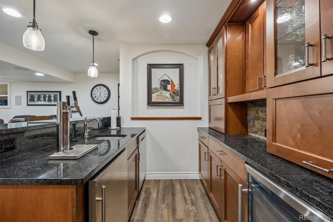
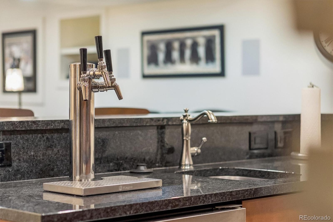
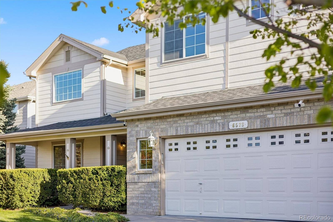
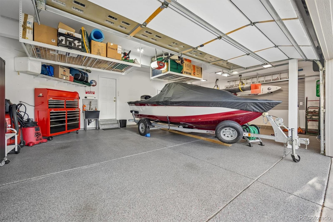
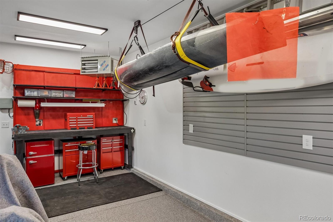
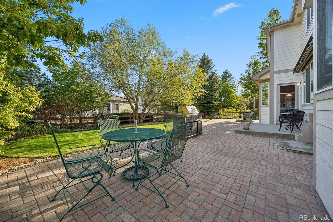
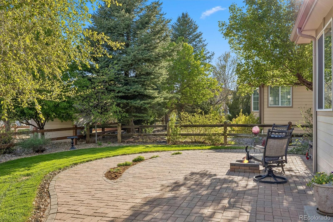
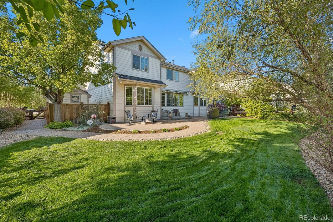
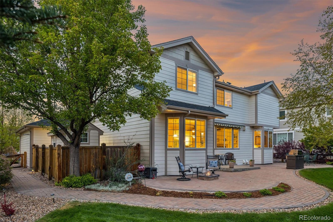
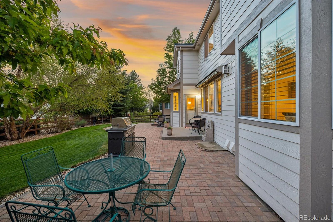
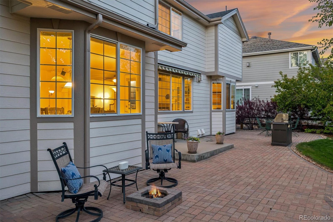
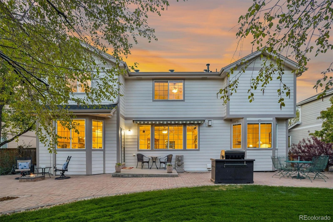
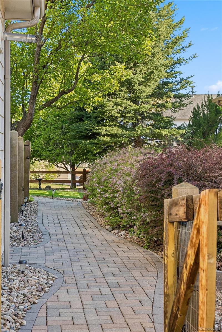
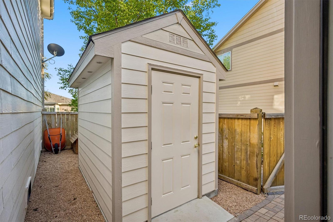
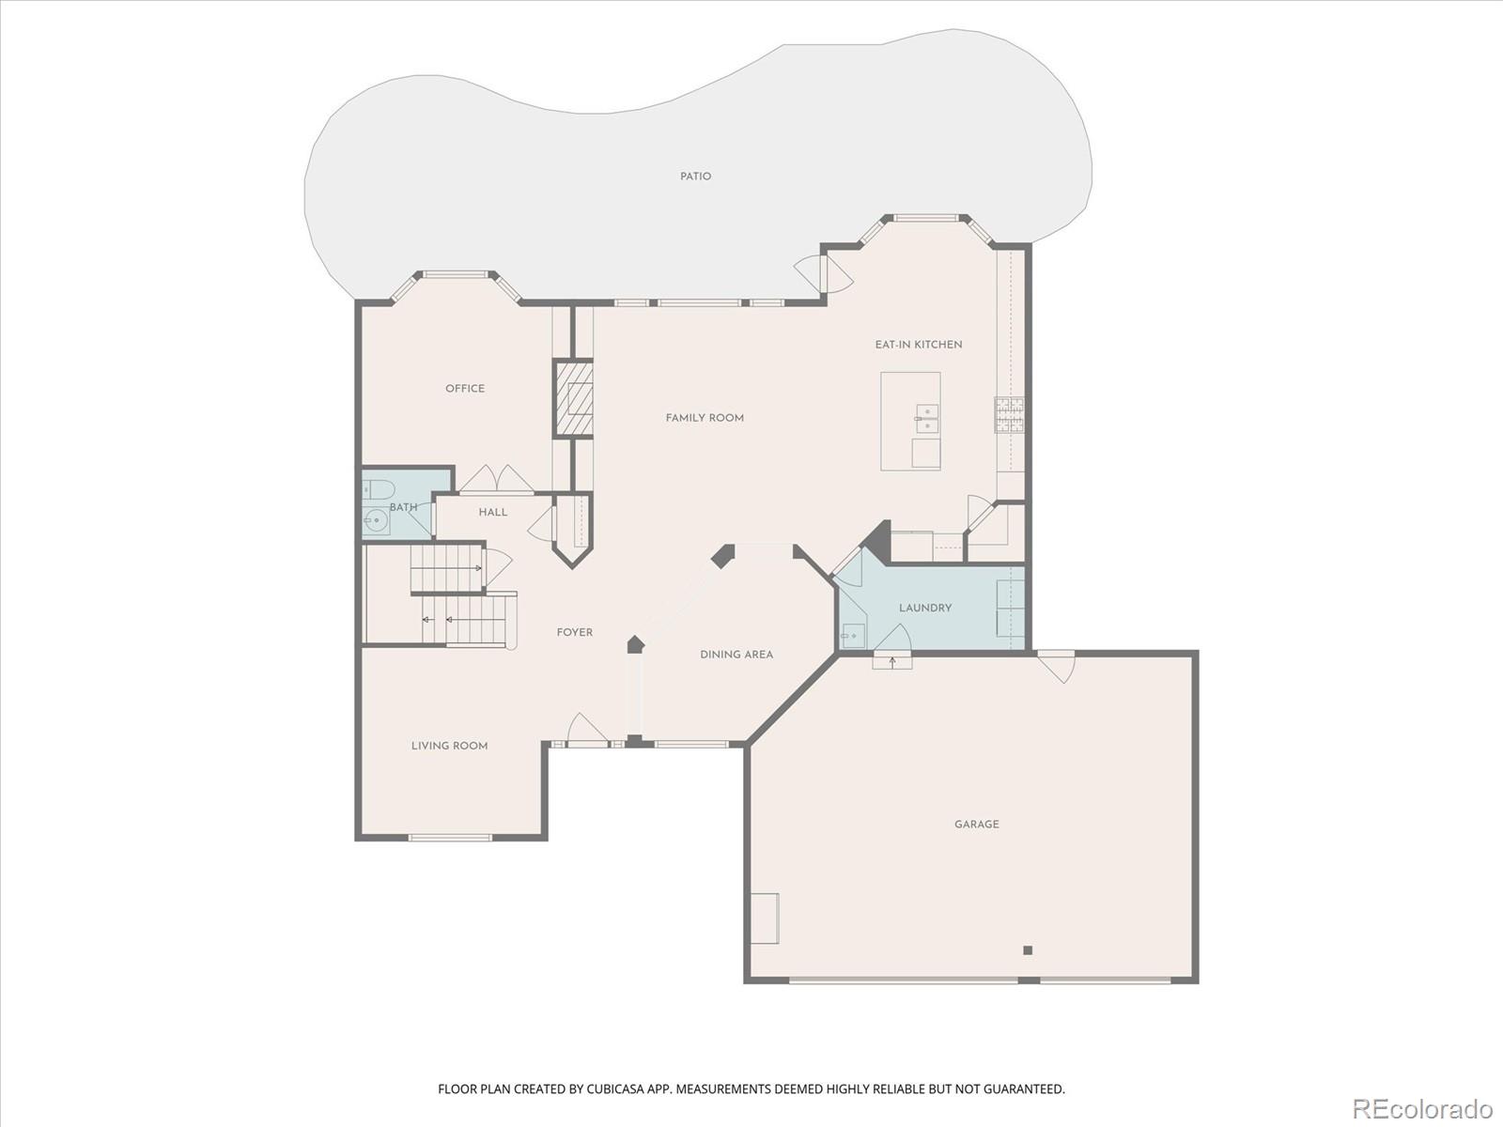
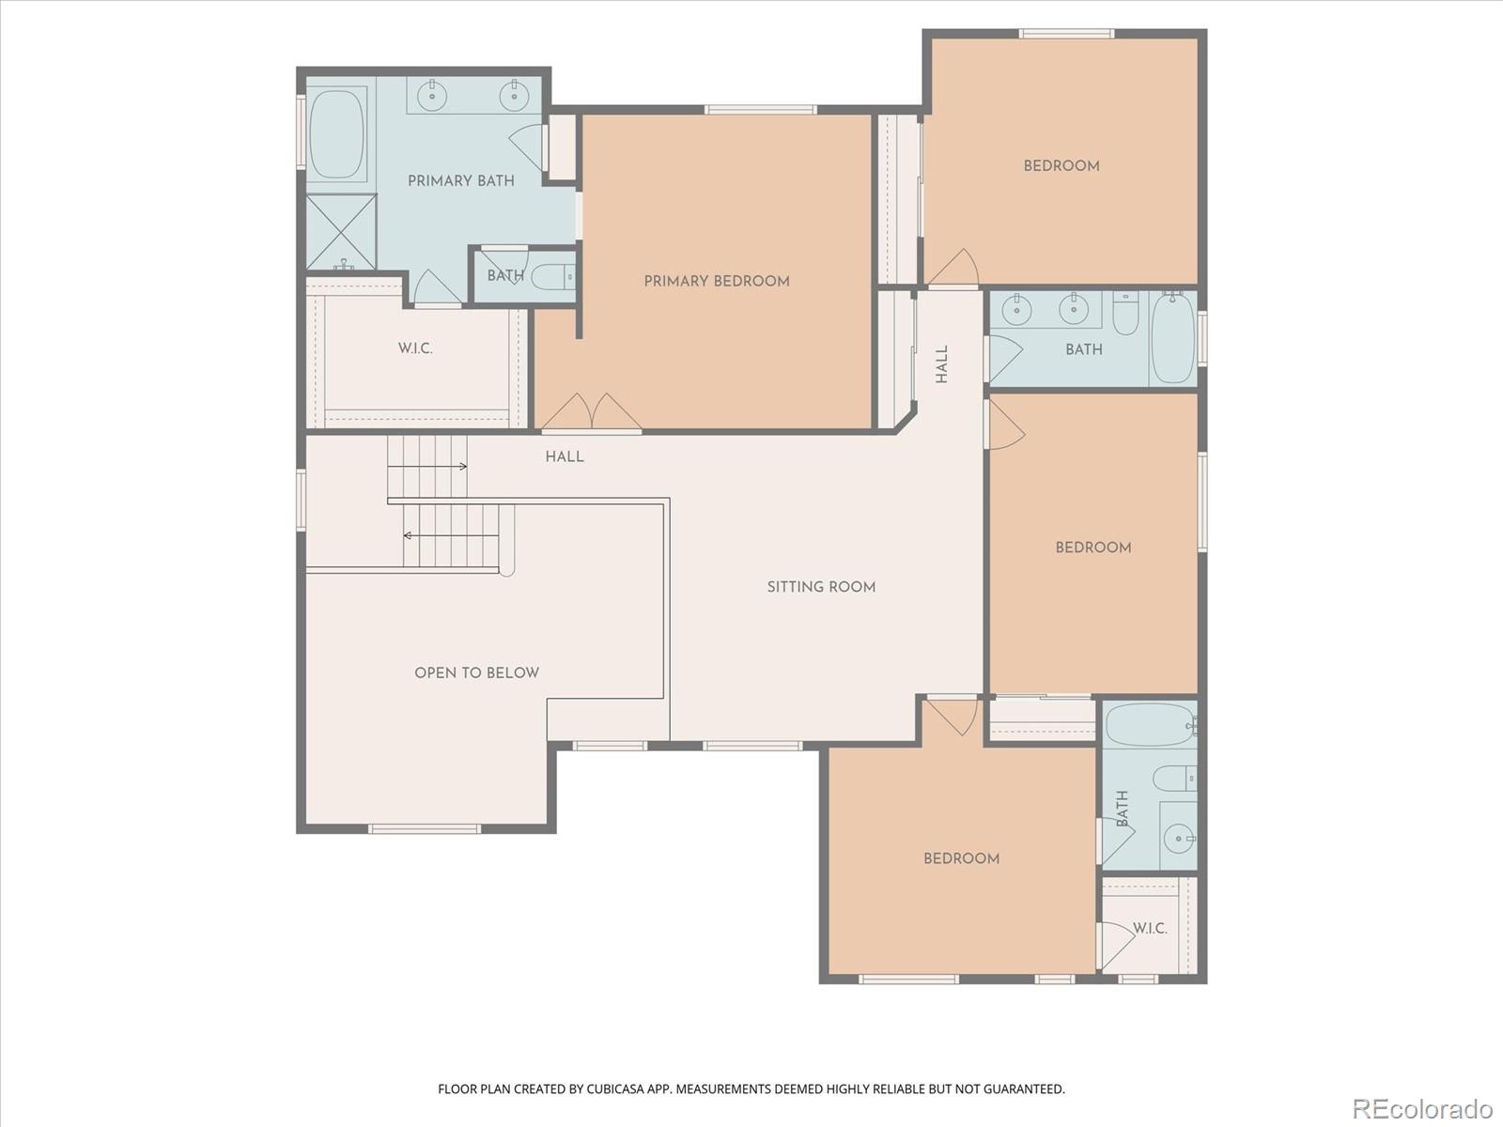
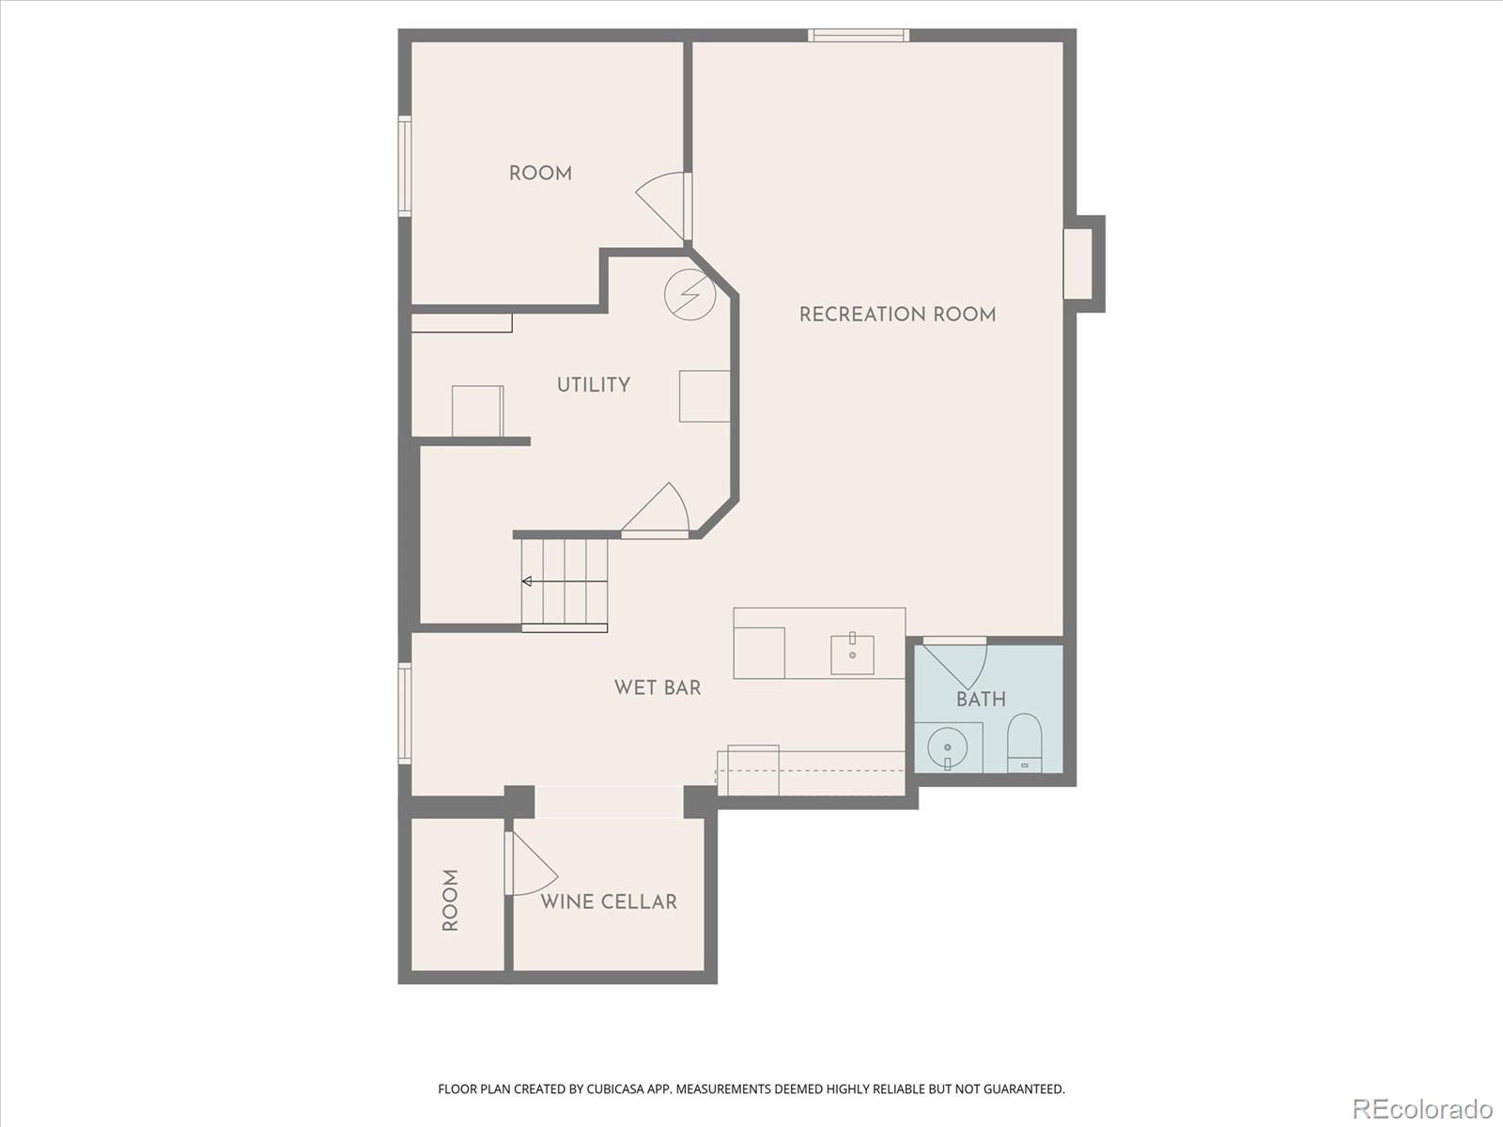
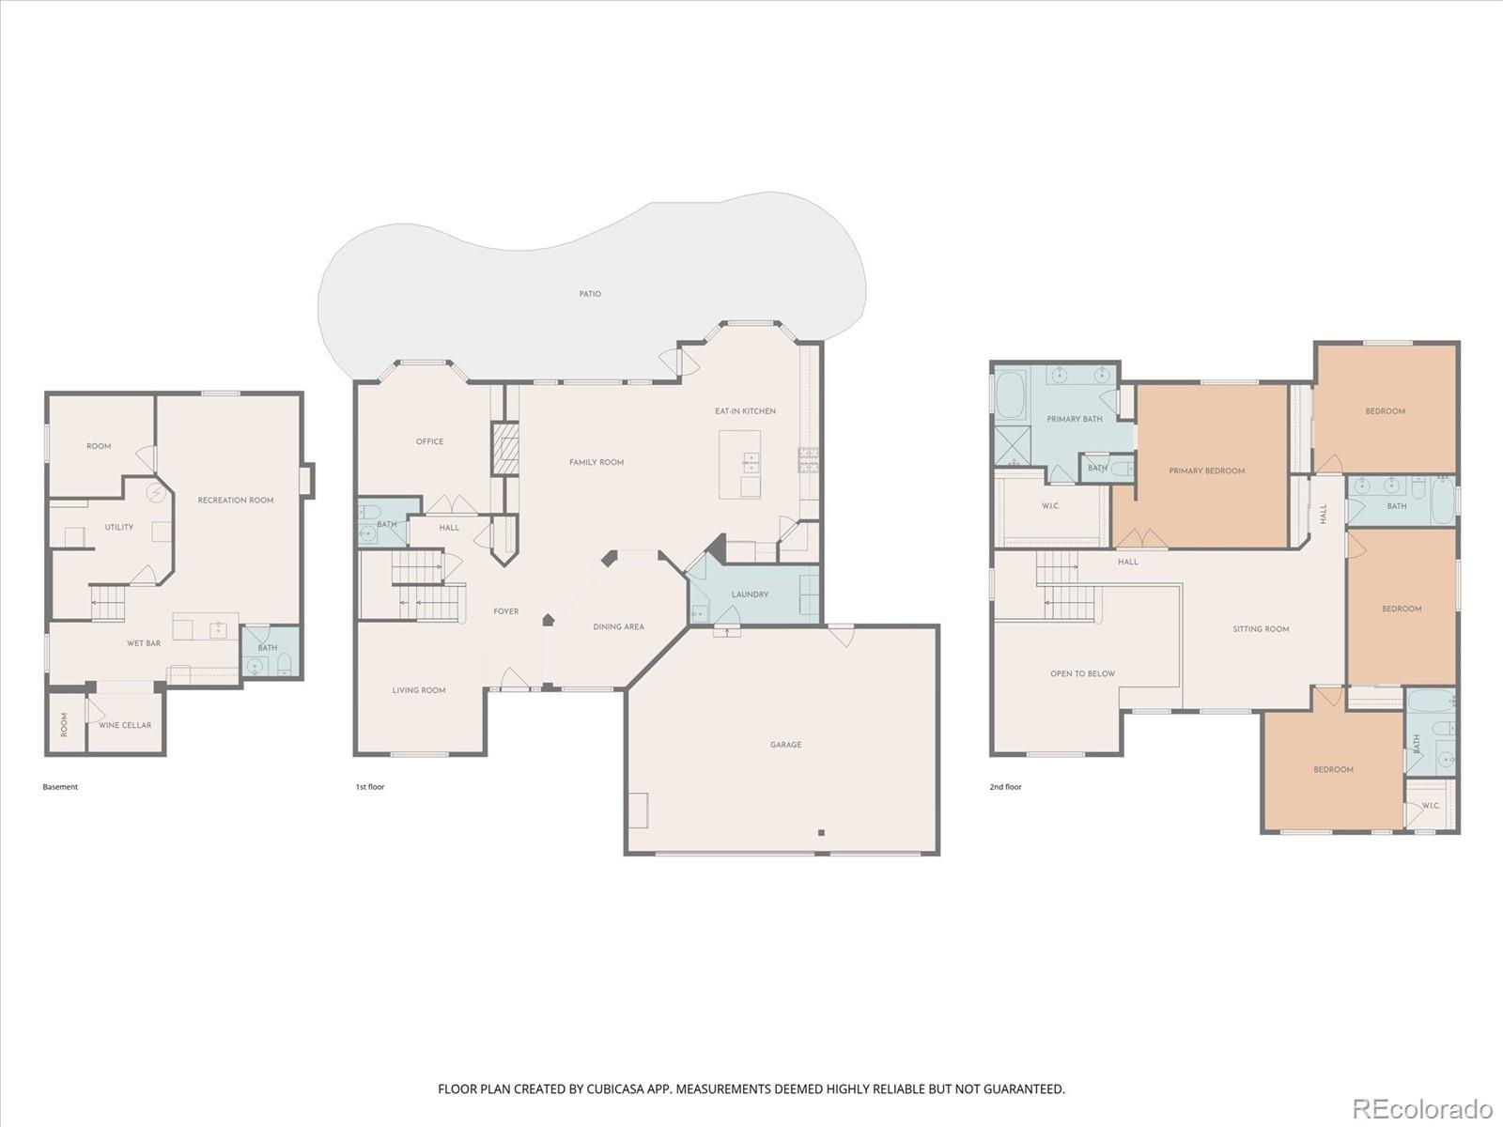
Welcome to this meticulously maintained home, situated on a private 0.22-acre lot. Mature trees & professional landscaping create stunning curb appeal. The covered front porch is charming & functional. Step inside to discover beautifully refinished hardwood floors that flow seamlessly from the foyer throughout the main living areas, setting the tone for the home's open-concept design. The kitchen is updated with a brand-new stainless gas cooktop, double ovens & microwave! A large island, rich wood cabinetry, & spacious pantry are ideal for both everyday living & entertaining. The bright, open family room is designed for comfort & connection, featuring a gas fireplace & pre-wired surround sound. Elegant arches frame the dining room, ideal for family gatherings. A private main-level office with French doors provides the perfect work-from-home retreat. Main-level laundry/mud room is adjacent to the garage. Upstairs, you'll find 4 generously sized bedrooms & 3 baths along with a large, versatile loft space. Primary Suite offers a relaxing escape with 5-piece bath, complete with Jacuzzi tub & walk-in closet. A recently finished basement expands your living space & will surely impress, featuring custom granite wet bar with kegerator, dishwasher, bev fridge, stacked stone archways, & rec/media room. Car enthusiasts & hobbyists will appreciate the finished, heated, insulated 3-car garage, featuring professional epoxy flooring, overhead storage, 220V, 50-amp outlet, utility sink, & convenient access to the backyard. Significant updates include a newer roof/gutters (2023), exterior paint (2020), & some new windows, offering peace of mind for years to come. Step outside to your private backyard oasis, complete with an expansive patio, fencing, shed, & more-- perfect for relaxing. Located in the highly desirable Farm community in Unincorporated Arapahoe County, this home offers access to the neighborhood pool as well as the Cherry Creeks School district.

5
beds

5
baths

4,112 Sq.Ft. LIVING AREA

9,583 Sq.Ft. lot

Linsey Garcia

Linsey Garcia

Features & Amenities

Interior

  • total bedrooms5
  • Total bathrooms5
  • full bathrooms3
  • half bathrooms2
  • Laundry room Sink
  • Flooring Carpet, Tile, Vinyl, Wood
  • Fireplace Family Room, Gas
  • APPLIANCES Bar Fridge, Convection Oven, Cooktop, Dishwasher, Disposal, Double Oven, Gas Water Heater, Microwave, Sump Pump
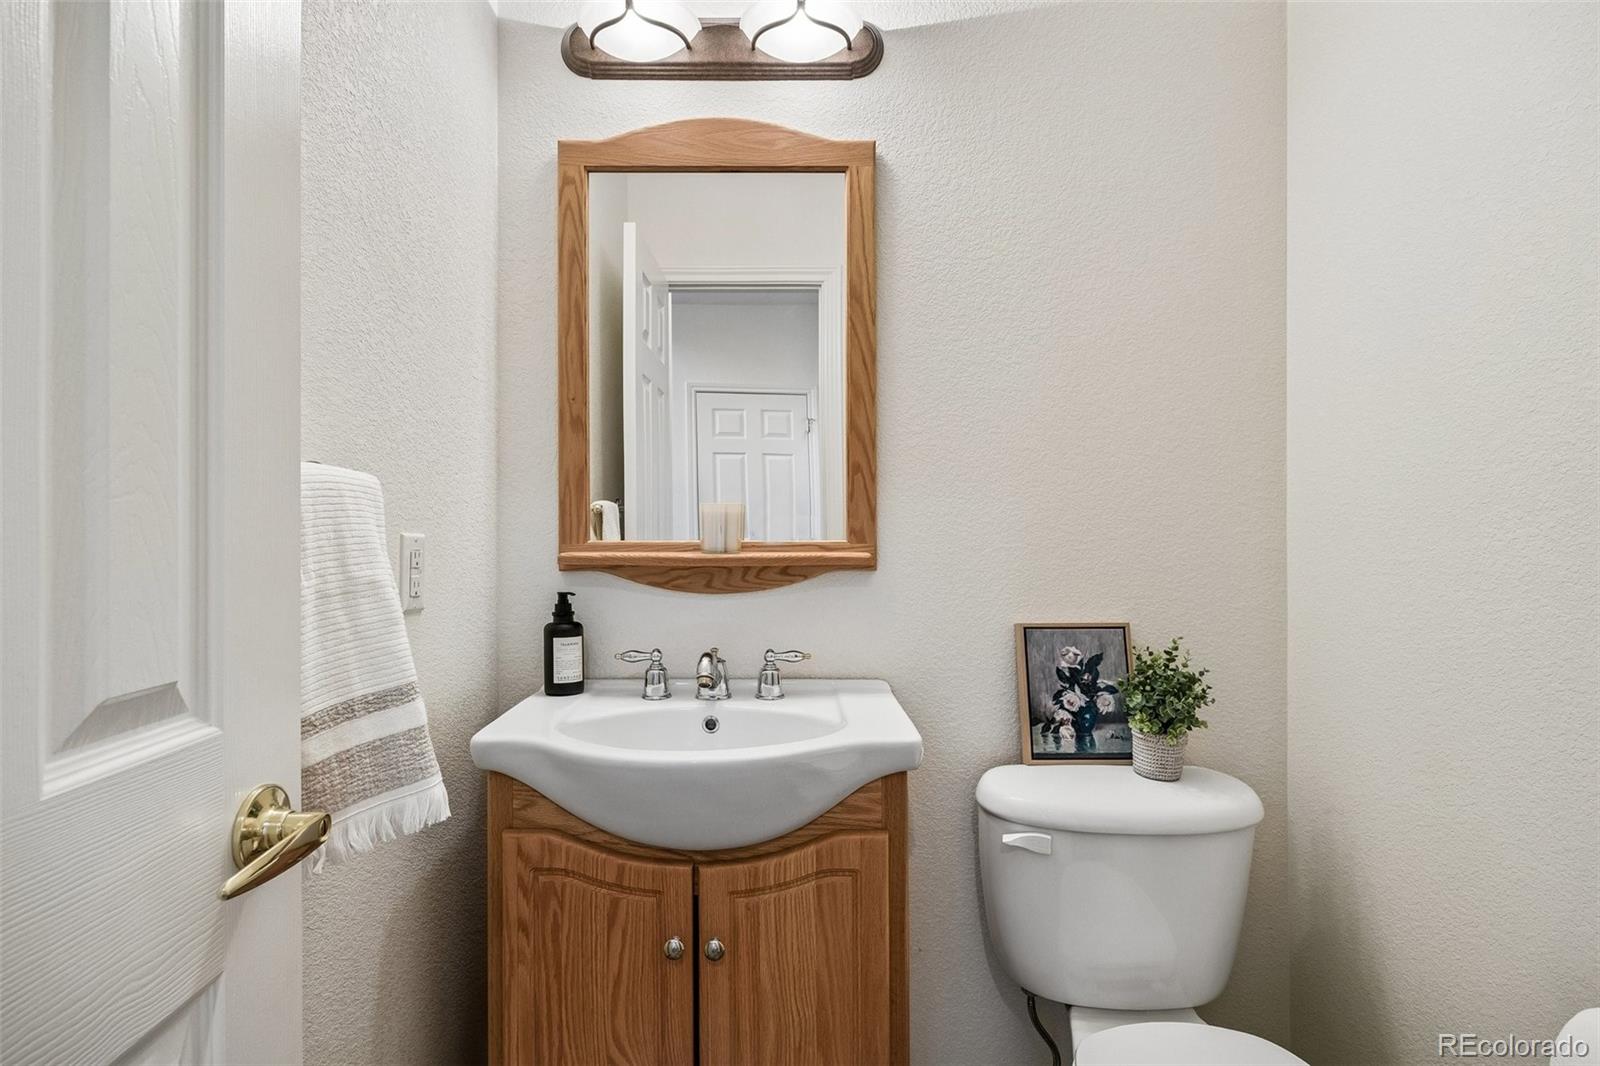
  • other interior Features Built-in Features, Ceiling Fan(s), Corian Counters, Eat-in Kitchen, Entrance Foyer, Five Piece Bath, Granite Counters, High Speed Internet, Kitchen Island, Open Floorplan, Pantry, Primary Suite, Sound System, Vaulted Ceiling(s), Walk-In Closet(s), Wet Bar

Area & Lot

  • Status Sold
  • Date Sold August 4, 2026
  • Living Area4,112 Sq.Ft.
  • Total Area4,112 Sq.Ft.
  • Lot Area9,583 Sq.Ft.
  • MLS® ID6328542
  • TypeResidential
  • YEAR BUILT2004
  • NeighborhoodAurora
  • Architecture StylesTraditional
  • Elementary SchoolFox Hollow
  • Middle SchoolLiberty
  • High SchoolGrandview
  • School DistrictCherry Creek 5

Exterior

  • STORIES2
  • Garage Space3.0
  • water SourcePublic
  • utilitiesElectricity Connected, Internet Access (Wired), Natural Gas Connected, Phone Connected
  • roofComposition
  • lot featuresIrrigated, Landscaped, Level, Master Planned, Sprinklers In Front, Sprinklers In Rear
  • parking220 Volts, Concrete, Dry Walled, Exterior Access Door, Finished Garage, Floor Coating, Heated Garage, Insulated Garage, Lighted, Oversized, Storage
  • HEAT TYPEForced Air
  • AIR CONDITIONINGCentral Air
  • sewerPublic Sewer
  • SubstructureSlab
  • HOA AmenitiesPlayground, Pool
  • security FeaturesCarbon Monoxide Detector(s), Security System, Smoke Detector(s)
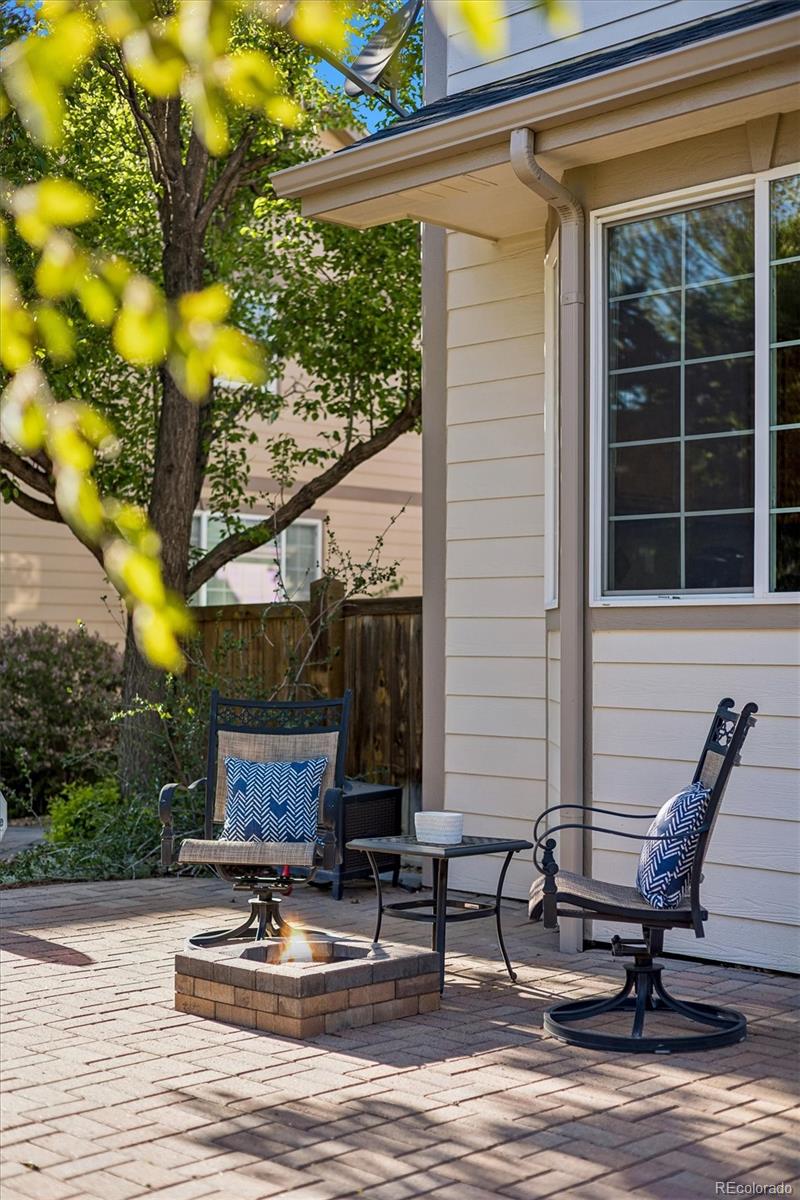
  • other exterior FeaturesDog Run, Fire Pit, Lighting, Private Yard

Financial

  • Sales Price$795,000
  • Real Estate Tax $6,395/yr
  • HOA $52/mo
View Virtual Tour

Work with Jacqueline (Jacqui)

West + Main has experts who can help you find + purchase or position + sell any property. With an extensive International network of Real Estate professionals across the globe, we can also connect you to a Real Estate expert wherever you might need one, and we can't wait to hear from you!

Follow Me on Instagram