879 Glenarbor Cir
879 Glenarbor Cir
879 Glenarbor Cir
879 Glenarbor Cir
879 Glenarbor Cir
879 Glenarbor Cir
879 Glenarbor Cir
879 Glenarbor Cir
879 Glenarbor Cir
879 Glenarbor Cir
879 Glenarbor Cir
879 Glenarbor Cir
879 Glenarbor Cir
879 Glenarbor Cir
879 Glenarbor Cir
879 Glenarbor Cir
879 Glenarbor Cir
879 Glenarbor Cir
879 Glenarbor Cir
879 Glenarbor Cir
879 Glenarbor Cir
879 Glenarbor Cir
879 Glenarbor Cir
879 Glenarbor Cir
879 Glenarbor Cir
879 Glenarbor Cir
879 Glenarbor Cir
879 Glenarbor Cir
879 Glenarbor Cir
879 Glenarbor Cir
879 Glenarbor Cir
879 Glenarbor Cir
879 Glenarbor Cir
879 Glenarbor Cir
879 Glenarbor Cir
879 Glenarbor Cir
879 Glenarbor Cir
879 Glenarbor Cir
879 Glenarbor Cir
879 Glenarbor Cir
879 Glenarbor Cir
879 Glenarbor Cir
879 Glenarbor Cir
879 Glenarbor Cir
879 Glenarbor Cir
879 Glenarbor Cir
879 Glenarbor Cir
879 Glenarbor Cir
879 Glenarbor Cir
879 Glenarbor Cir
SEE ALL PHOTOS
879 Glenarbor Cir
879 Glenarbor Cir
879 Glenarbor Cir
879 Glenarbor Cir
879 Glenarbor Cir
879 Glenarbor Cir
879 Glenarbor Cir
879 Glenarbor Cir
879 Glenarbor Cir
879 Glenarbor Cir
879 Glenarbor Cir
879 Glenarbor Cir
879 Glenarbor Cir
879 Glenarbor Cir
879 Glenarbor Cir
879 Glenarbor Cir
879 Glenarbor Cir
879 Glenarbor Cir
879 Glenarbor Cir
879 Glenarbor Cir
879 Glenarbor Cir
879 Glenarbor Cir
879 Glenarbor Cir
879 Glenarbor Cir
879 Glenarbor Cir
879 Glenarbor Cir
879 Glenarbor Cir
879 Glenarbor Cir
879 Glenarbor Cir
879 Glenarbor Cir
879 Glenarbor Cir
879 Glenarbor Cir
879 Glenarbor Cir
879 Glenarbor Cir
879 Glenarbor Cir
879 Glenarbor Cir
879 Glenarbor Cir
879 Glenarbor Cir
879 Glenarbor Cir
879 Glenarbor Cir
879 Glenarbor Cir
879 Glenarbor Cir
879 Glenarbor Cir
879 Glenarbor Cir
879 Glenarbor Cir
879 Glenarbor Cir
879 Glenarbor Cir
879 Glenarbor Cir
879 Glenarbor Cir
879 Glenarbor Cir
Courtesy of West and Main Homes Inc, Rebecca Holley Listing Contact: [email protected],303-919-7017 
Sold

879 Glenarbor Cir

879 Glenarbor Cir, Longmont, CO 80504

$720,000
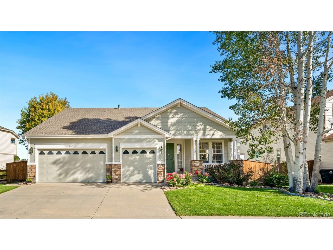
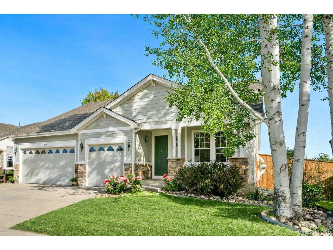
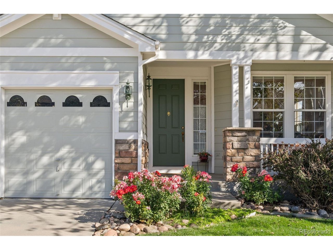
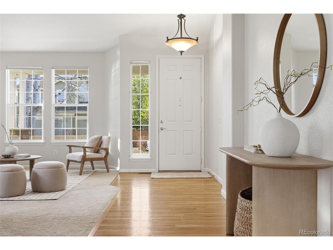
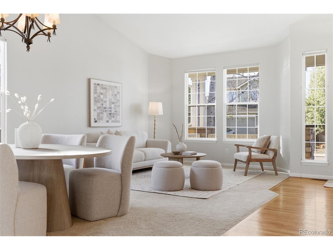
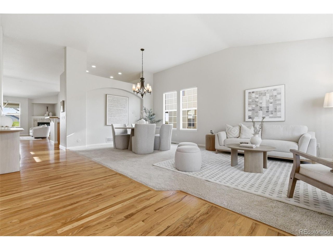
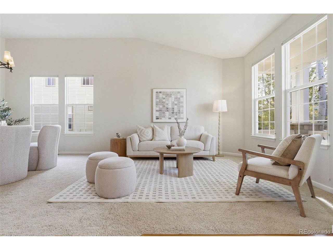
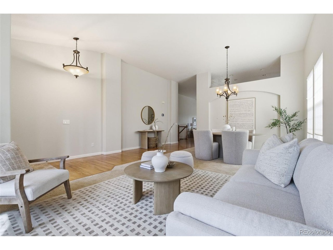
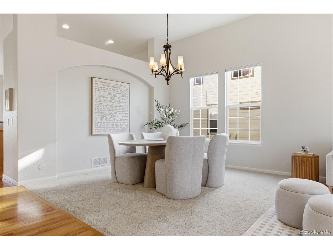
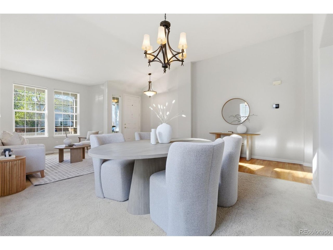
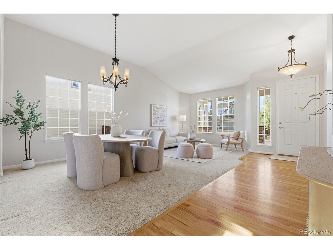
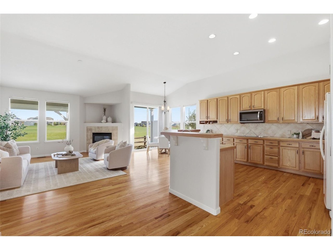
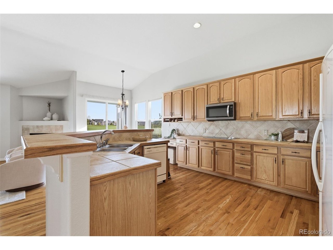
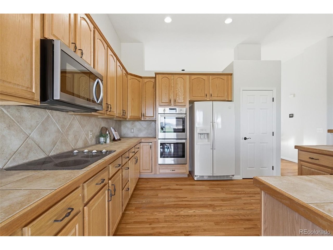
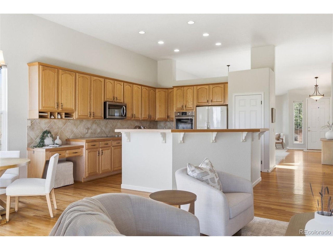
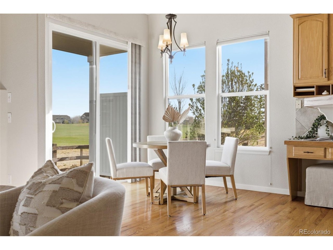
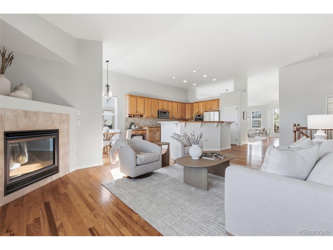
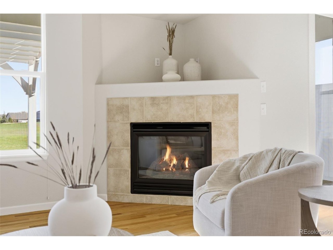
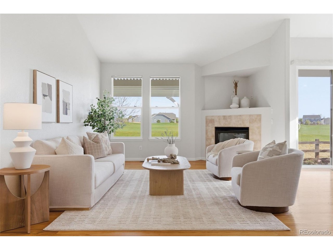
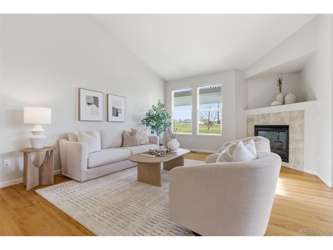
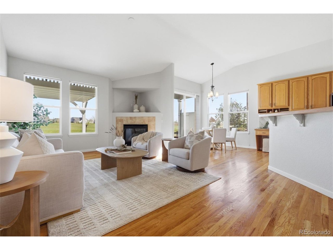
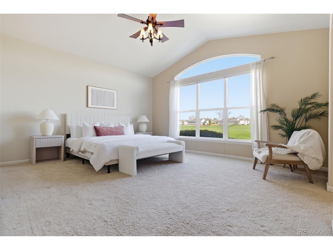
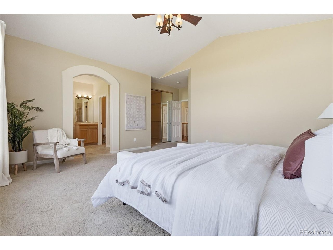
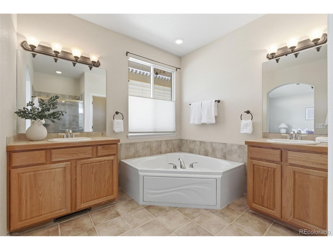
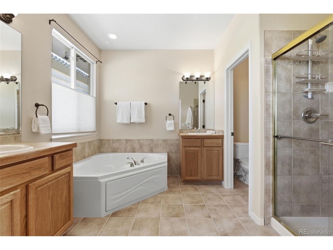
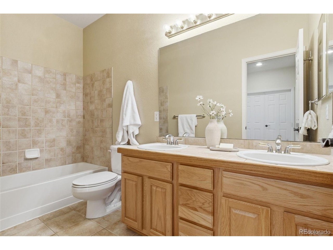
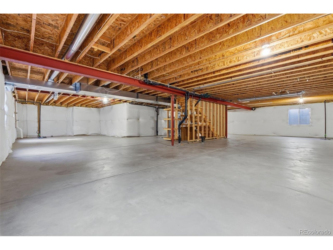
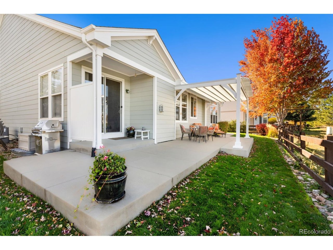
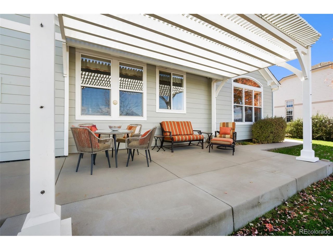
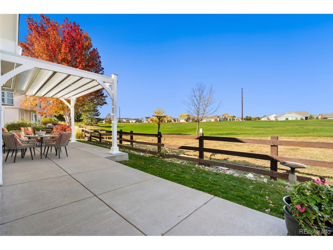
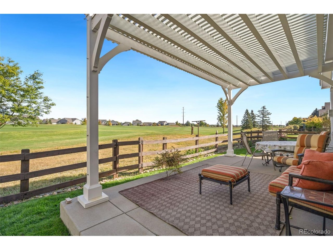
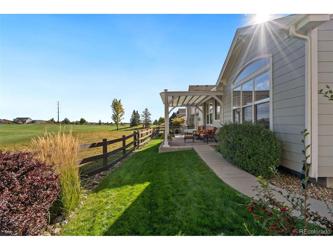
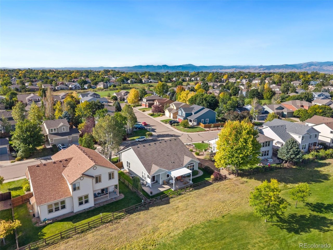
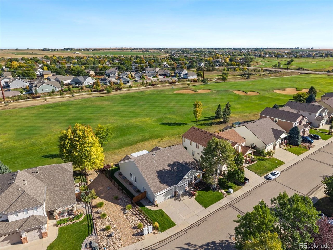
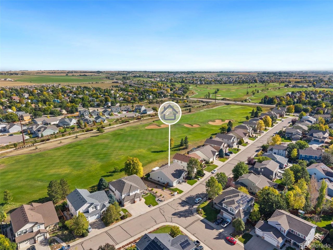
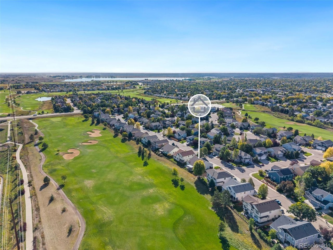
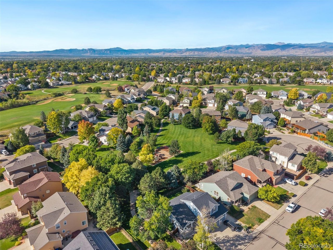
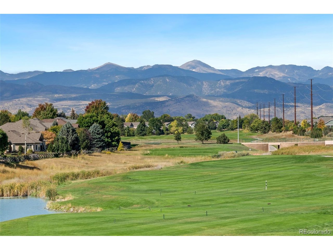
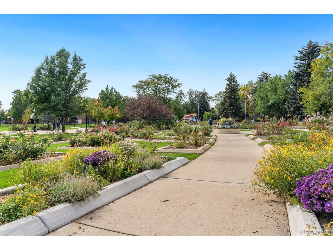
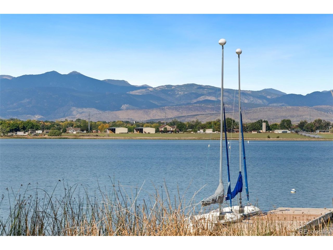
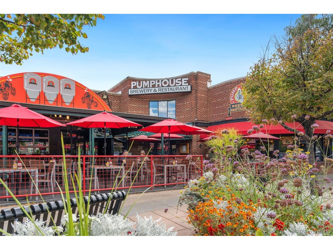
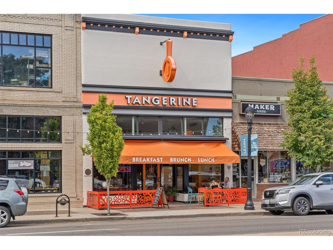
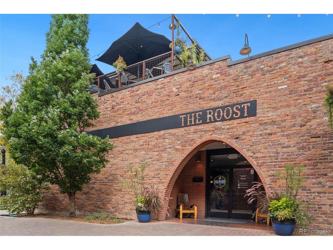
This is the kind of home that looks too good to be true...but turns out to be every bit as extraordinary in real life. The light-filled, impeccably maintained property shines even from the curb, framed by aspen trees, elegant landscaping and stonework accents. Out back, a pretty pergola-shaded patio, a tidy, easy-to-maintain yard, and expansive golf course views with wildlife watching create an inspiring spot for morning coffee or end-of-day reflections. Gleaming hardwood floors, soaring ceilings, abundant windows, and contemporary finishes give the interior a beautiful polish, too, with a sun-drenched living room, formal dining room and a spacious great room that invites conversation beside the fireplace. A thoughtful layout makes each space supremely comfortable, including the well-designed kitchen that features double ovens and sliders to the back patio for seamless entertaining. A smart thermostat helps you keep it all climate controlled just the way you like. A three-car garage offers extra workspace or room for equipment, while the large, unfinished basement is ready for storage or future finishing to nearly double your living space. With the tight-knit, friendly feel of small-town living, yet easy access to downtown Longmont, dining, shopping, health clubs, rec centers, and Union Reservoir, this home puts you close to all the favorite hotspots along Colorado's Front Range.

3
beds

2
baths

2,086 Sq.Ft. LIVING AREA

7,405.2 Sq.Ft. lot

Rebecca Holley

Rebecca Holley

Anna Domenico

Anna Domenico

Features & Amenities

Interior

  • total bedrooms3
  • Total bathrooms2
  • full bathrooms2
  • Fireplace Gas, Gas Log, Family Room, One
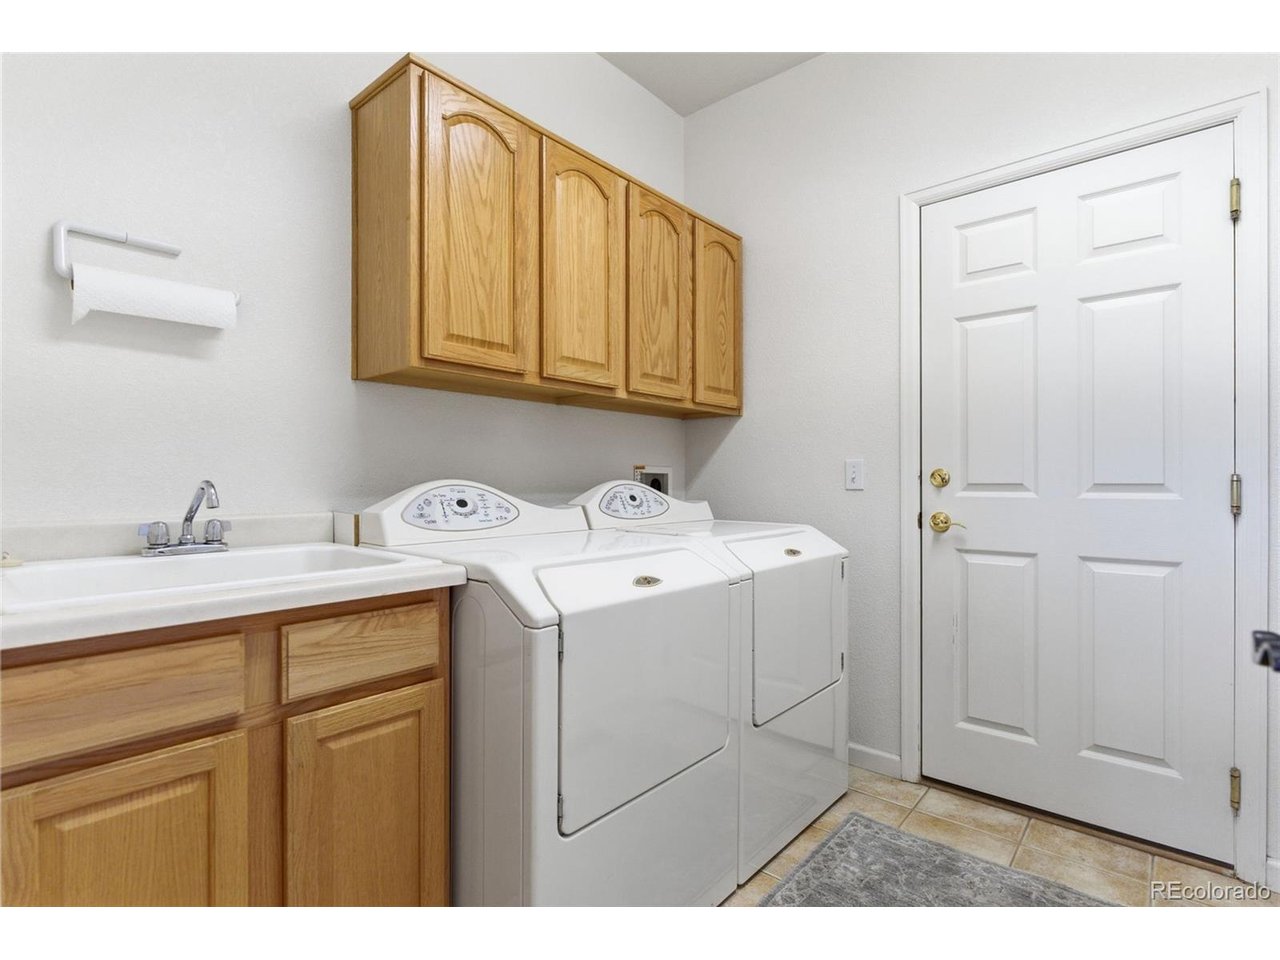
  • APPLIANCES Double Oven, Dishwasher, Washer, Dryer, Microwave, Disposal, Fire Alarm
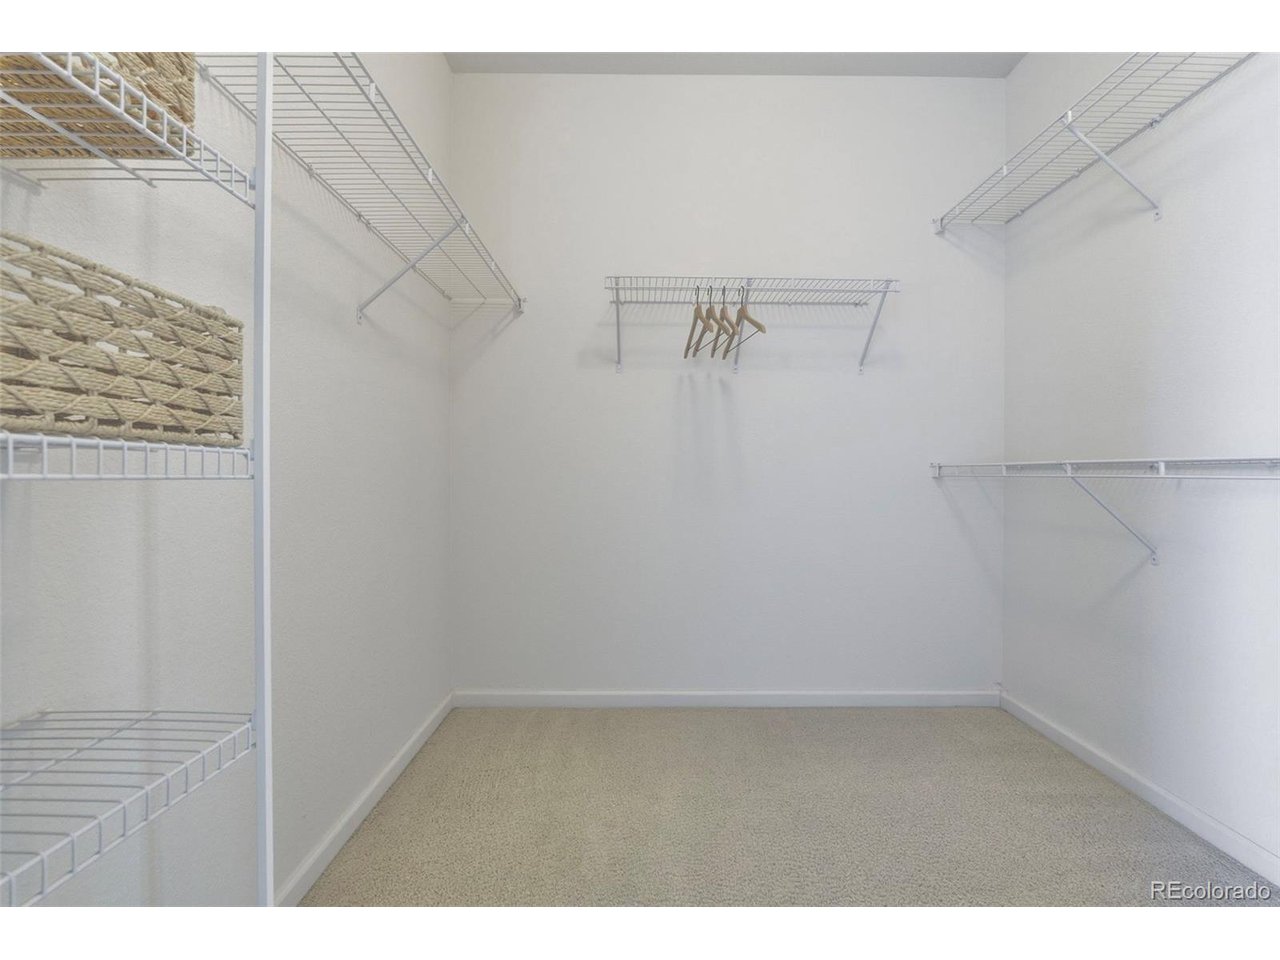
  • other interior Features Eat-in Kitchen, Cathedral Ceiling(s), Open Floorplan, Pantry, Walk-In Closet(s), Kitchen Island

Area & Lot

  • Status Sold
  • Date Sold June 10, 2026
  • Living Area2,086 Sq.Ft.
  • Lot Area7,405.2 Sq.Ft.
  • MLS® ID2987554
  • TypeResidential
  • YEAR BUILT2001
  • NeighborhoodLongmont
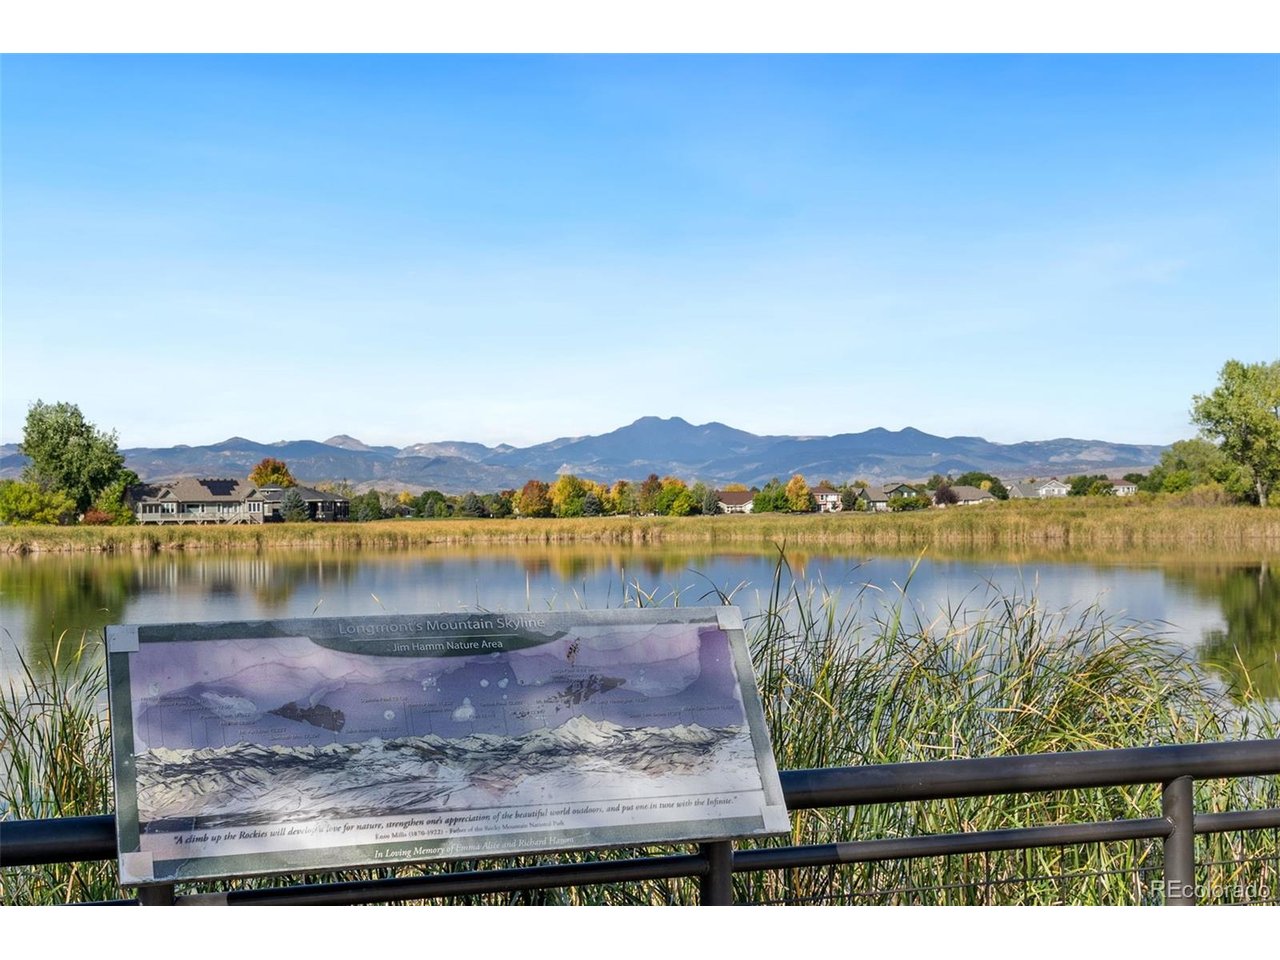
  • View DescriptionMountain(s)
  • Elementary SchoolAlpine
  • Middle SchoolTimberline
  • High SchoolSkyline
  • School DistrictST Vrain Dist RE 1J

Exterior

  • STORIES1
  • Garage Space3.0
  • water SourceCity
  • utilitiesElectricity Available, Cable Available
  • roofComposition
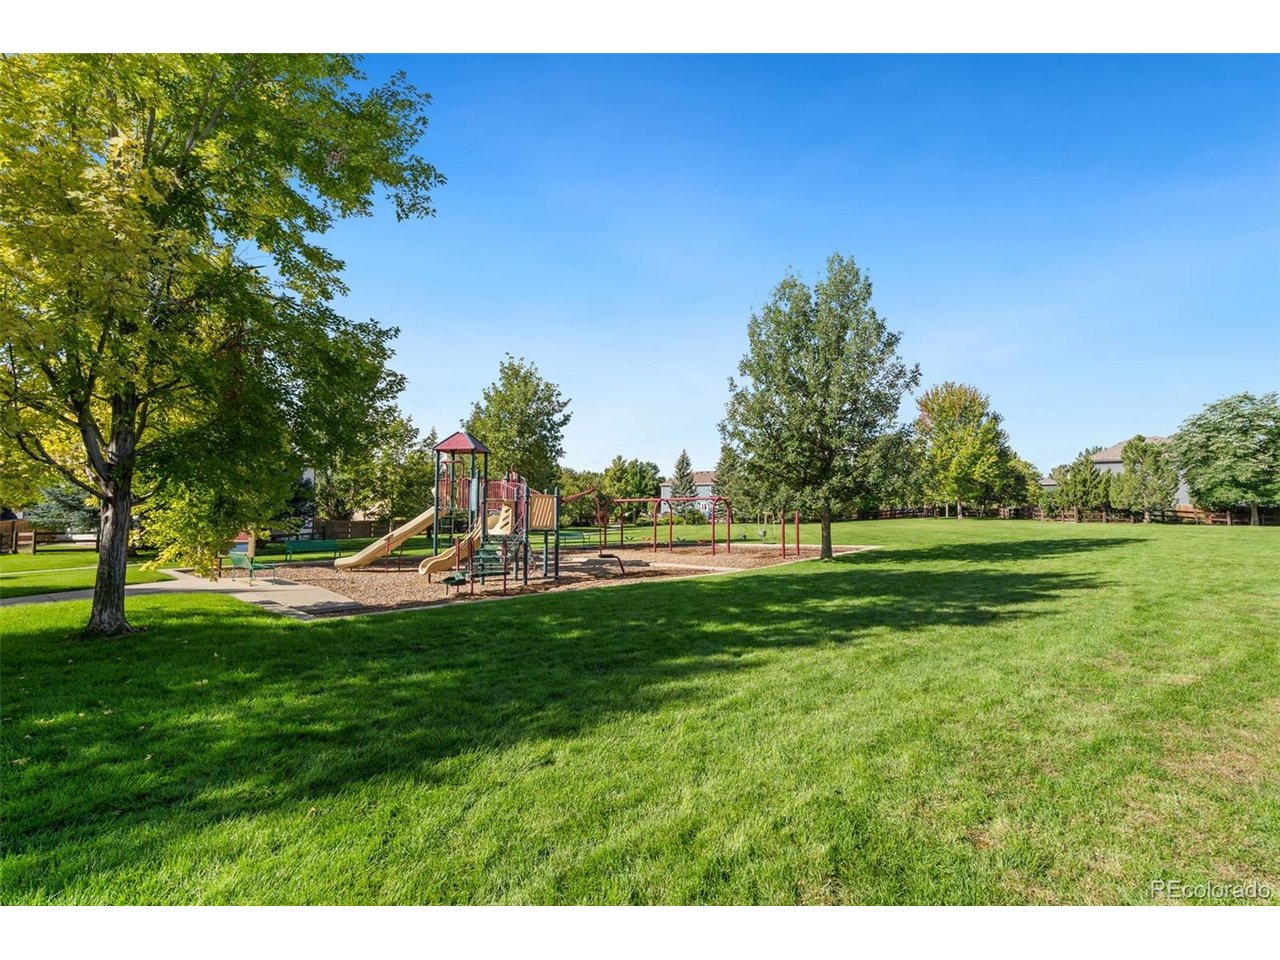
  • lot featuresLevel, Abuts Golf Course, Golf Course Neighborhood, Abuts Private Open Space, House Faces South
  • parkingAttached
  • HEAT TYPEForced Air
  • AIR CONDITIONINGCentral Air, Ceiling Fan(s)
  • sewerPublic Sewer
  • Disability FeaturesLevel Lot
  • other exterior FeaturesSprinkler System

Financial

  • Sales Price$720,000
  • Real Estate Tax $4,118/yr
  • HOA $250/3 mos
View Virtual Tour

Work with Jacqueline (Jacqui)

West + Main has experts who can help you find + purchase or position + sell any property. With an extensive International network of Real Estate professionals across the globe, we can also connect you to a Real Estate expert wherever you might need one, and we can't wait to hear from you!

Follow Me on Instagram